
2184 Maple Groove Road, Clarington
1 / 9
For Sale
$769,999
6 bd · 2 ba · 1,500–2,000 sq ft

2184 Maple Groove Road, Clarington L1C 6M1

MLS®# E13696610

Est. mortgage
$2,921/mo
Property taxes $5,897.68/yr

About This Home

Property Type
House, Detached, 1 1/2 Storey
Parking
None 0 garage, 6 parking
MLS #
E13696610
Size
1500-2000 sqft
Basement
Partially Finished
Listed on
2026-08-19
Lot size
75 x 200.0
Tax
$5,897.68 /yr
Days on Market
93
Approximate Age
51-99
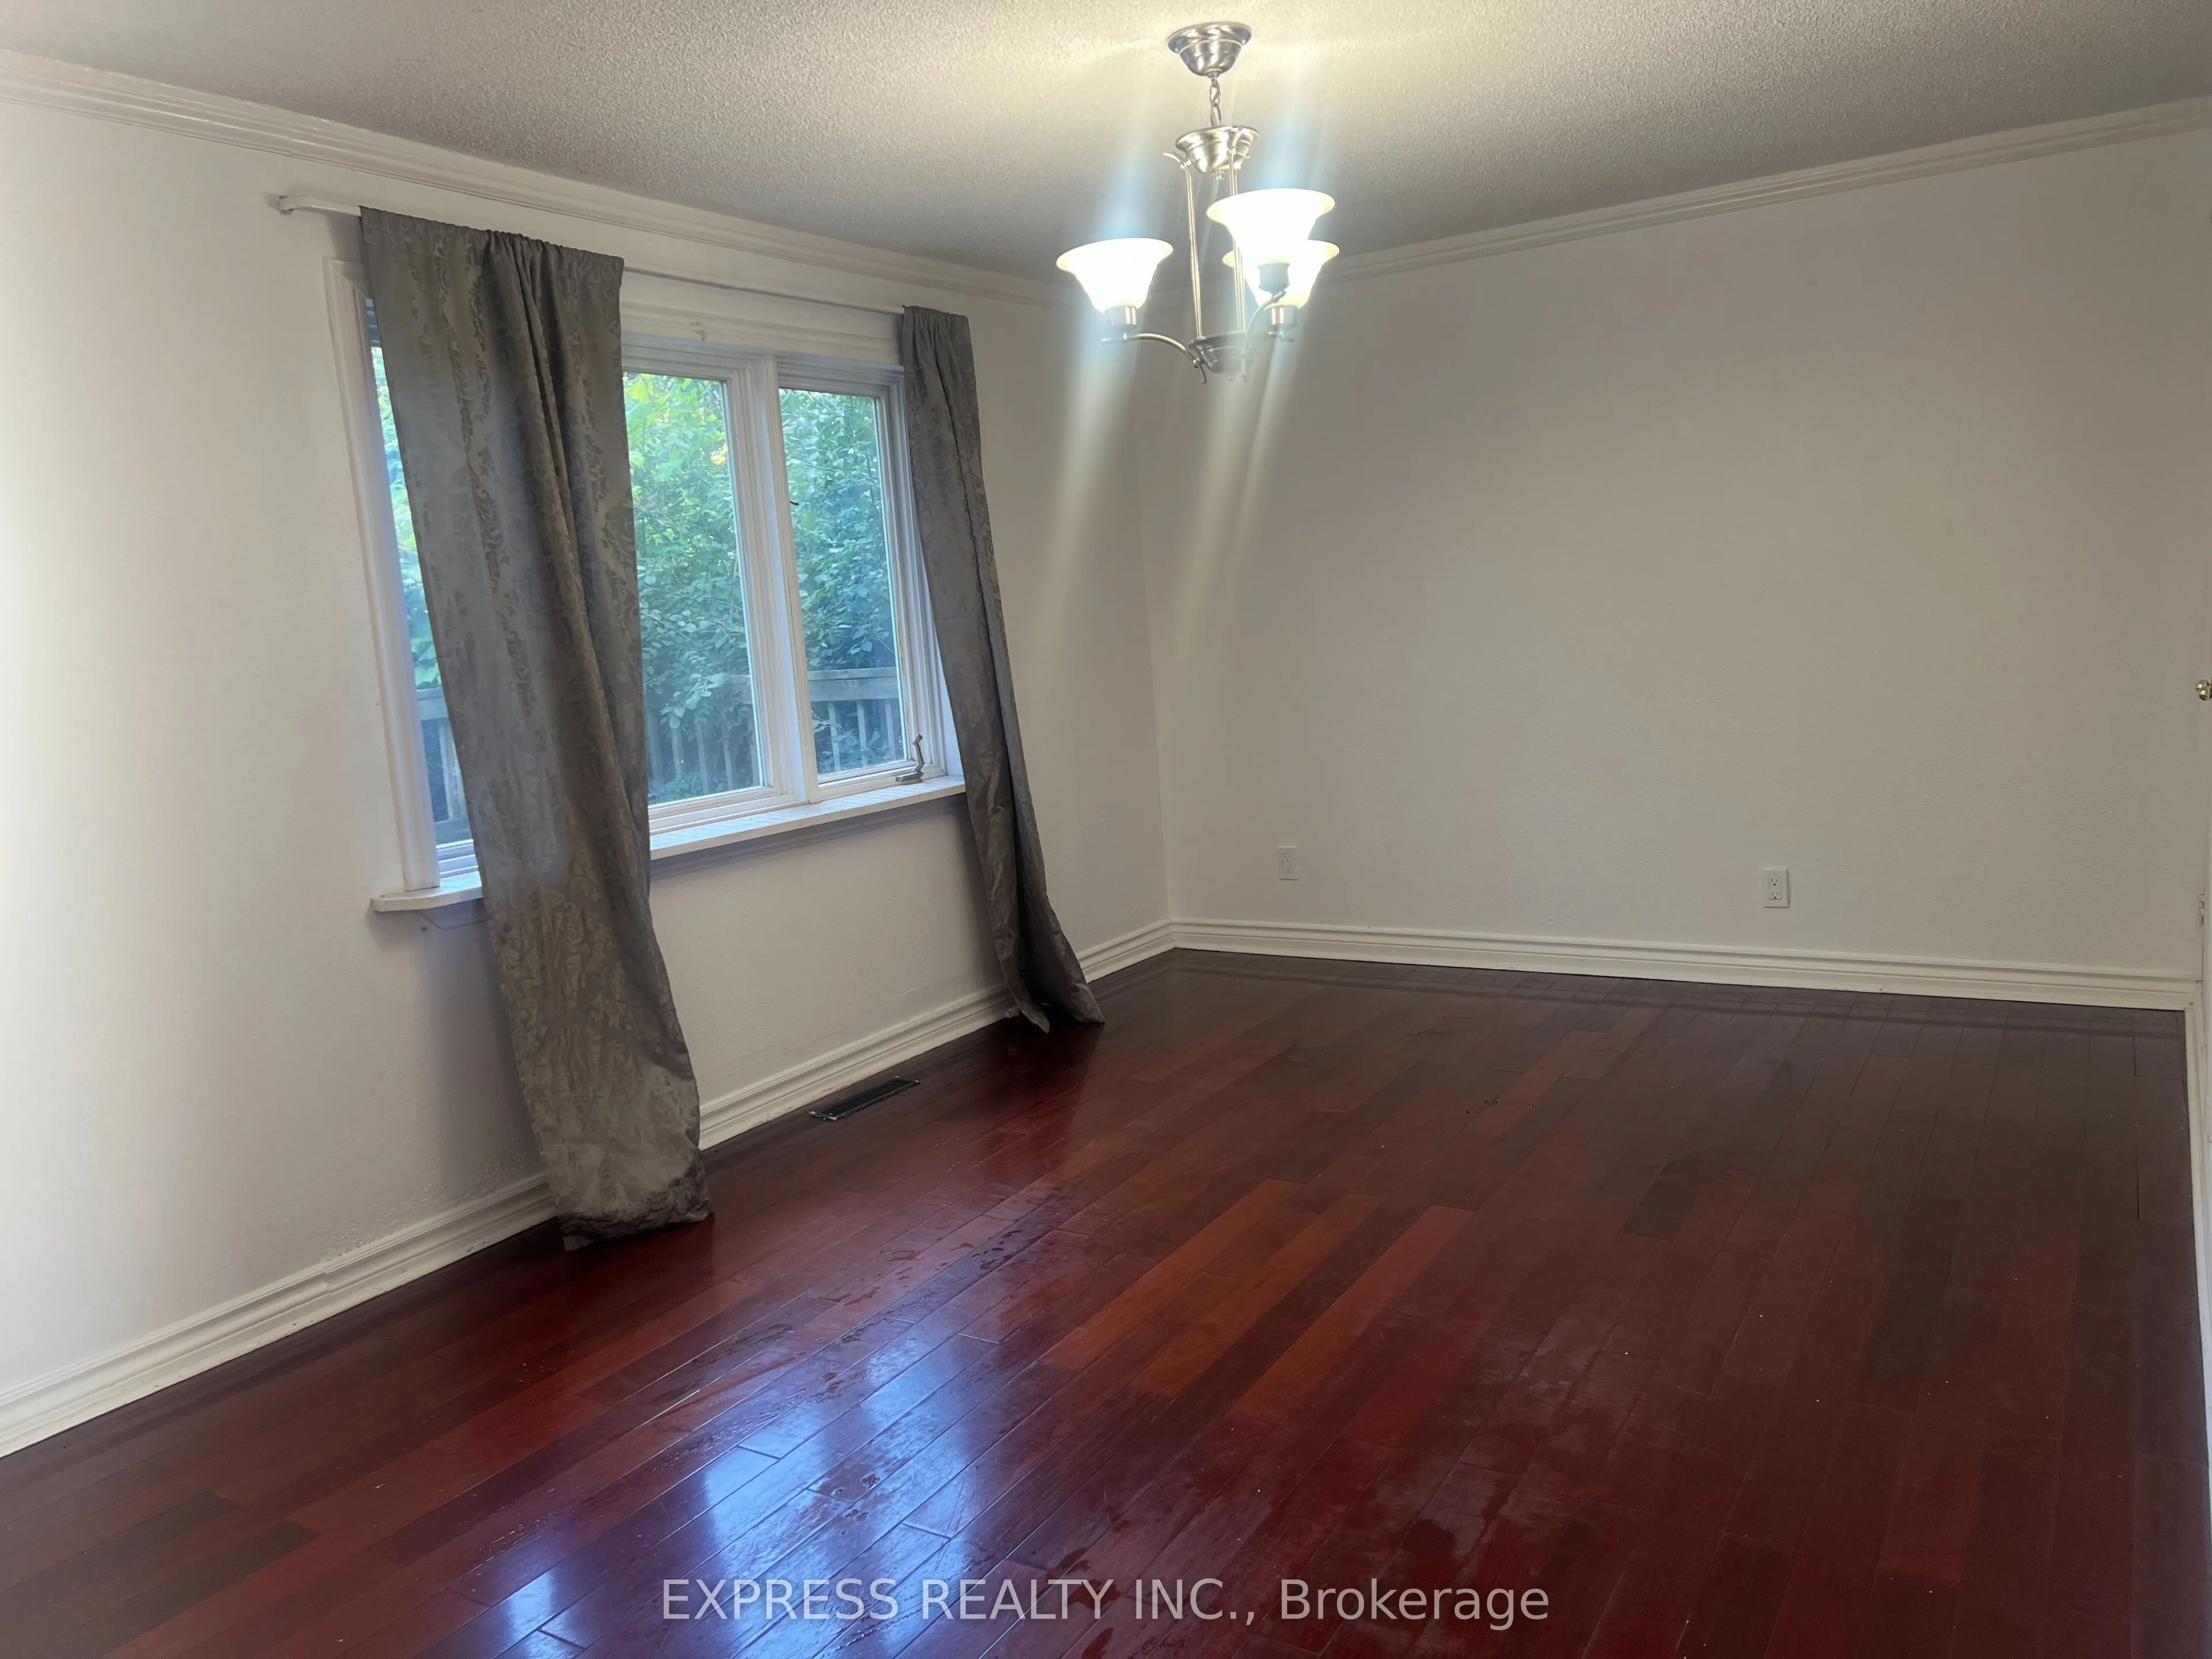
Country Living 5 Mins From Downtown And 401. Beautiful Huge 6 Bedroom House W 2 Kitchens. 3 Br On M/F And 3 Br In-Law Suite Upstairs. Recently new paint Perfect For Combining Families, First Time Home Buyers Or Investors. Very Nice Finishings Throughout. Walk Out From In-Law Suite Master To Covered Porch. Two set of washer and dryer,Partial Finished Basement W Rec, Office, Workshop And Storage. Hardwood Or Ceramic Flooring In Living Areas, Granite/Marble Counters In Kitchens. Gas Furnace '10, 200 Amp Breaker Panel W/ Esa '13, Sump Pump W/ Double Backup + Battery '13, roof On Main Lvl/Windows(2019), Water Softner/Uv '13, front and back Large Decks

Property Details

Full Property Details

Interior

Bedrooms
6
Total Bedrooms
6
Washrooms
2
Square Footage
1500-2000 sqft
Basement
Partially Finished
Heating Source
Electric
Heating Fuel
Baseboard
Air Conditioning
Central Air,Wall Unit(s)
Family Room
No
Kitchens
2
Total Kitchens
2
Fireplace Features
No

Exterior

Depth
200.0
Front
75.0
Driveway
Private
Lot Size
75 x 200.0 ft
Pool
None
Parking Spaces
6
Total Parking Spaces
6.00
Parking Description
None
Garage Spaces
0

Building Description

Style
1 1/2 Storey
Home Type
House
Subtype
Detached
Year Built
51-99
Property Orientation
West
Exterior Finish
Aluminum Siding,Brick
Sewers
Septic
Water Supply
Well
Possession Date
No Data

Community

Community
Bowmanville

Taxes & Fees

Taxes
$5,897.68 /yr
Tax Year
2026
Occupancy
Vacant

Room Types

Room Dimensions Area Description
Bedroom 2 12.14 x 10.33 125.41 sqft Hardwood Floor, Double Closet
Bedroom 2 14.11 x 10.83 152.81 sqft Hardwood Floor, Large Window
Bedroom 3 12.14 x 10.33 125.41 sqft Hardwood Floor, Double Closet
Bedroom 3 13.12 x 11.81 154.95 sqft Hardwood Floor, Large Window
Dining Room 16.73 x 9.84 164.62 sqft Hardwood Floor, B/I Shelves
Kitchen 15.09 x 10.17 153.47 sqft Ceramic Floor, W/O To Deck, Combined w/Laundry
Kitchen 8.2 x 8.2 67.24 sqft Granite Counters, Linoleum, Skylight
Laundry - 0 sqft Separate Room
Living Room 13.45 x 11.81 158.84 sqft Hardwood Floor
Living Room 21.98 x 11.15 245.08 sqft Hardwood Floor, W/O To Deck
Primary Bedroom 13.45 x 11.81 158.84 sqft Hardwood Floor, Large Window
Primary Bedroom 14.44 x 11.81 170.54 sqft W/O To Balcony, Hardwood Floor, Double Closet
Prasath Selvarajah
Prasath Selvarajah
HOUSESIGMA INC.
Listed by HONG XIE, Broker
92 days on site
Listing Broker
EXPRESS REALTY INC.
Courtesy
EXPRESS REALTY INC.
Listed Date
8/19/2026

Courtesy of PropTx MLS® / EXPRESS REALTY INC.

Similar homes for sale in Clarington

Explore Clarington

Copyright 2026 All rights reserved. PropTx MLS® assumes no responsibility for the accuracy of any information shown. The information provided herein must only be used by consumers that have a bona fide interest in the purchase, sale or lease of real estate and may not be used for any commercial purpose or any other purpose.
Powered by AgentLocator






