
787 Simcoe Street N, Oshawa
1 / 47
For Sale
$1,799,999
5 bd · 5 ba · 3,500–5,000 sq ft

787 Simcoe Street N, Oshawa L1G 4V9

MLS®# E13694232

Est. mortgage
$6,829/mo
Property taxes $18,035/yr

About This Home

Property Type
House, Detached, 2-Storey
Parking
Built-In 2 garage, 11 parking
MLS #
E13694232
Size
3500-5000 sqft
Basement
Finished,Full,Separate Entrance
Listed on
2026-08-17
Lot size
100 x 187.83
Tax
$18,035 /yr
Days on Market
95
Approximate Age
51-99
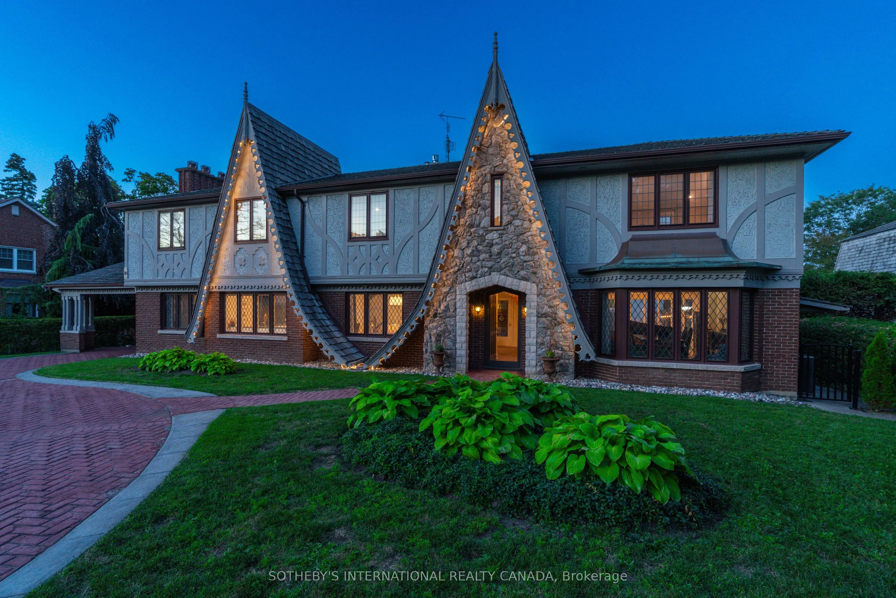
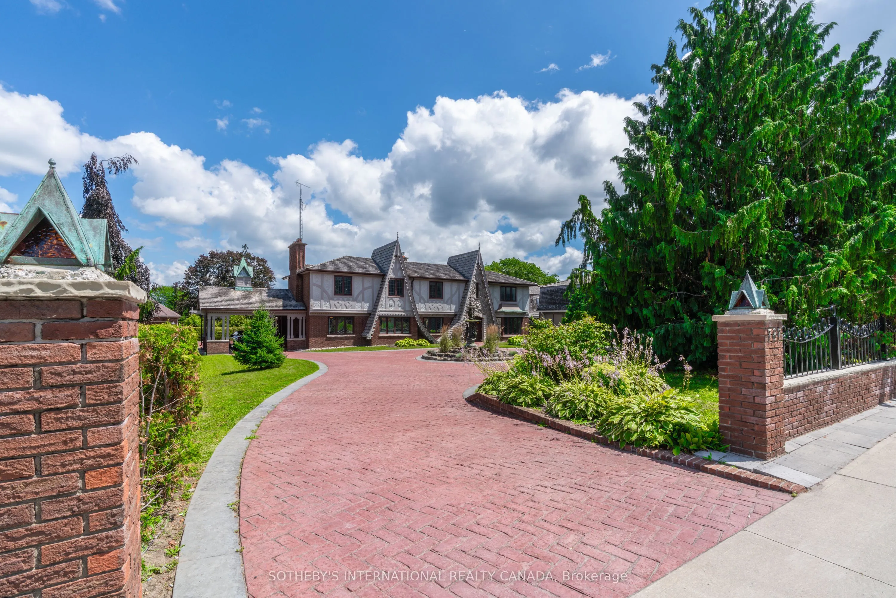
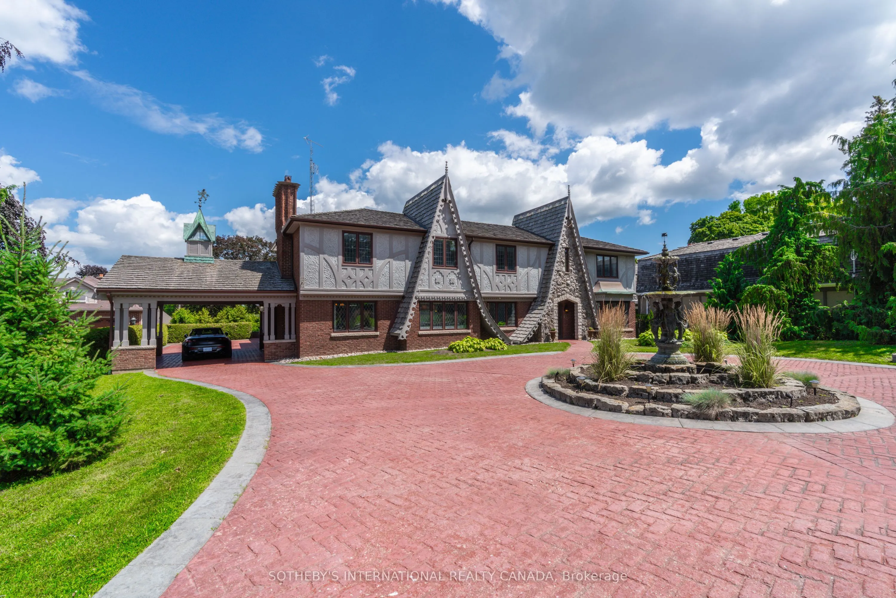
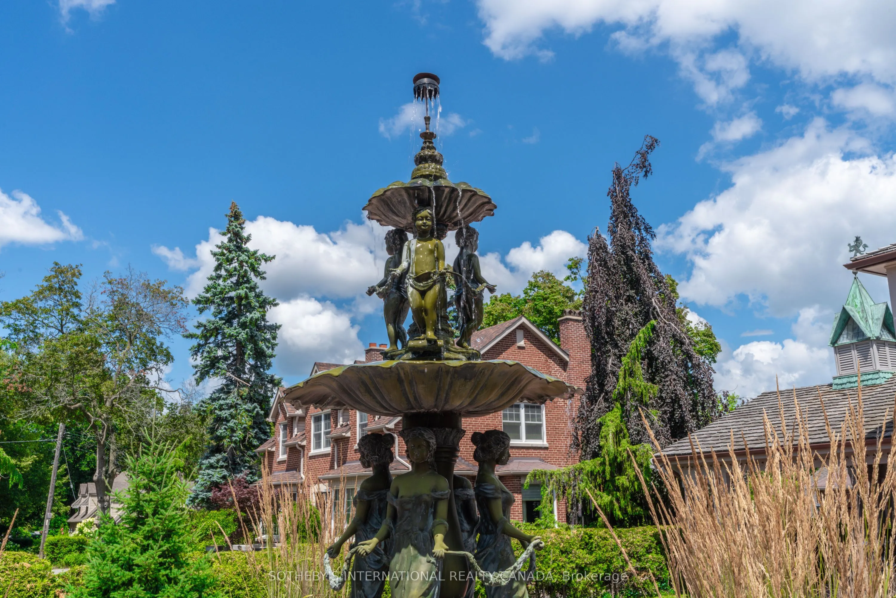
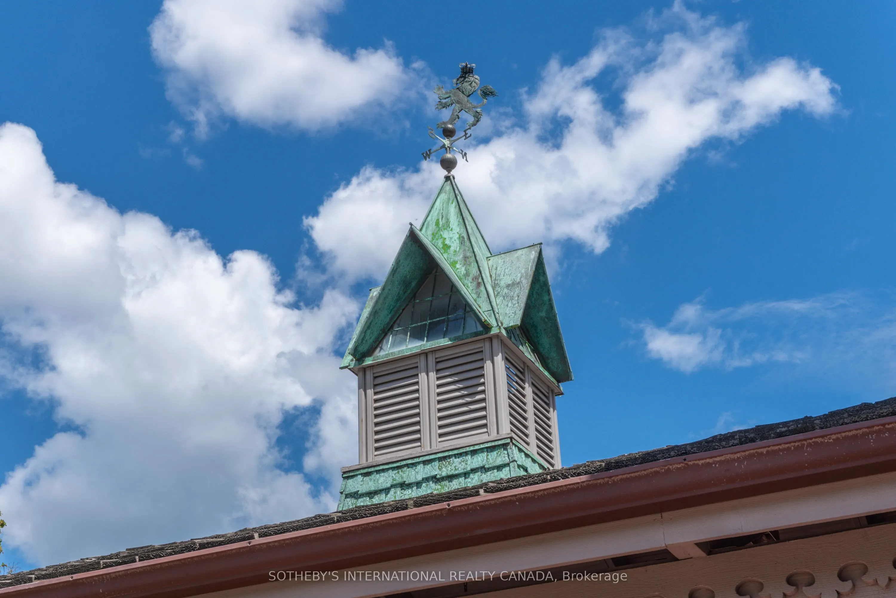
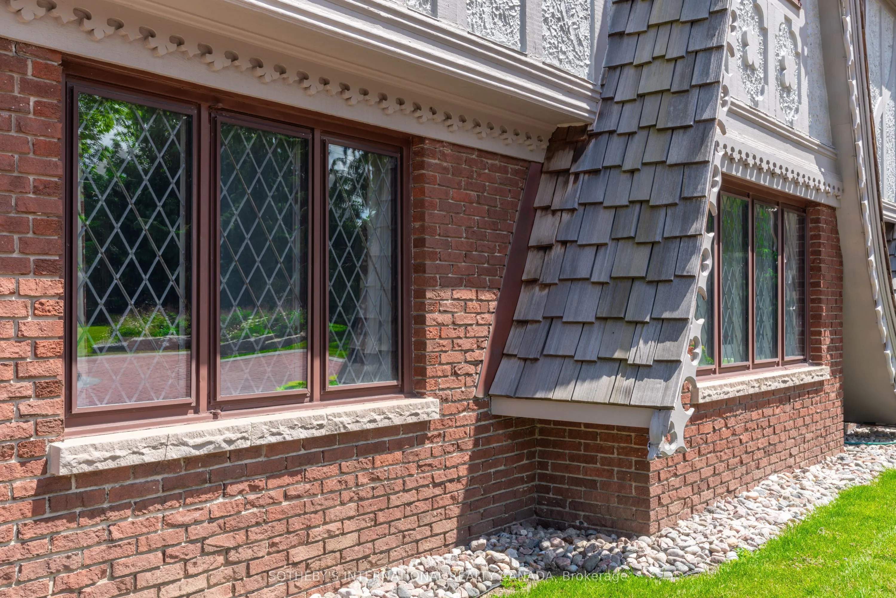
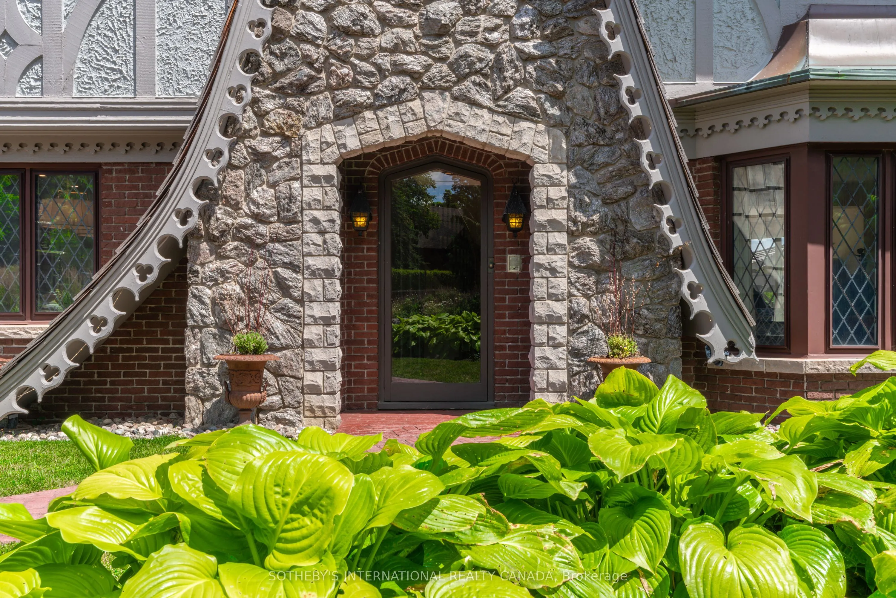
"Tudor Terrace" - A truly extraordinary residence set on an exceptional, approx.1/2 acre, landscaped lot. Rich in architectural character and timeless craftsmanship, this beloved home blends storybook charm with sophisticated modern luxury. Featuring approx. 4653 sq ft above grade plus an approx. 1369 sq ft lower level. The dramatic front foyer features a winding staircase, original entry door, stained-glass/lead windows, intricate plaster mouldings and a domed ceiling, opening to a truly spectacular marble courtyard. The formal dining room showcases herringbone flooring, leaded windows and custom Tai Ping Hong Kong carpeting. A distinctive, semi-circular, sunken music room overlooks the courtyard. The custom chef's kitchen is beautifully appointed with quartzite countertops and backsplash, bespoke cabinetry, Miele and Gaggenau appliances, Kohler fixtures and herringbone flooring, complemented by a charming breakfast room with custom cabinetry and leaded windows. Elegant principal rooms include a family room with gas fireplace, a sunken sitting room with floor-to-ceiling windows overlooking the indoor pool and courtyard, and a richly detailed office with leaded windows and an antique coal fireplace. The spectacular indoor pool retreat features skylights, a sauna, whirlpool, shower, private courtyard access and a tiled, concrete pool approximately 4'-10' in depth. The upper level offers five bedrooms, including a refined primary suite with a walk-in closet and luxurious ensuite featuring marble countertops, a stained-glass window and a Kohler BodyJet shower. The lower level offers a separate entrance through the garage - an ideal setup for potential multi-generational living. Outside, the Tudor character continues with cedar roofing, copper details, a copper weathervane, gingerbread detailing, a bronze fountain, a gazebo, a brick garden shed, a stamped-concrete circular driveway and a double built-in garage with a porte-cochere. A rare and remarkable residence.

Property Details

Full Property Details

Interior

Bedrooms
5
Total Bedrooms
5
Washrooms
5
Square Footage
3500-5000 sqft
Basement
Finished,Full,Separate Entrance
Heating Source
Gas
Heating Fuel
Forced Air
Air Conditioning
Central Air
Family Room
Yes
Kitchens
1
Total Kitchens
1
Fireplace Features
Yes

Exterior

Depth
187.83
Front
100.0
Acreage
< .50
Driveway
Circular Drive
Lot Size
100 x 187.83 ft
Pool
Indoor
Waterfront
None
Parking Spaces
11
Total Parking Spaces
13.00
Parking Description
Built-In
Garage Spaces
2
Zoning
R1-A

Building Description

Style
2-Storey
Home Type
House
Subtype
Detached
Year Built
51-99
Property Orientation
East
Exterior Finish
Brick,Stucco (Plaster)
Sewers
Sewer
Water Supply
Municipal
Possession Date
9/15/2026

Community

Community
Centennial

Taxes & Fees

Taxes
$18,035 /yr
Tax Year
2026
Occupancy
Owner

Other

Virtual Tour Link

Room Types

Room Dimensions Area Description
Bedroom 2 11.84 x 11.91 141.01 sqft Hardwood Floor, Closet
Breakfast 15.58 x 10.93 170.29 sqft Hardwood Floor, B/I Shelves, Combined w/Kitchen
Den 12.76 x 14.76 188.34 sqft French Doors, Fireplace, B/I Shelves
Dining Room 17.09 x 13.58 232.08 sqft Hardwood Floor, Leaded Glass, Overlook Patio
Family Room 16.5 x 16.21 267.47 sqft Hardwood Floor, Gas Fireplace, 3 Pc Ensuite
Foyer 10.5 x 12.83 134.72 sqft 2 Pc Ensuite, Staircase, W/O To Patio
Kitchen 14.93 x 13.75 205.29 sqft Hardwood Floor, Centre Island, B/I Appliances
Mud Room 10.01 x 10.24 102.5 sqft W/O To Garage, Hardwood Floor, Staircase
Other 50.82 x 26.41 1342.16 sqft Whirlpool, 2 Pc Bath, Sauna
Primary Bedroom 15.58 x 14.93 232.61 sqft 4 Pc Ensuite, Walk-In Closet(s), Hardwood Floor
Sitting 11.19 x 23.82 266.55 sqft Sliding Doors, W/O To Pool, Window Floor to Ceiling
Solarium 10.1 x 13.58 137.16 sqft Hardwood Floor, Circular Room, Sunken Room
Prasath Selvarajah
Prasath Selvarajah
HOUSESIGMA INC.
Listed by JANICE H. WILLIAMS, ABR,SRES, Broker
92 days on site
Listing Broker
SOTHEBY'S INTERNATIONAL REALTY CANADA
Courtesy
SOTHEBY'S INTERNATIONAL REALTY CANADA
Listed Date
8/17/2026

Courtesy of PropTx MLS® / SOTHEBY'S INTERNATIONAL REALTY CANADA

Similar homes for sale in Oshawa

Explore Oshawa

Copyright 2026 All rights reserved. PropTx MLS® assumes no responsibility for the accuracy of any information shown. The information provided herein must only be used by consumers that have a bona fide interest in the purchase, sale or lease of real estate and may not be used for any commercial purpose or any other purpose.
Powered by AgentLocator






