
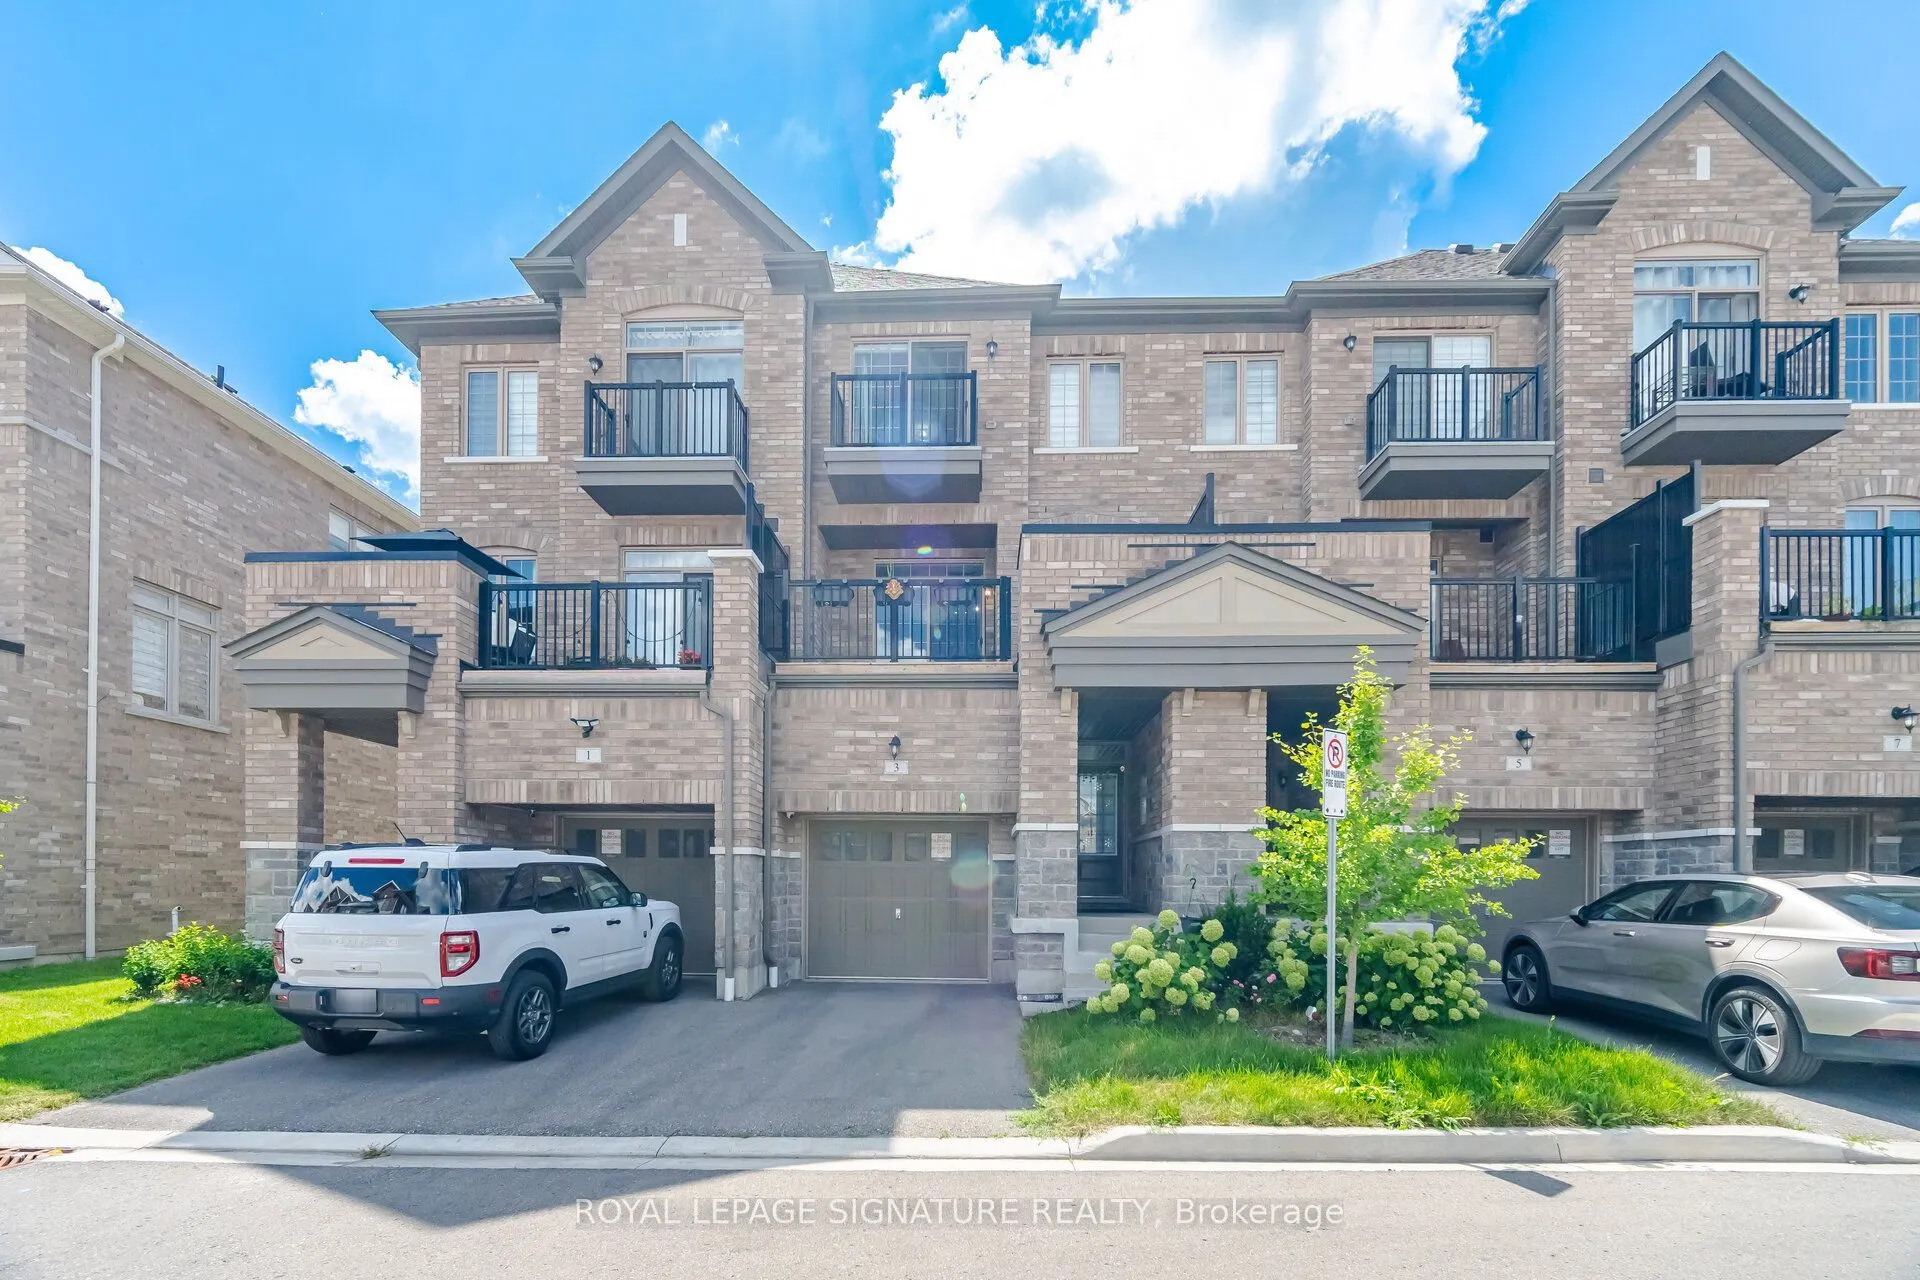
3 Kingfisher Way, Whitby
1 / 35
For Sale
$789,999
3 bd · 3 ba · 1,500–2,000 sq ft

3 Kingfisher Way, Whitby L1P 0K3

MLS®# E13691138

Est. mortgage
$2,997/mo
Property taxes $5,764.99/yr

About This Home

Property Type
Townhome, Att/Row/Townhouse, 3-Storey
Parking
Attached 1 garage, 2 parking
MLS #
E13691138
Size
1500-2000 sqft
Basement
Unfinished
Listed on
2026-08-19
Lot size
18 x 73.82
Tax
$5,764.99 /yr
Days on Market
93
Freehold townhome in the family-friendly Lynde Creek community! Featuring 9-foot ceilings and a bright, open-concept layout. The modern kitchen features a gas stove and opens to a wood terrace area, ideal for enjoying your morning coffee or entertaining guests. The spacious primary bedroom features a private balcony, ensuite bathroom, and walk-in closet. Additional conveniences include direct garage access from inside the home, main-floor laundry, and a versatile den/office, perfect for working from home. The kitchen and living rooms are filled with abundant natural morning sunlight throughout the day, creating a bright and welcoming atmosphere. Enjoy an excellent location just minutes from the GO Station, Hwy 401/412, Harbour Park, Costco, Walmart, the hospital, urgent care, No Frills, Shoppers Drug Mart, library, sports centre, and downtown Whitby. A new community park is also within walking distance. New elementary school-Heartwood public school.

Property Details

Full Property Details

Interior

Bedrooms
3
Total Bedrooms
3
Washrooms
3
Square Footage
1500-2000 sqft
Basement
Unfinished
Heating Source
Gas
Heating Fuel
Forced Air
Air Conditioning
Central Air
Family Room
No
Kitchens
1
Total Kitchens
1
Fireplace Features
No

Exterior

Depth
73.82
Front
18.04
Driveway
Private
Lot Size
18 x 73.82 ft
Pool
None
Parking Spaces
2
Total Parking Spaces
2.00
Parking Description
Attached
Garage Spaces
1

Building Description

Style
3-Storey
Home Type
Townhome
Subtype
Att/Row/Townhouse
Property Orientation
South
Exterior Finish
Brick
Sewers
Sewer
Water Supply
Municipal
Possession Date
No Data

Community

Community
Lynde Creek

Taxes & Fees

Taxes
$5,764.99 /yr
Tax Year
2026
Occupancy
Owner

Other

Virtual Tour Link

Room Types

Room Dimensions Area Description
Bedroom 2 8.89 x 8.5 75.56 sqft Broadloom
Bedroom 3 12.07 x 8.01 96.68 sqft Broadloom
Den 11.09 x 10.07 111.68 sqft Laminate, Window
Dining Room 13.19 x 6.1 80.46 sqft -
Kitchen 12.3 x 10.1 124.23 sqft Porcelain Floor, Stainless Steel Appl, W/O To Terrace
Living Room 17.19 x 11.09 190.64 sqft Laminate
Primary Bedroom 15.49 x 9.09 140.8 sqft Broadloom, Balcony, Walk-In Closet(s)
Prasath Selvarajah
Prasath Selvarajah
HOUSESIGMA INC.
Listed by ANJU BHUTANI, MCNE, Salesperson
93 days on site
Listing Broker
ROYAL LEPAGE SIGNATURE REALTY
Courtesy
ROYAL LEPAGE SIGNATURE REALTY
Listed Date
8/19/2026

Courtesy of PropTx MLS® / ROYAL LEPAGE SIGNATURE REALTY
Similar homes for sale in Whitby

Explore Whitby

Copyright 2026 All rights reserved. PropTx MLS® assumes no responsibility for the accuracy of any information shown. The information provided herein must only be used by consumers that have a bona fide interest in the purchase, sale or lease of real estate and may not be used for any commercial purpose or any other purpose.
Powered by AgentLocator






