
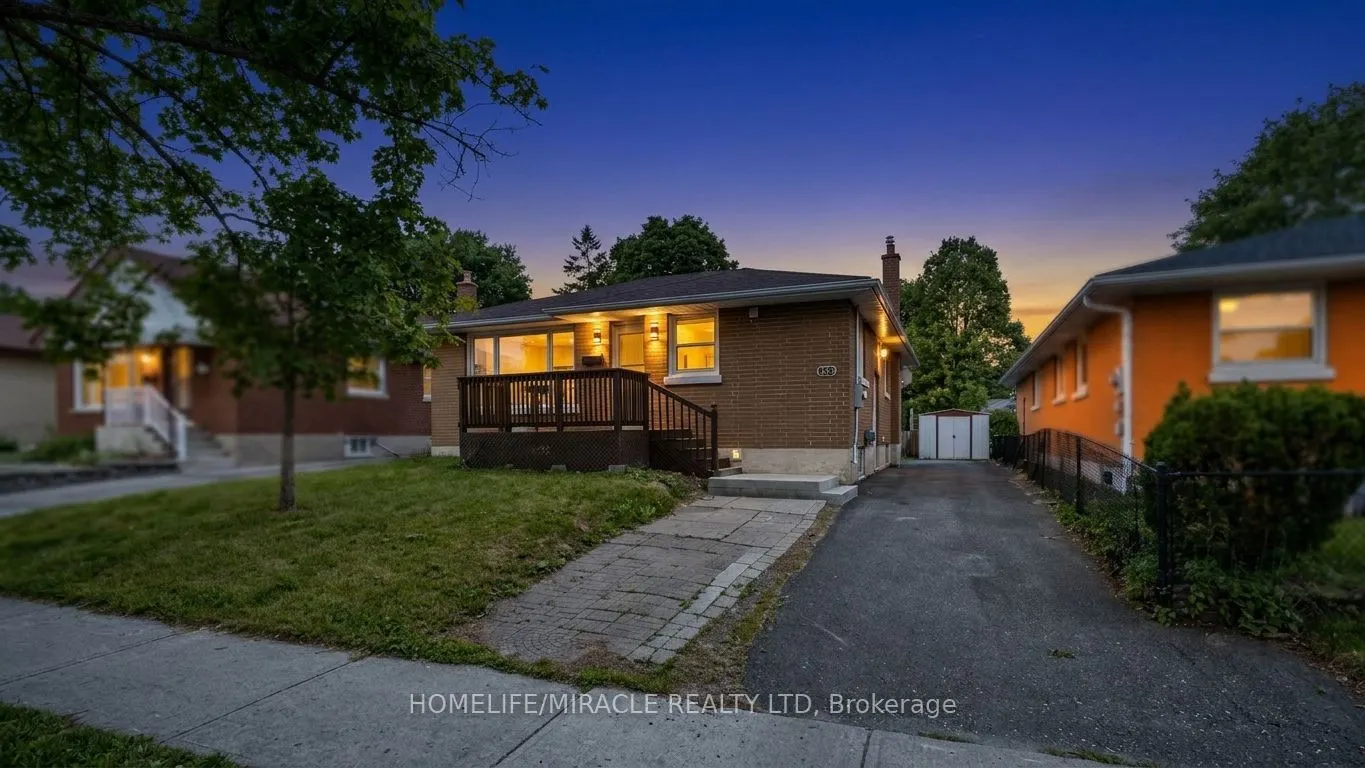
623 Olive Avenue, Oshawa
1 / 50
For Sale
$699,888
3+3 bd · 2 ba · 700–1,100 sq ft

623 Olive Avenue, Oshawa L1H 2R8

MLS®# E13687022

Est. mortgage
$2,655/mo
Property taxes $4,552.74/yr

About This Home

Property Type
House, Detached, Bungalow
Parking
None 0 garage, 5 parking
MLS #
E13687022
Size
700-1100 sqft
Basement
Apartment,Separate Entrance,Finished
Listed on
2026-08-18
Lot size
45 x 111.04
Tax
$4,552.74 /yr
Days on Market
94
**Welcome to this beautifully renovated all-brick bungalow offering exceptional value, versatility, and modern living! Over **$60,000+** has been invested in recent renovations, transforming the main floor into a stylish, move-in-ready space. Enjoy a brand-new kitchen with new stainless steel appliances, an open-concept living and dining area, three spacious bedrooms, a beautifully renovated bathroom, updated flooring and finishes, and new window blinds throughout the home.The finished basement features a **separate entrance**, three additional bedrooms, a spacious recreation room, a 3-piece bathroom, and an existing kitchen (without a stove), offering excellent flexibility for extended family, guests, or multi-generational living (buyer to verify all intended uses).Additional improvements include previous basement updates, roof change and professional exterior foundation waterproofing with a new perimeter weeping tile drainage system, providing added peace of mind.Ideally located in a mature Oshawa neighborhood, this home is just minutes from schools, parks, shopping, restaurants, public transit, and Highway 401, making it an excellent choice for families and commuters alike.This is a rare opportunity to own a substantially updated home with outstanding space, flexibility, and long-term value. Just move in and enjoy!

Property Details

Full Property Details

Interior

Bedrooms
3
Bedrooms Plus
3
Total Bedrooms
6
Washrooms
2
Square Footage
700-1100 sqft
Basement
Apartment,Separate Entrance,Finished
Heating Source
Gas
Heating Fuel
Forced Air
Air Conditioning
Central Air
Family Room
No
Kitchens
1
Kitchens Plus
1
Total Kitchens
2
Fireplace Features
No

Exterior

Depth
111.04
Front
45.0
Driveway
Available
Lot Size
45 x 111.04 ft
Pool
None
Parking Spaces
5
Total Parking Spaces
5.00
Parking Description
None
Garage Spaces
0

Building Description

Style
Bungalow
Home Type
House
Subtype
Detached
Property Orientation
South
Exterior Finish
Brick
Sewers
Sewer
Water Supply
Municipal
Possession Date
10/7/2026

Community

Community
Donevan

Taxes & Fees

Taxes
$4,552.74 /yr
Tax Year
2026
Occupancy
Tenant

Other

Virtual Tour Link

Room Types

Room Dimensions Area Description
Bathroom 7.45 x 7.28 54.24 sqft Tile Floor, 3 Pc Bath, Marble Counter
Bathroom 9.48 x 6.17 58.49 sqft Tile Floor, 3 Pc Bath, Marble Counter
Bedroom 11.35 x 8.69 98.63 sqft Laminate, Window, Closet
Bedroom 14.99 x 8.79 131.76 sqft Laminate, Window, Closet
Bedroom 2 11.35 x 10.76 122.13 sqft Laminate, Window, Closet
Bedroom 2 13.48 x 9.84 132.64 sqft Laminate, Window, Closet
Bedroom 3 9.81 x 8.92 87.51 sqft Laminate, Window, Closet
Kitchen 10.1 x 6.17 62.32 sqft Tile Floor, Window, Glass Doors
Kitchen 11.35 x 11.02 125.08 sqft Laminate, Window, Backsplash
Living Room 18.67 x 13.39 249.99 sqft Laminate, Large Window, Pot Lights
Recreation 17.03 x 16.57 282.19 sqft Laminate, Window, Pot Lights
Prasath Selvarajah
Prasath Selvarajah
HOUSESIGMA INC.
Listed by DAVE ZAMANI, Salesperson
94 days on site
Listing Broker
HOMELIFE/MIRACLE REALTY LTD
Courtesy
HOMELIFE/MIRACLE REALTY LTD
Listed Date
8/18/2026

Courtesy of PropTx MLS® / HOMELIFE/MIRACLE REALTY LTD

Similar homes for sale in Oshawa

Explore Oshawa

Copyright 2026 All rights reserved. PropTx MLS® assumes no responsibility for the accuracy of any information shown. The information provided herein must only be used by consumers that have a bona fide interest in the purchase, sale or lease of real estate and may not be used for any commercial purpose or any other purpose.
Powered by AgentLocator






