
MLS®# E13686960
| Room | Dimensions | Area | Description |
|---|---|---|---|
| Bedroom 2 | 13.02 x 14.99 | 195.17 sqft | Double Closet, Broadloom |
| Bedroom 3 | 12.11 x 12.99 | 157.31 sqft | Double Closet, Broadloom |
| Bedroom 4 | 21 x 21 | 441 sqft | Double Closet, Broadloom, Skylight |
| Bedroom 5 | 14.01 x 14.21 | 199.08 sqft | Walk-In Closet(s), 3 Pc Ensuite |
| Breakfast | 12.99 x 13.39 | 173.94 sqft | Hardwood Floor, W/O To Deck, Overlooks Family |
| Dining Room | 13.12 x 17.19 | 225.53 sqft | Hardwood Floor, Fireplace, Formal Rm |
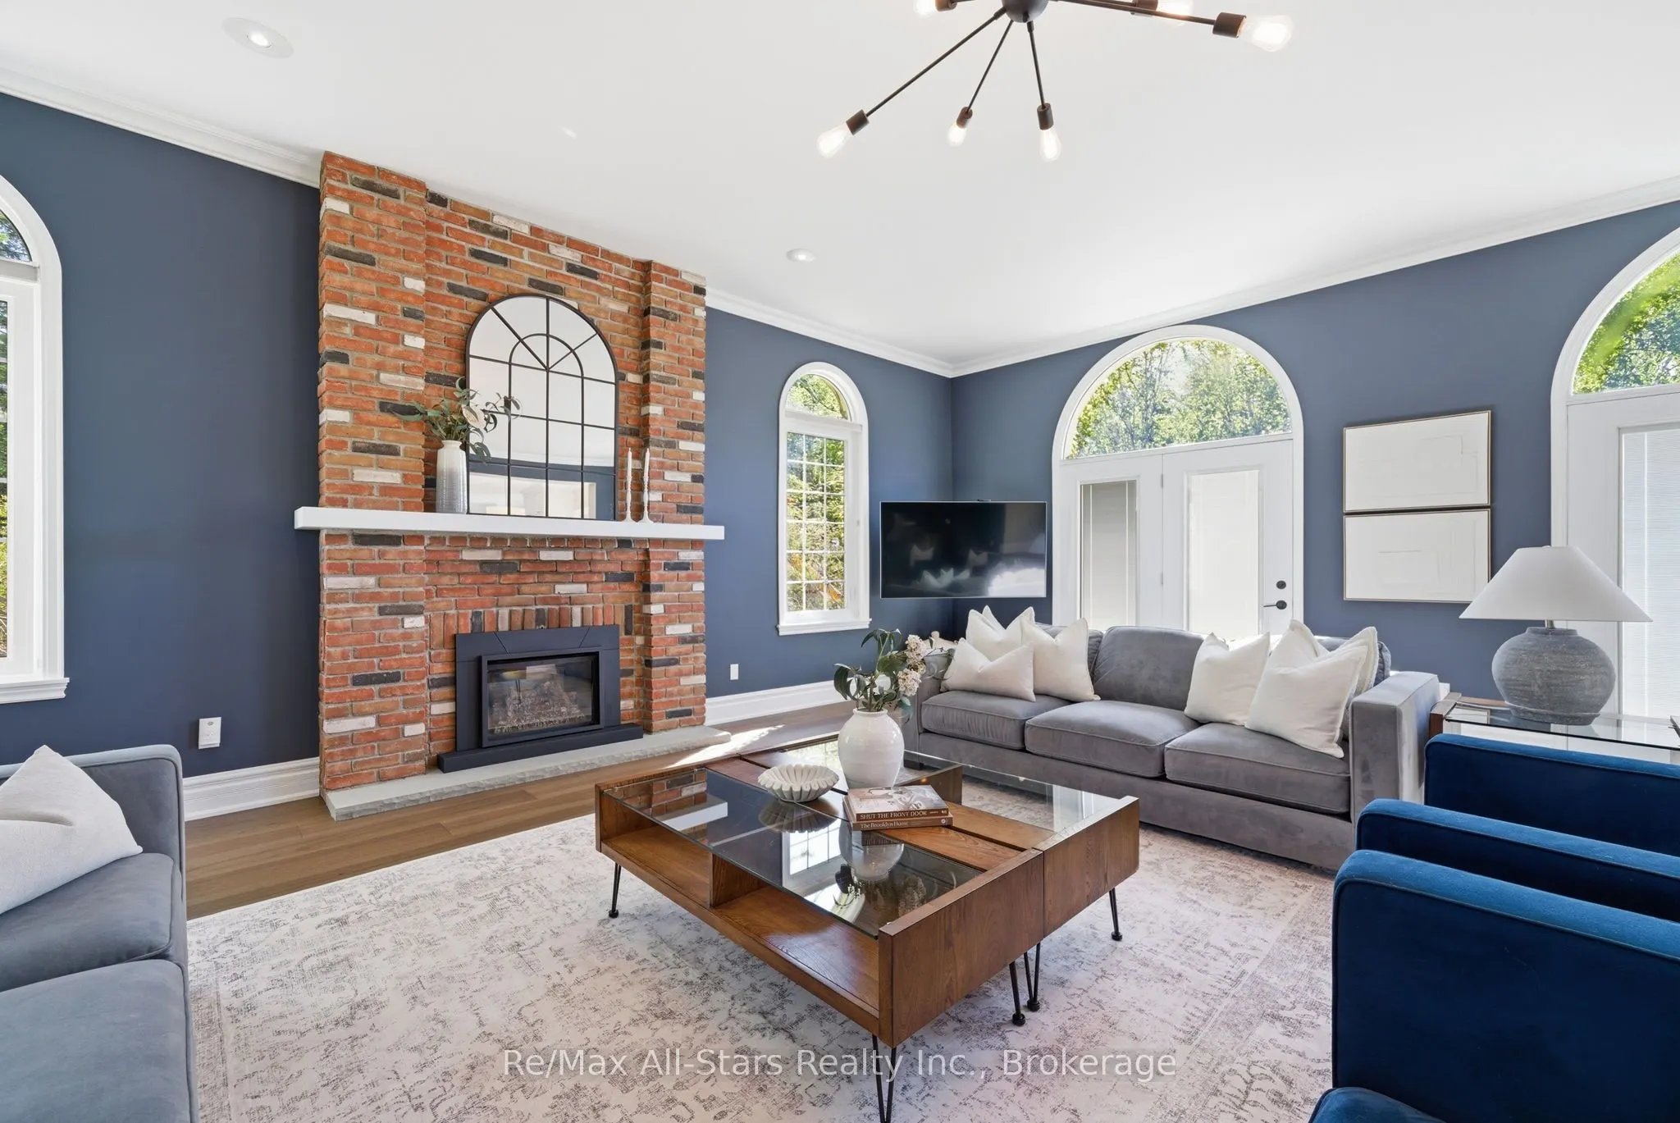
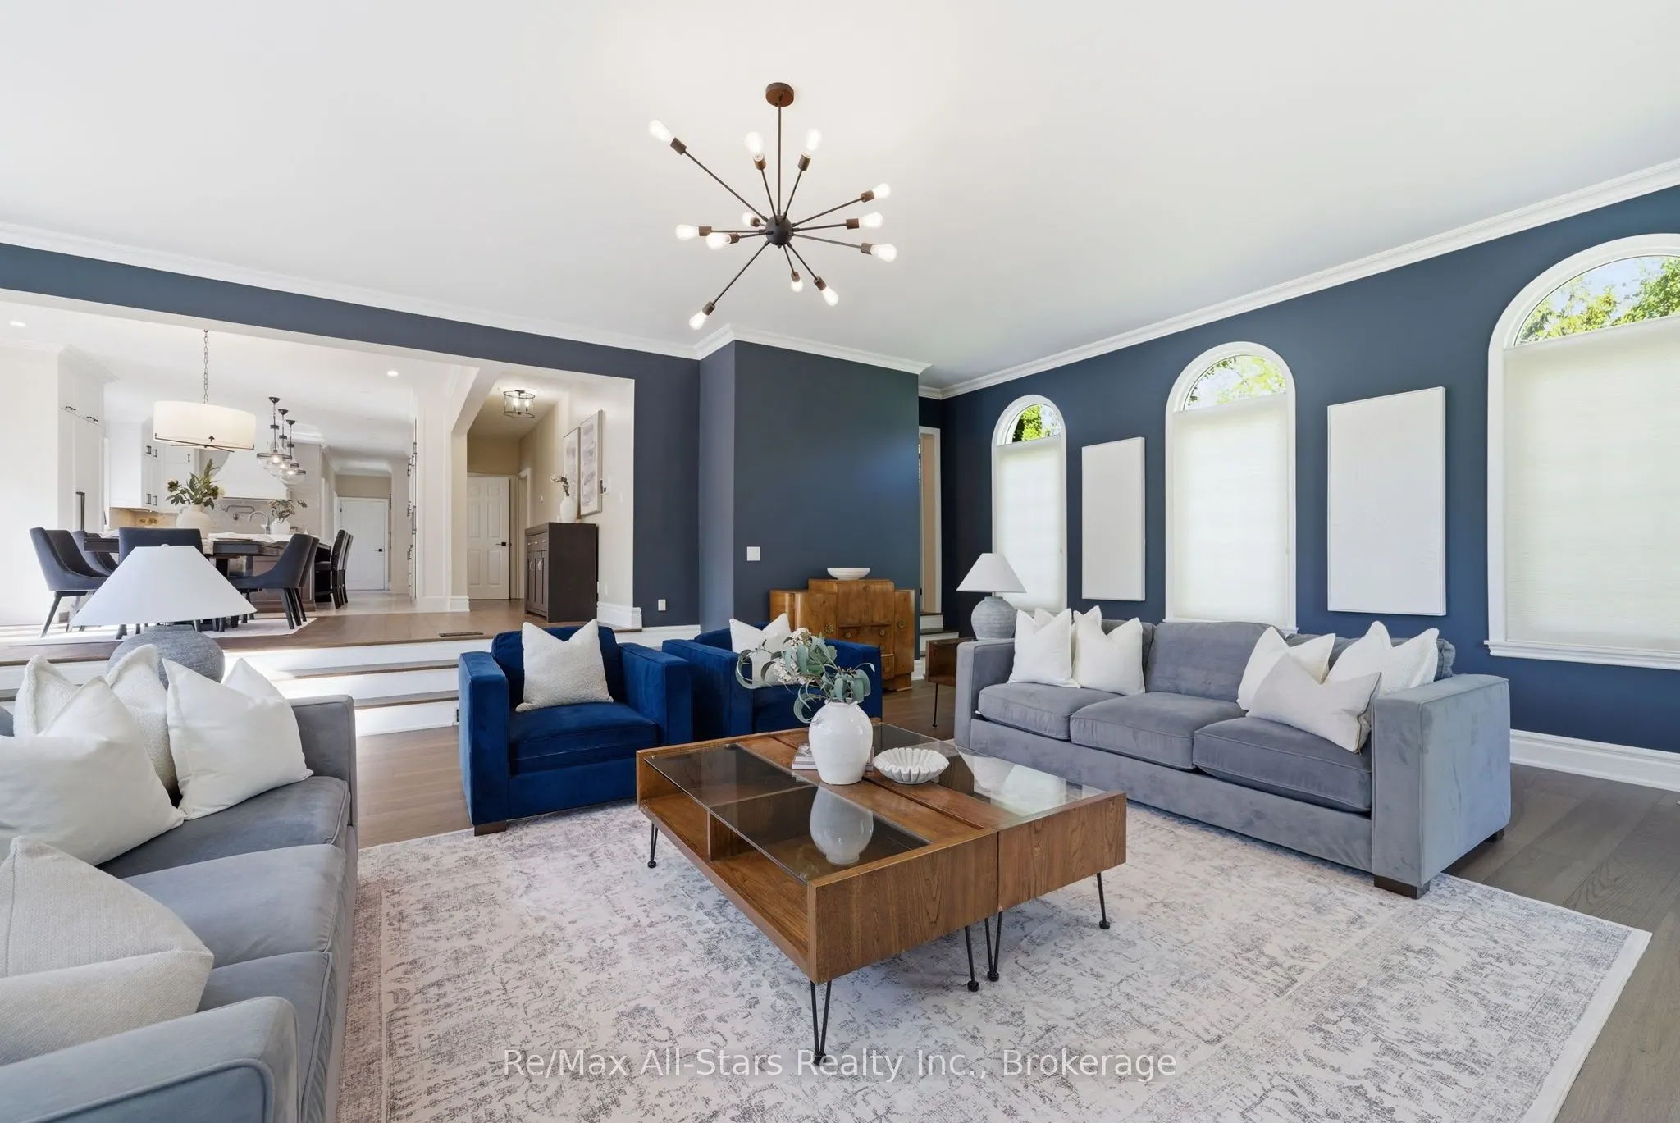
| Great Room | 23 x 27 | 621 sqft | W/O To Patio, Fireplace, Sunken Room |
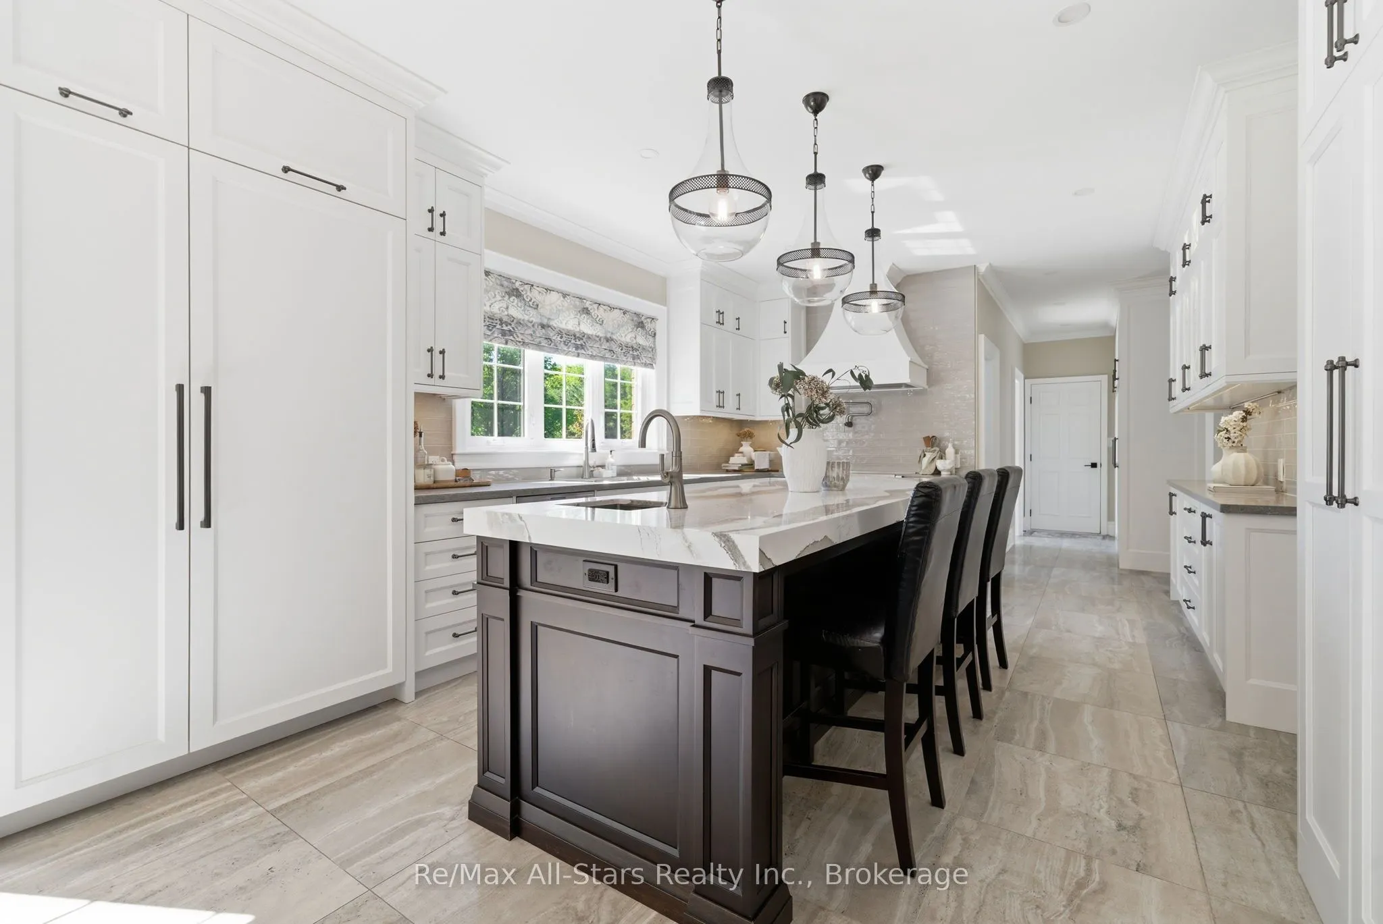
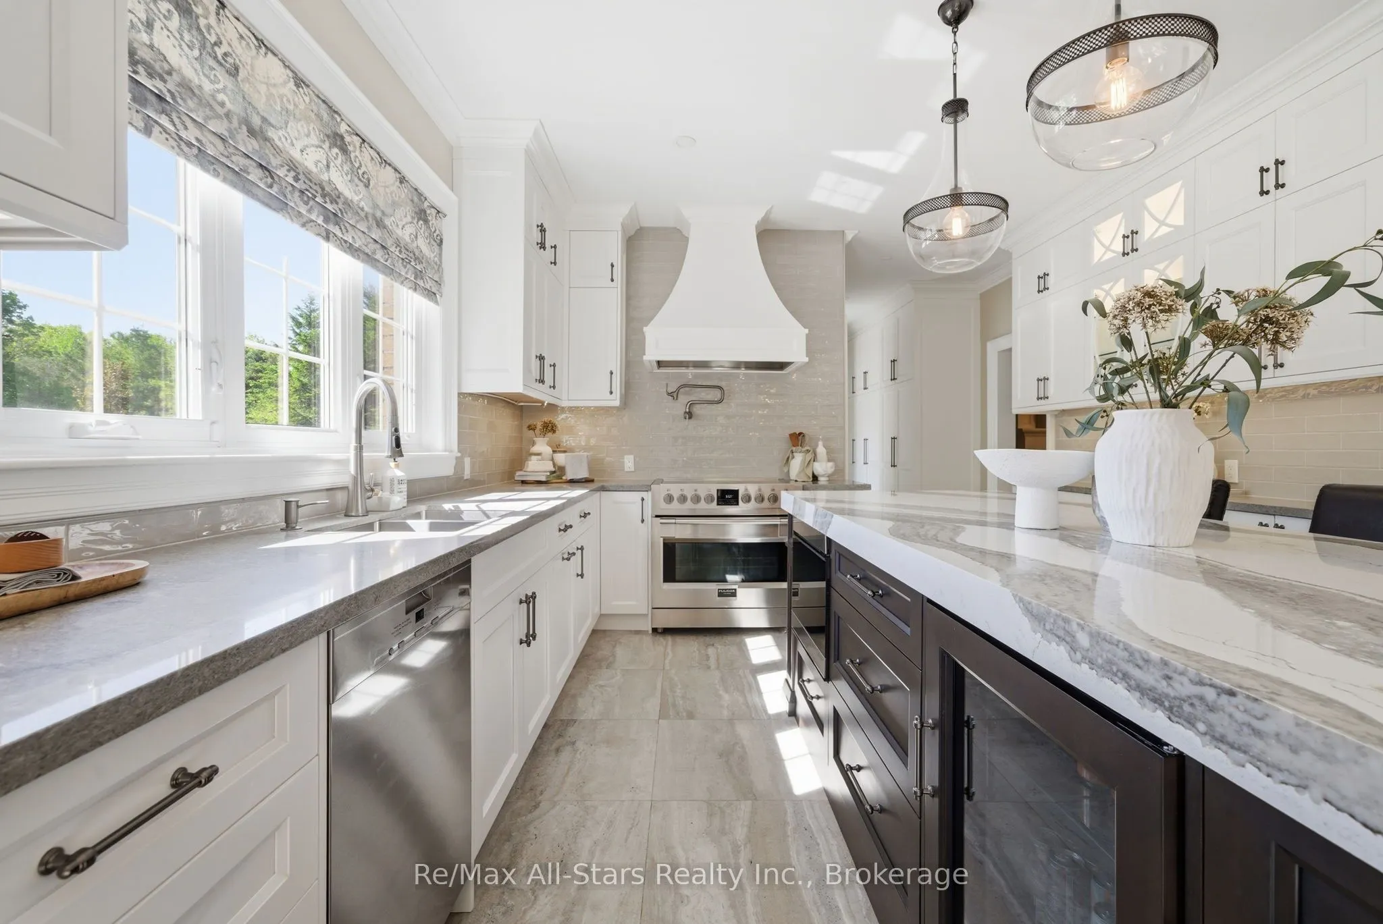
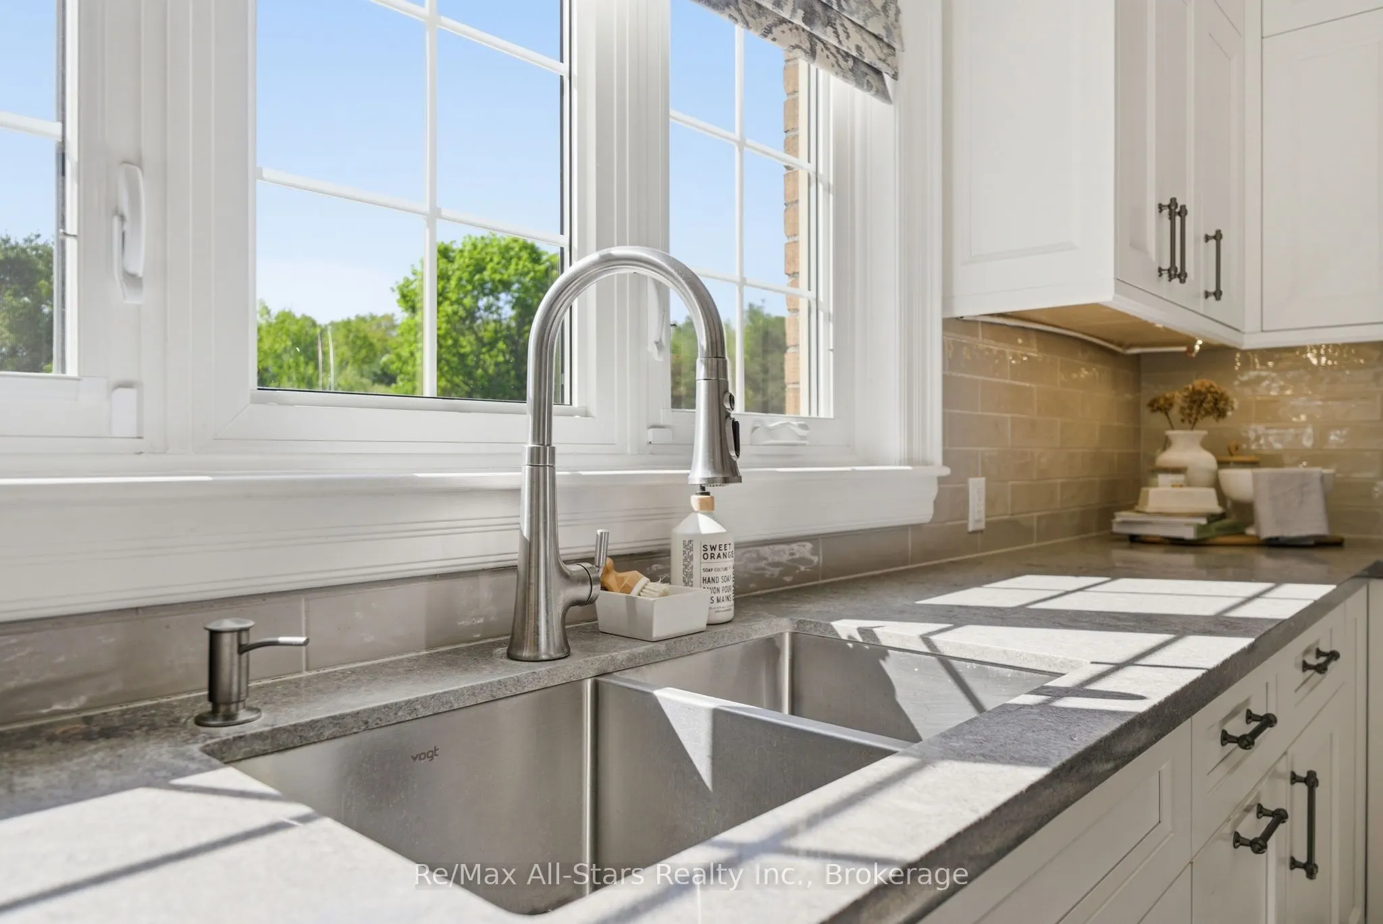
| Kitchen | 13.19 x 17.59 | 232.01 sqft | Centre Island, Breakfast Bar, Quartz Counter |
| Loft | 22.01 x 27.99 | 616.06 sqft | Skylight, Broadloom |
| Primary Bedroom | 14.3 x 23.62 | 337.77 sqft | Walk-In Closet(s), Combined w/Sitting, Sunken Room |
| Sitting | 14.01 x 20.8 | 291.41 sqft | Combined w/Primary, Fireplace, Double Doors |
| Study | 13.29 x 14.11 | 187.52 sqft | Hardwood Floor, Fireplace |

Courtesy of PropTx MLS® / Re/Max All-Stars Realty Inc.
 For Sale
 For Sale
 For Sale
 For Sale
 For Sale
 For Sale
