
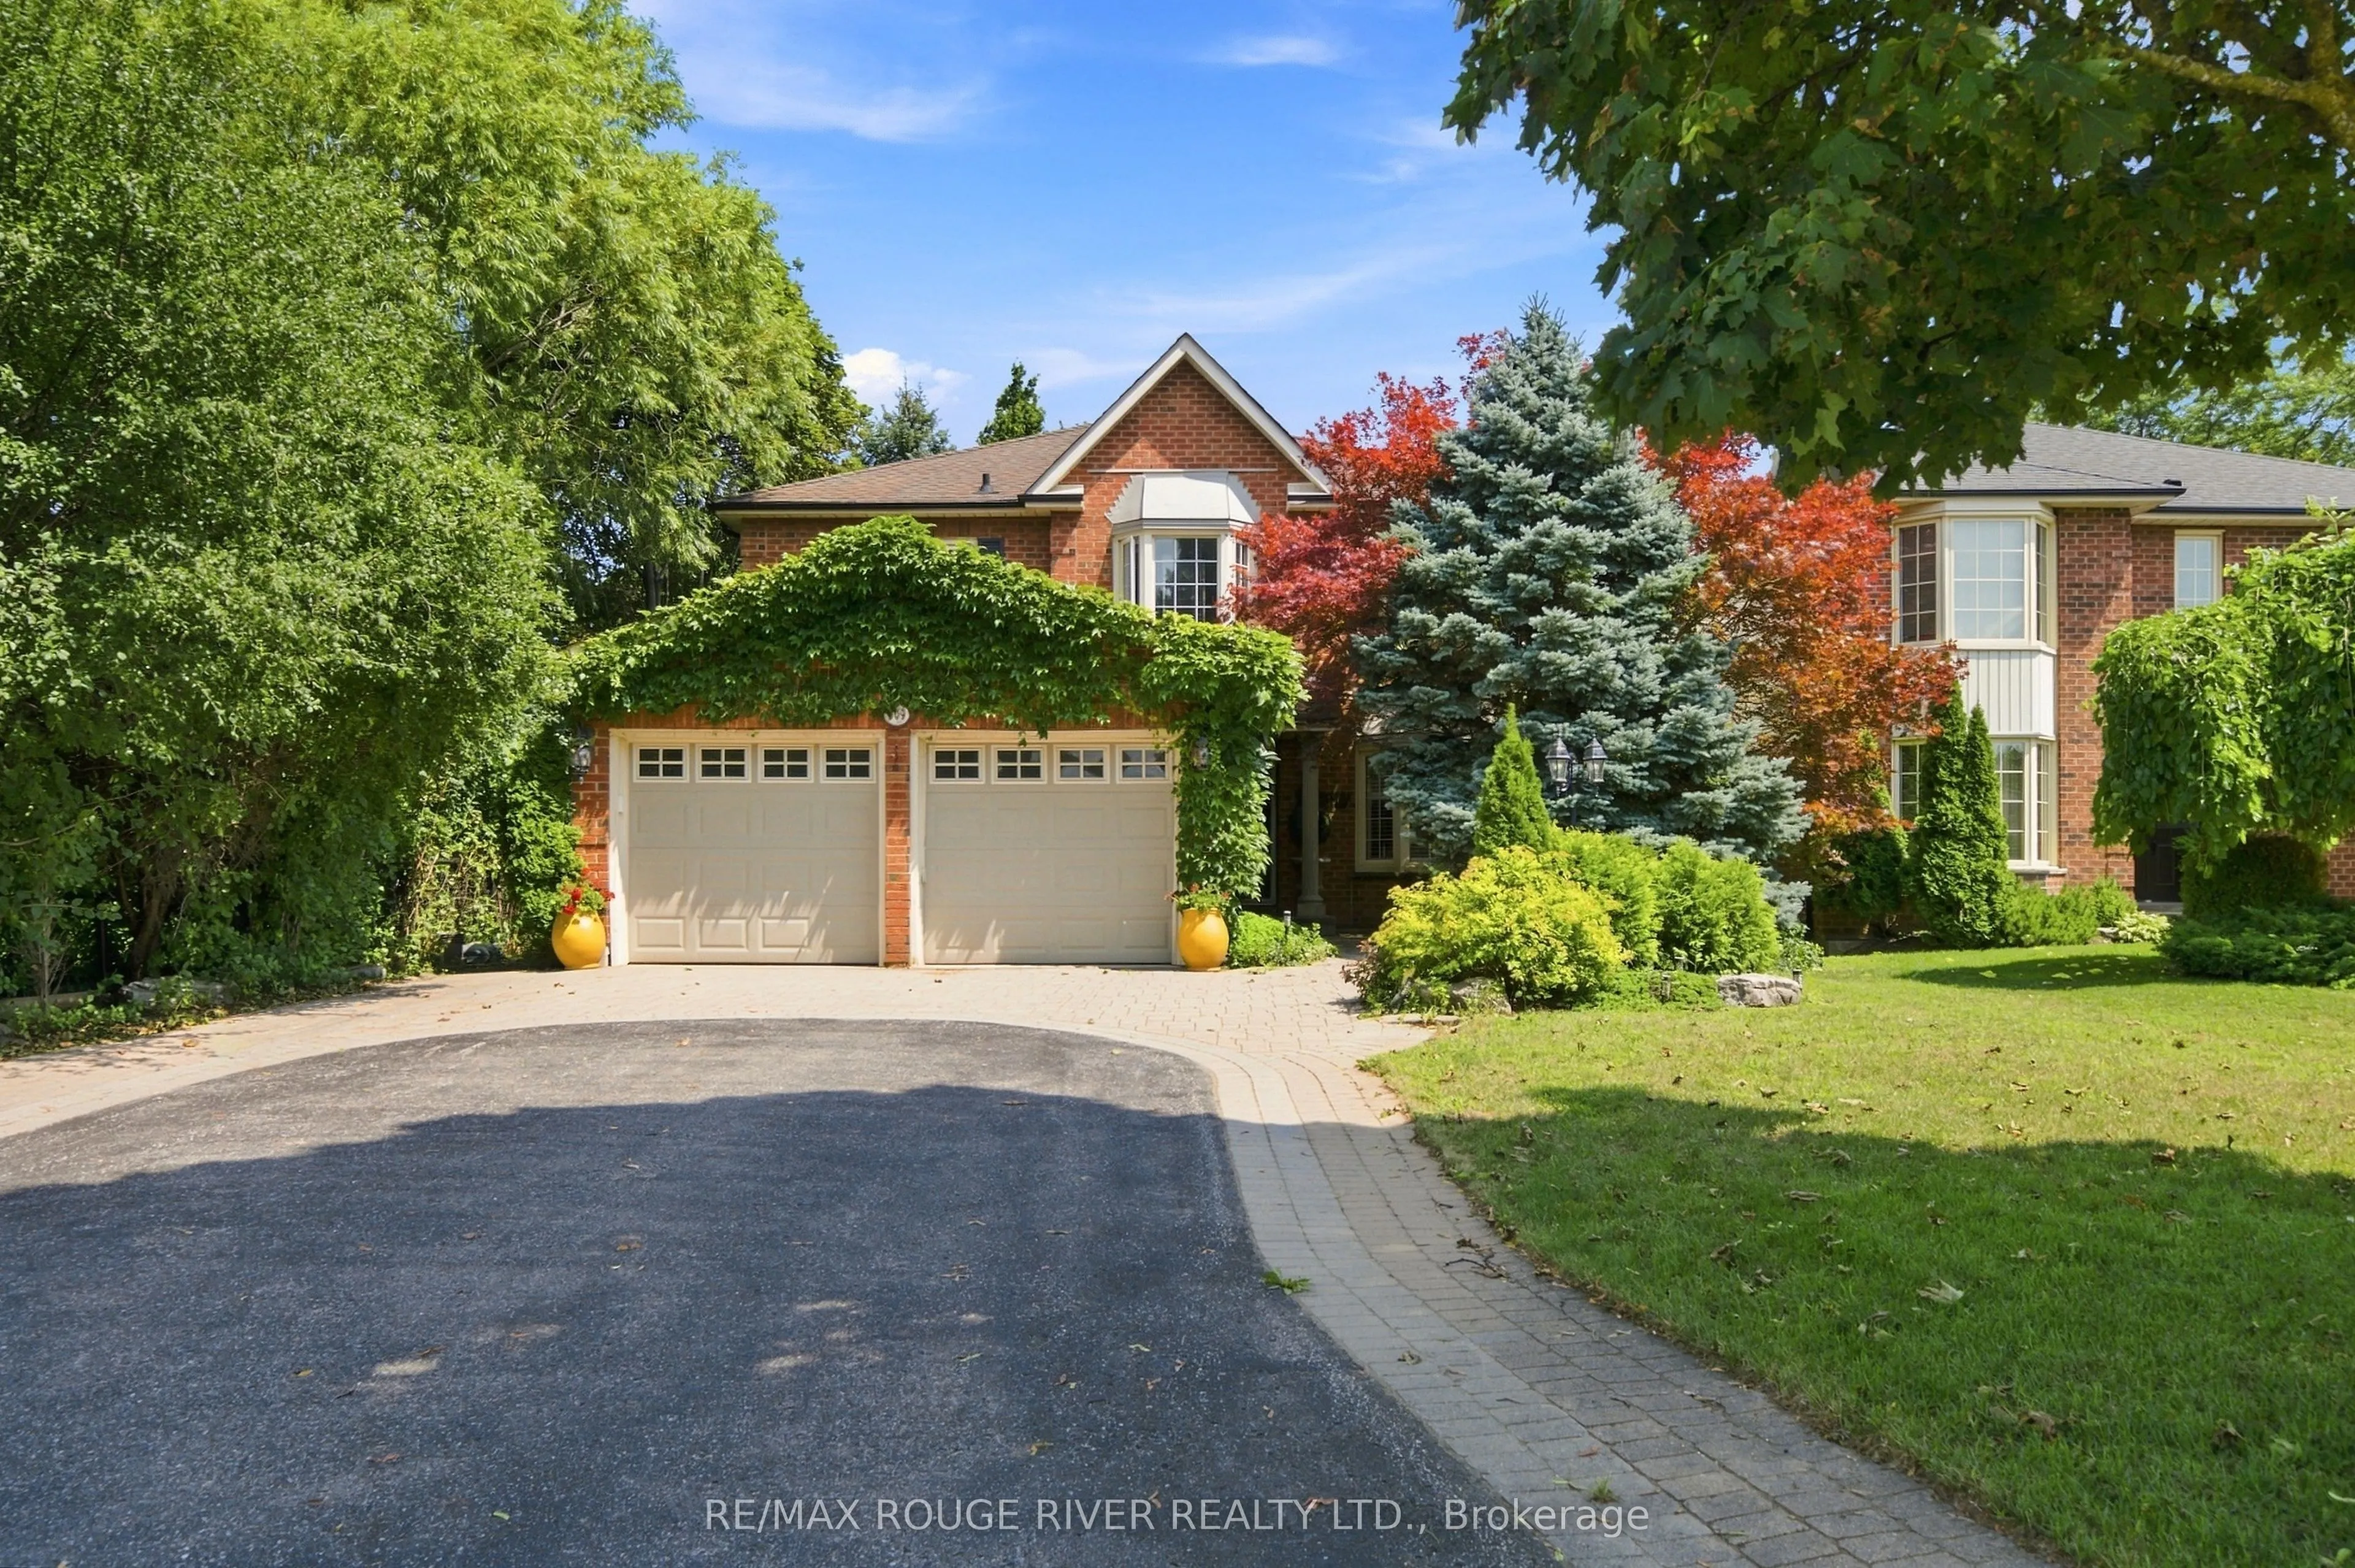


MLS®# E13685746
| Room | Dimensions | Area | Description |
|---|---|---|---|
| Bedroom 2 | 13.35 x 10.4 | 138.84 sqft | Large Window |
| Bedroom 3 | 13.25 x 11.58 | 153.44 sqft | Double Closet, Large Window |
| Bedroom 4 | 12.01 x 11.61 | 139.44 sqft | Double Closet, Large Window |
| Dining Room | 14.7 x 10.99 | 161.55 sqft | Formal Rm, Crown Moulding |
| Exercise Room | 16.4 x 11.61 | 190.4 sqft | Open Concept |
| Family Room | 17.78 x 11.06 | 196.65 sqft | W/O To Yard, Gas Fireplace |
| Game Room | 14.8 x 11.61 | 171.83 sqft | Open Concept |
| Kitchen | 21.52 x 8.73 | 187.87 sqft | Pantry, Eat-in Kitchen |
| Living Room | 17.06 x 11.02 | 188 sqft | Formal Rm, Bow Window |
| Primary Bedroom | 21.56 x 14.6 | 314.78 sqft | Combined w/Sitting, 5 Pc Ensuite |
| Recreation | 22.24 x 18.54 | 412.33 sqft | Wet Bar, Pot Lights |

Courtesy of PropTx MLS® / RE/MAX ROUGE RIVER REALTY LTD.
 For Sale
 For Sale
 For Sale
 For Sale
 For Sale
 For Sale
