
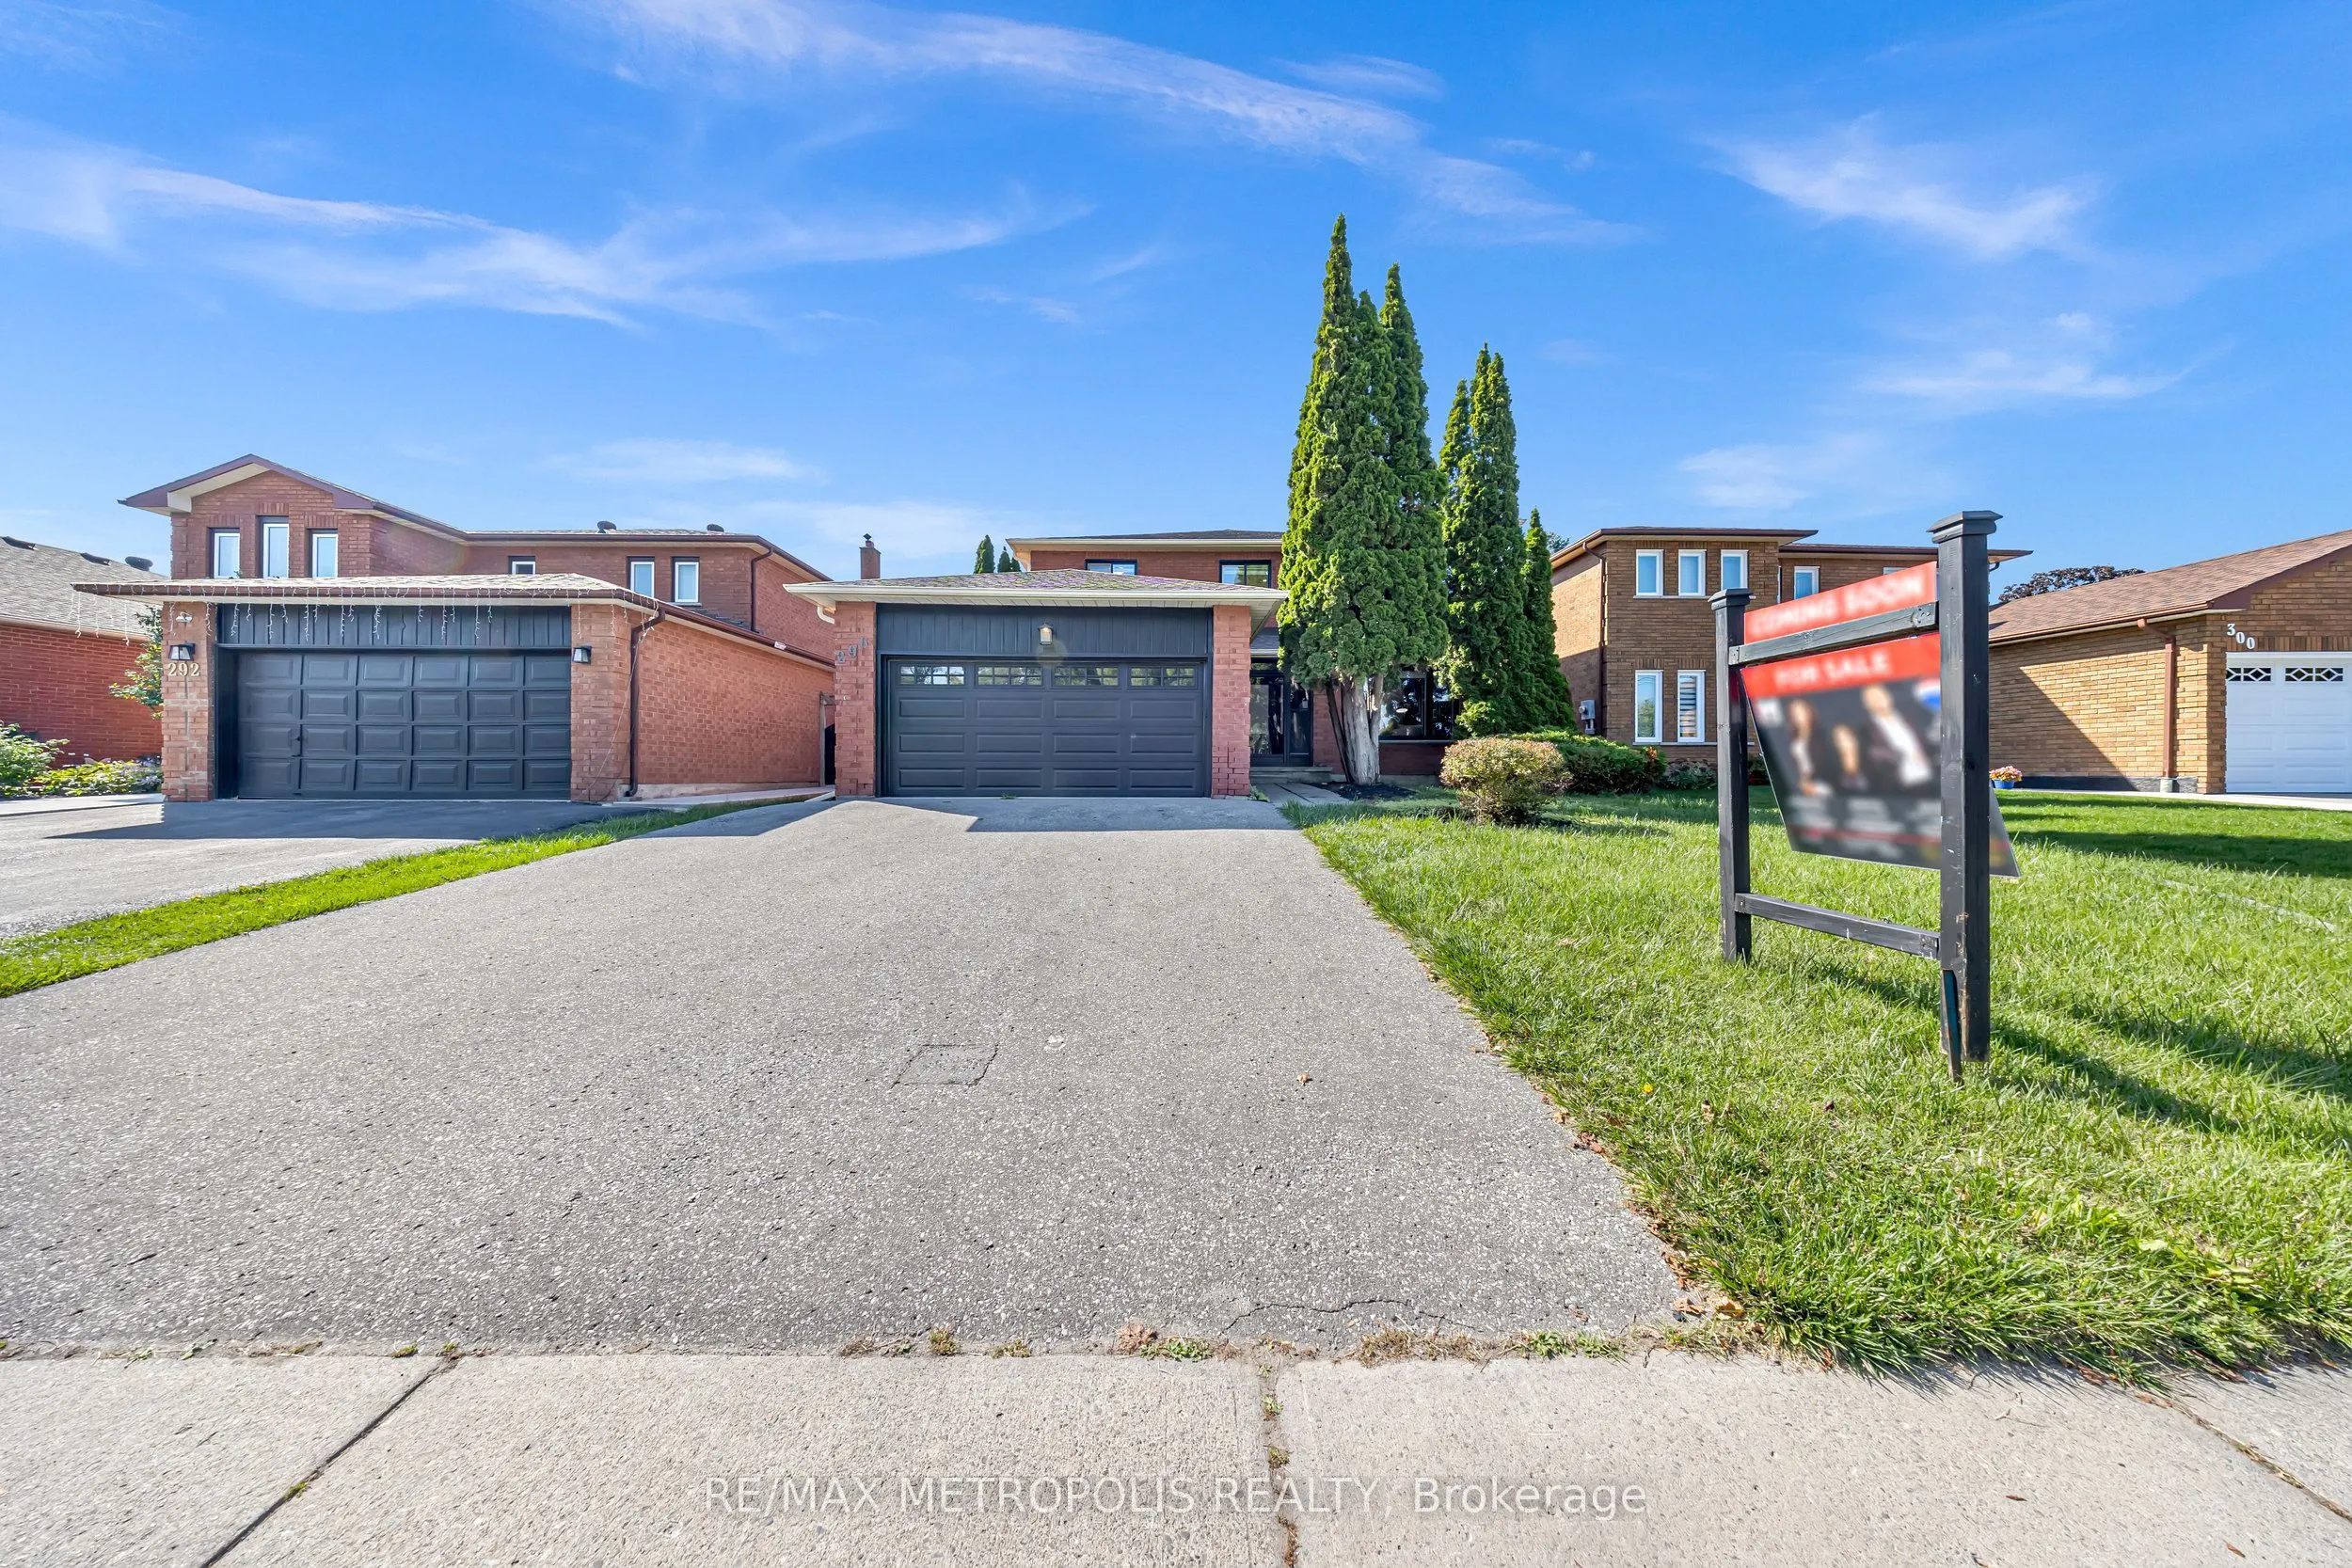
296 Thornton Road N, Oshawa
1 / 50
For Sale
$1,299,999
5+3 bd · 5 ba · 2,500–3,000 sq ft

296 Thornton Road N, Oshawa L1J 6T7

MLS®# E13677078

Est. mortgage
$4,932/mo
Property taxes $7,026.02/yr

About This Home

Property Type
House, Detached, 2-Storey
Parking
Attached 2 garage, 2 parking
MLS #
E13677078
Size
2500-3000 sqft
Basement
Finished,Separate Entrance
Listed on
2026-08-13
Lot size
49 x 140.93
Tax
$7,026.02 /yr
Days on Market
99
Where Luxury Meets Lifestyle! This custom-finished 5+3 bedroom home in the heart of McLaughlin is a true showstopper fully renovated from top to bottom with unmatched craftsmanship and attention to detail. Designed for modern living, this home seamlessly blends elegance, functionality, and comfort throughout. Step into a chef-inspired kitchen featuring sleek custom cabinetry, quartz countertops, high-end finishes, and contemporary lighting a perfect space for cooking and entertaining. The open-concept main floor boasts spacious living and dining areas with designer accent walls, premium flooring, and oversized windows that fill every room with natural light. The finished basement offers 3 additional bedrooms and a large, versatile living area ideal for extended family or guests. With $$$ spent on renovations, no detail has been overlooked from modern fixtures and finishes to thoughtful layout upgrades that enhance everyday living. Enjoy a 2-car garage, private backyard, and a prime location surrounded by parks, schools, and green spaces. Conveniently located minutes from Lakeridge Hospital, Hwy 401, Hwy 407, and the GO Train, this home is perfect for families and commuters alike .A rare find that blends luxury, design, and practicality truly move-in ready and one of a kind!

Property Details

Full Property Details

Interior

Bedrooms
5
Bedrooms Plus
3
Total Bedrooms
8
Washrooms
5
Square Footage
2500-3000 sqft
Basement
Finished,Separate Entrance
Heating Source
Gas
Heating Fuel
Forced Air
Air Conditioning
Central Air
Family Room
Yes
Kitchens
1
Kitchens Plus
1
Total Kitchens
2
Fireplace Features
Yes

Exterior

Depth
140.93
Front
49.21
Lot Size
49 x 140.93 ft
Pool
None
Parking Spaces
2
Total Parking Spaces
4.00
Parking Description
Attached
Garage Spaces
2

Building Description

Style
2-Storey
Home Type
House
Subtype
Detached
Property Orientation
West
Exterior Finish
Brick Front
Sewers
Sewer
Water Supply
Municipal
Possession Date
No Data

Community

Community
McLaughlin

Taxes & Fees

Taxes
$7,026.02 /yr
Tax Year
2025
Occupancy
Owner

Room Types

Room Dimensions Area Description
Bedroom 2 12.63 x 11.42 144.23 sqft Window, Laminate
Bedroom 3 11.35 x 11.29 128.14 sqft Window, Laminate
Bedroom 4 10.99 x 10.33 113.53 sqft Window, Laminate
Breakfast 9.97 x 13.12 130.81 sqft W/O To Patio
Dining Room 11.32 x 10.99 124.41 sqft Combined w/Living
Family Room 17.22 x 10.96 188.73 sqft Marble Fireplace
Family Room 3.28 x 3.28 10.76 sqft Laminate
Kitchen 11.68 x 11.91 139.11 sqft Quartz Counter
Kitchen 3.28 x 3.28 10.76 sqft Laminate
Living Room 11.32 x 14.93 169.01 sqft Large Window
Office 10.96 x 9.58 105 sqft Window
Primary Bedroom 20.87 x 11.88 247.94 sqft 5 Pc Ensuite, B/I Closet
Prasath Selvarajah
Prasath Selvarajah
HOUSESIGMA INC.
Listed by MENAKA SIVENDRAN, Salesperson
98 days on site
Listing Broker
RE/MAX METROPOLIS REALTY
Courtesy
RE/MAX METROPOLIS REALTY
Listed Date
8/13/2026

Courtesy of PropTx MLS® / RE/MAX METROPOLIS REALTY

Similar homes for sale in Oshawa

Explore Oshawa

Copyright 2026 All rights reserved. PropTx MLS® assumes no responsibility for the accuracy of any information shown. The information provided herein must only be used by consumers that have a bona fide interest in the purchase, sale or lease of real estate and may not be used for any commercial purpose or any other purpose.
Powered by AgentLocator






