
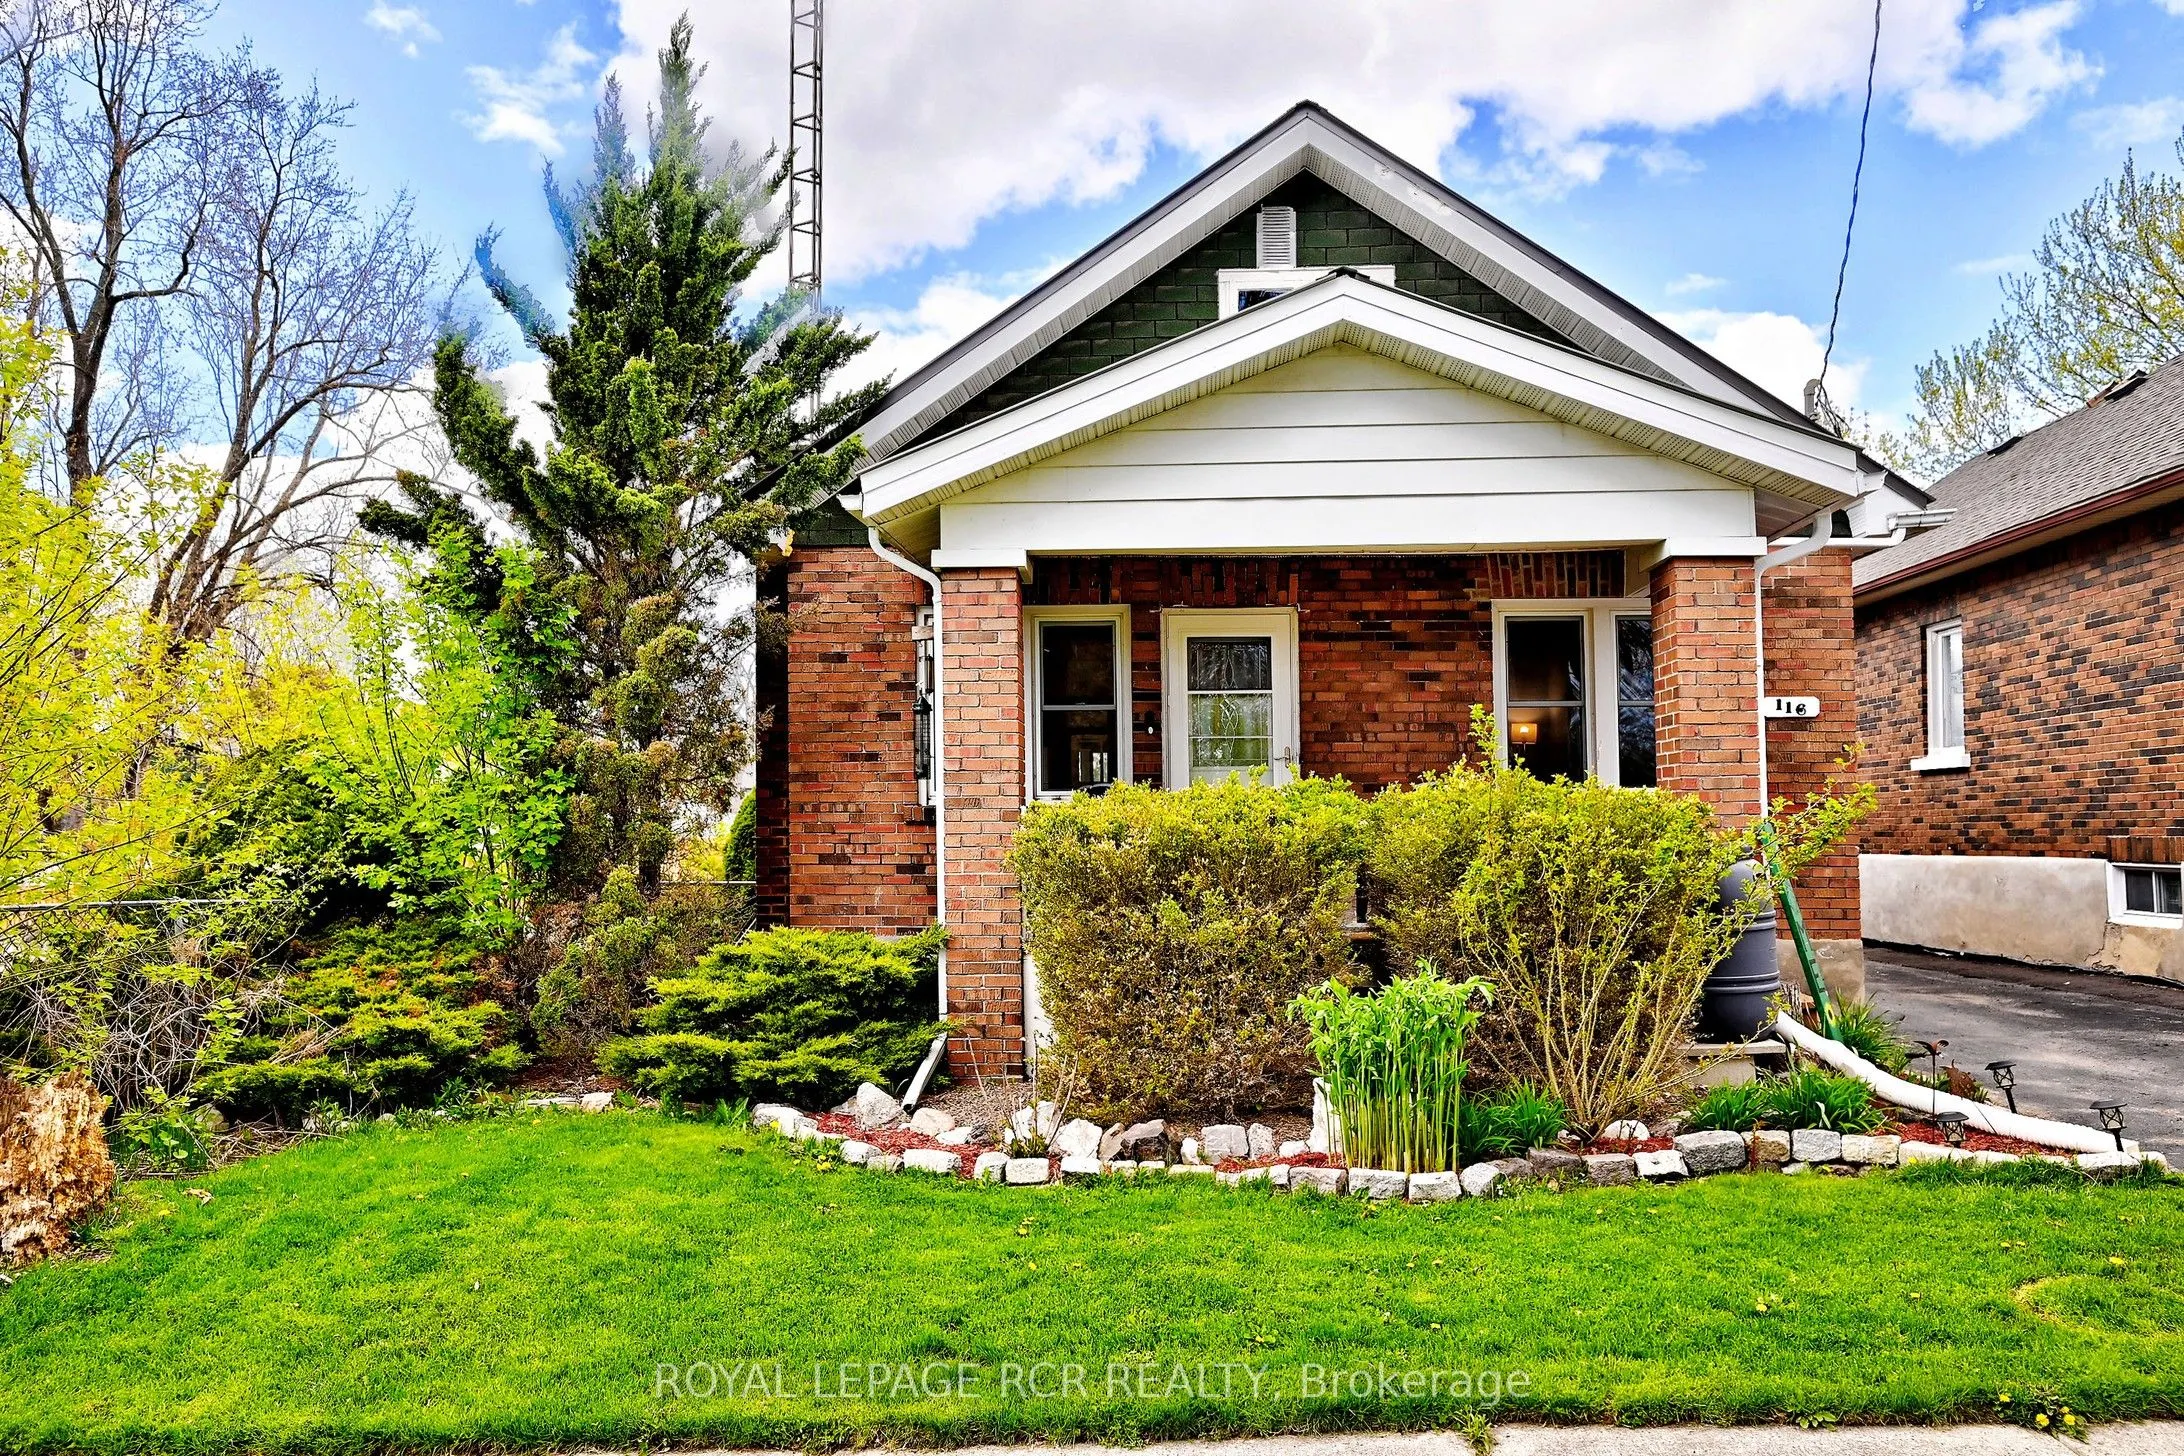
116 Buckingham Avenue, Oshawa
1 / 49
For Sale
$599,000
3 bd · 2 ba · 700–1,100 sq ft

116 Buckingham Avenue, Oshawa L1G 2K5

MLS®# E13674886

Est. mortgage
$2,272/mo
Property taxes $4,514/yr

About This Home

Property Type
House, Detached, Bungalow
Parking
None 0 garage, 3 parking
MLS #
E13674886
Size
700-1100 sqft
Basement
Partially Finished
Listed on
2026-08-14
Lot size
38 x 113.78
Tax
$4,514 /yr
Days on Market
98
Approximate Age
51-99
Golf course views, total privacy, and curb appeal! Nestled on a quiet, no-thru street and framed by towering mature trees, this well maintained 3-bedroom bungalow is the ultimate private sanctuary. From the moment you step onto the charming front porch and walk through the updated interior, the home's exceptional pride of ownership and care are immediately evident. The inviting layout features practical principal rooms, a fully renovated main bathroom completed in 2023, and a bright, welcoming atmosphere throughout. The finished lower level adds valuable living space with a comfortable rec room, as well as a newly created basement bathroom and laundry room. Enjoy peaceful mornings and relaxing evenings in the screened-in three-season room overlooking the private backyard. Countless updates provide peace of mind, including all new electrical (2019), new plumbing (2021), furnace (2023), and a durable metal roof (2012). Septic pumped August 2026. Septic system saves you $28 a month in sewage fees. A rare opportunity to own a beautifully updated bungalow in a serene setting where comfort, privacy, and pride of ownership come together effortlessly.

Property Details

Full Property Details

Interior

Bedrooms
3
Total Bedrooms
3
Washrooms
2
Square Footage
700-1100 sqft
Basement
Partially Finished
Heating Source
Gas
Heating Fuel
Forced Air
Air Conditioning
Central Air
Family Room
No
Kitchens
1
Total Kitchens
1
Fireplace Features
Yes

Exterior

Depth
113.78
Front
38.04
Lot Size
38 x 113.78 ft
Pool
None
Parking Spaces
3
Total Parking Spaces
3.00
Parking Description
None
Garage Spaces
0

Building Description

Style
Bungalow
Home Type
House
Subtype
Detached
Year Built
51-99
Property Orientation
North
Exterior Finish
Brick
Sewers
Septic
Water Supply
Municipal
Possession Date
No Data

Community

Community
O'Neill

Taxes & Fees

Taxes
$4,514 /yr
Tax Year
2026
Occupancy
Owner

Room Types

Room Dimensions Area Description
Bathroom - 0 sqft Combined w/Laundry
Bedroom 2 10.83 x 8.4 90.97 sqft Hardwood Floor, Closet, Large Window
Bedroom 3 10.83 x 8.69 94.11 sqft Hardwood Floor, Closet, Overlooks Frontyard
Dining Room 20.83 x 11.15 232.25 sqft Combined w/Living, Hardwood Floor
Kitchen 11.06 x 8.76 96.89 sqft Large Window, Tile Floor
Living Room 20.83 x 11.15 232.25 sqft Combined w/Dining, Hardwood Floor, Pot Lights
Primary Bedroom 10.6 x 8.37 88.72 sqft Hardwood Floor, 3 Pc Bath, Overlooks Backyard
Recreation - 0 sqft -
Sunroom - 0 sqft W/O To Yard
Prasath Selvarajah
Prasath Selvarajah
HOUSESIGMA INC.
Listed by LEXIE BADALI, Salesperson
98 days on site
Listing Broker
ROYAL LEPAGE RCR REALTY
Courtesy
ROYAL LEPAGE RCR REALTY
Listed Date
8/14/2026

Courtesy of PropTx MLS® / ROYAL LEPAGE RCR REALTY

Similar homes for sale in Oshawa

Explore Oshawa

Copyright 2026 All rights reserved. PropTx MLS® assumes no responsibility for the accuracy of any information shown. The information provided herein must only be used by consumers that have a bona fide interest in the purchase, sale or lease of real estate and may not be used for any commercial purpose or any other purpose.
Powered by AgentLocator






