
915 Catskill Drive E, Oshawa
1 / 31
For Sale
$1,398,000
4+4 bd · 6 ba · 2,500–3,000 sq ft

915 Catskill Drive E, Oshawa L1J 8J9

MLS®# E13673592

Est. mortgage
$5,304/mo
Property taxes $8,307.90/yr

About This Home

Property Type
House, Detached, 2-Storey
Parking
Attached 2 garage, 4 parking
MLS #
E13673592
Size
2500-3000 sqft
Basement
Finished with Walk-Out
Listed on
2026-08-13
Lot size
42 x 159.26
Tax
$8,307.90 /yr
Days on Market
99
Approximate Age
31-50
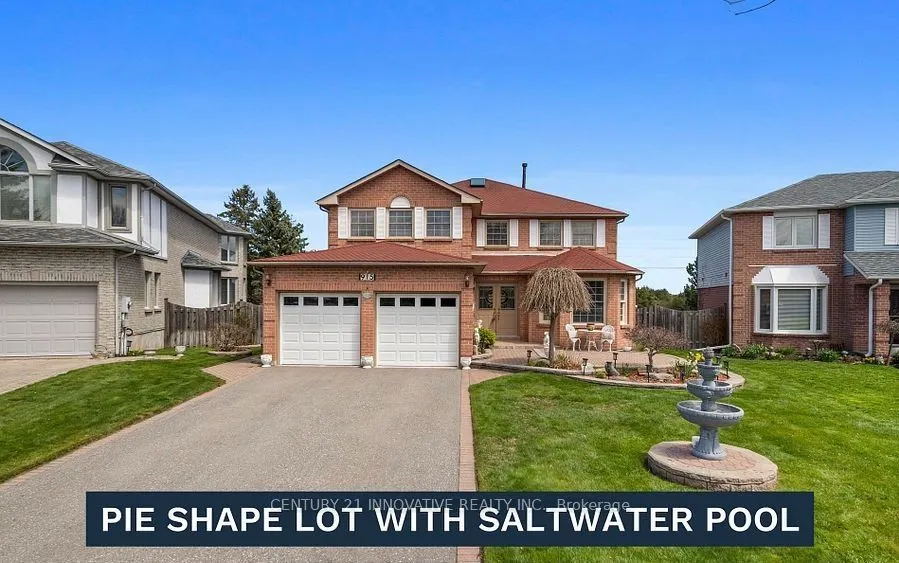
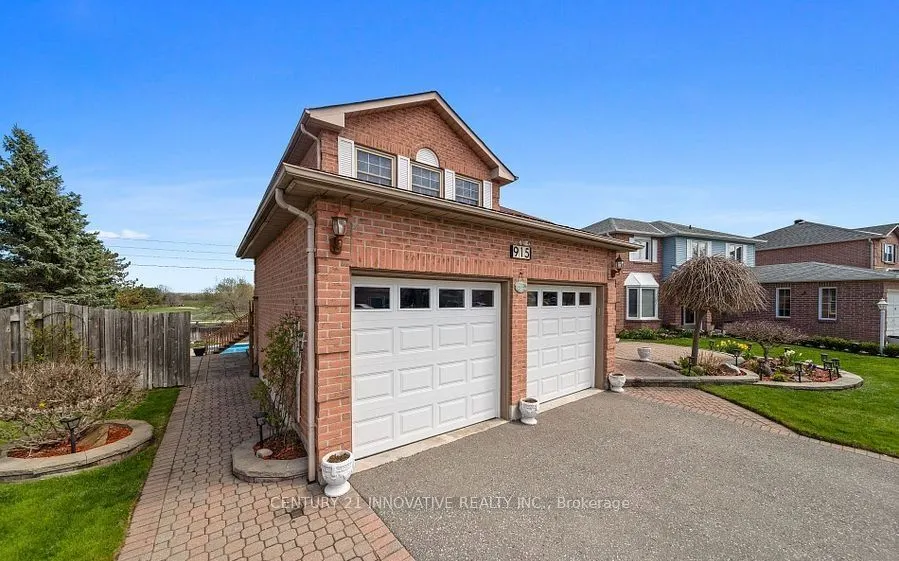
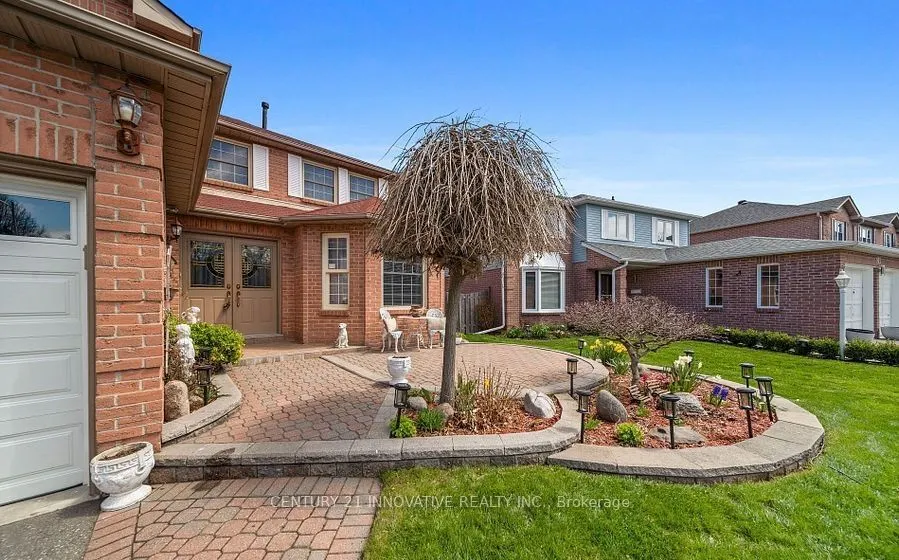
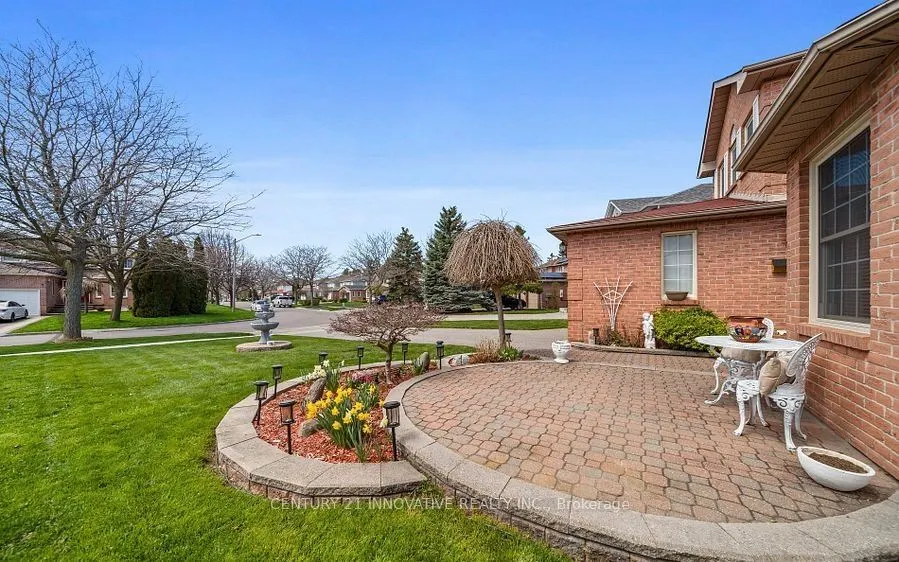
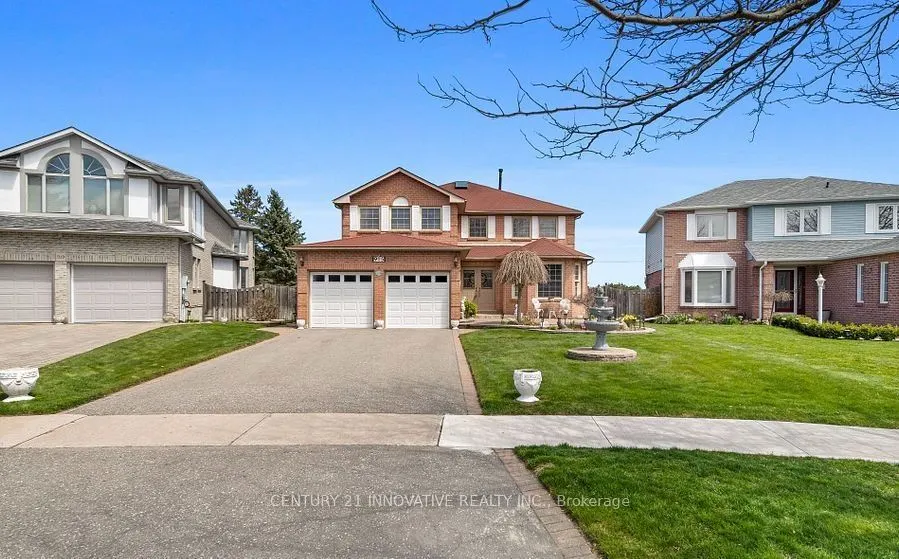
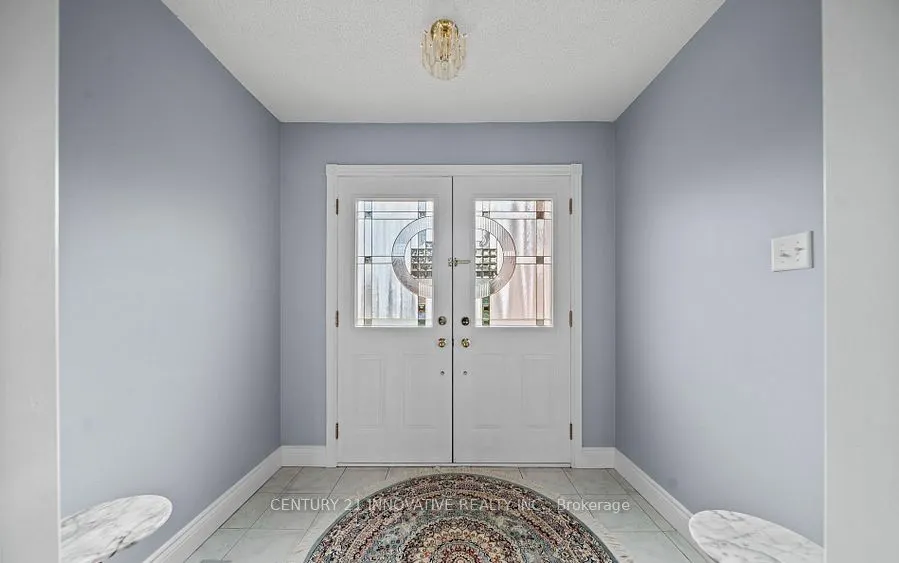
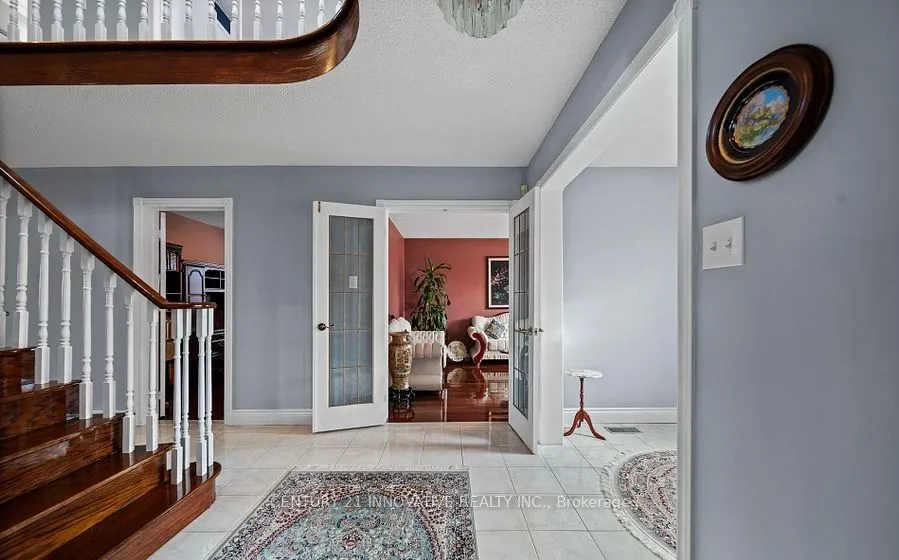
Never Before Offered For Sale! Welcome To 915 Catskill Drive In Desirable Northglen, Ideally Situated Along The Northwest Border Of Oshawa And Whitby. This Exceptional "Waterford" Model By Country Glen Homes Is A Must-See, Spotless, Pre-Inspected 2,800+ Sq. Ft. Executive Home Featuring 4+4 Bedrooms And Showcasing True Pride Of Ownership Throughout. Situated On A Premium 160-Ft. Pie-Shaped, Irrigated Lot Measuring An Impressive 90 Ft. Wide At The Rear, This Remarkable Property Features A Walkout Basement, No Neighbours Behind, And A Resort-Style Backyard Complete With A Heated 36-Ft. X 18-Ft. Inground Saltwater Pool. The Stunning Curb Appeal Immediately Impresses With Elegant Interlock Hardscaping And Beautifully Manicured Perennial Gardens. Step Inside To Pristine, Gleaming Hardwood Floors And A Thoughtfully Designed Main Level Featuring Elegant French Doors Leading Into The Formal Family Room, A Large Main-Floor Den Perfect For An Executive Home Office, A Formal Dining Room, A Spacious Living Room With A Custom Fireplace, A Large Main-Floor Laundry Room, And A Gorgeously Renovated Eat-In Kitchen Finished With Cambria Quartz Countertops, A Gas Range, And Exceptional Attention To Detail. The Second Level Features A Spacious Primary Bedroom With A Large Walk-In Closet And A Luxurious Five-Piece Ensuite Complete With A Jacuzzi Tub, Along With An Additional Spotless Five-Piece Bathroom. The Finished Walkout Basement Offers Incredible Flexibility For Multigenerational Living, With One Side Featuring One Bedroom, One Bathroom, A Huge Workshop And Storage Area, And A Large Cold Cellar, While The Other Partitioned Side Features Three Bedrooms And Two Additional Full Bathrooms, Providing Excellent Separation And Privacy. Step Outside Into Your Beautifully Landscaped Private Backyard Oasis, Featuring A Stunning Balcony Off The Kitchen, Two Gas Lines For BBQs, Impressive Hardscaping, A Heated Saltwater Pool, An Expansive Rear Yard. This Extraordinary Home Will Not Last!

Property Details

Full Property Details

Interior

Bedrooms
4
Bedrooms Plus
4
Total Bedrooms
8
Washrooms
6
Square Footage
2500-3000 sqft
Basement
Finished with Walk-Out
Heating Source
Gas
Heating Fuel
Forced Air
Air Conditioning
Central Air
Family Room
Yes
Kitchens
2
Total Kitchens
2
Fireplace Features
Yes

Exterior

Depth
159.26
Front
41.61
Acreage
< .50
Driveway
Private Double
Lot Size
42 x 159.26 ft
Pool
Inground,Salt
Parking Spaces
4
Total Parking Spaces
6.00
Parking Description
Attached
Garage Spaces
2

Building Description

Style
2-Storey
Home Type
House
Subtype
Detached
Year Built
31-50
Property Orientation
East
Exterior Finish
Brick
Sewers
Sewer
Water Supply
Municipal
Possession Date
8/31/2026

Community

Community
Northglen

Taxes & Fees

Taxes
$8,307.90 /yr
Tax Year
2025
Occupancy
Owner

Room Types

Room Dimensions Area Description
Bedroom 2 10.17 x 12.14 123.46 sqft Broadloom, Window, Closet
Bedroom 3 15.09 x 11.15 168.25 sqft Broadloom, Window, Closet
Den 10.83 x 9.84 106.57 sqft Hardwood Floor, Window
Family Room 16.4 x 10.83 177.61 sqft Hardwood Floor, Window
Kitchen 20.01 x 10.07 201.5 sqft Ceramic Floor, California Shutters, W/O To Balcony
Laundry 10.17 x 6.56 66.72 sqft Ceramic Floor, Side Door
Living Room 16.08 x 10.17 163.53 sqft Hardwood Floor, Window
Primary Bedroom 10.17 x 12.14 123.46 sqft Broadloom, 5 Pc Ensuite, Walk-In Closet(s)
Prasath Selvarajah
Prasath Selvarajah
HOUSESIGMA INC.
Listed by SHAH SYED, Salesperson
99 days on site
Listing Broker
CENTURY 21 INNOVATIVE REALTY INC.
Courtesy
CENTURY 21 INNOVATIVE REALTY INC.
Listed Date
8/13/2026

Courtesy of PropTx MLS® / CENTURY 21 INNOVATIVE REALTY INC.

Similar homes for sale in Oshawa

Explore Oshawa

Copyright 2026 All rights reserved. PropTx MLS® assumes no responsibility for the accuracy of any information shown. The information provided herein must only be used by consumers that have a bona fide interest in the purchase, sale or lease of real estate and may not be used for any commercial purpose or any other purpose.
Powered by AgentLocator






