
1133 Norman Crescent, Oshawa
1 / 9
For Sale
$649,999
3+1 bd · 2 ba · 1,500–2,000 sq ft

1133 Norman Crescent, Oshawa L1H 7W9

MLS®# E13666670

Est. mortgage
$2,466/mo
Property taxes $4,710.28/yr

About This Home

Property Type
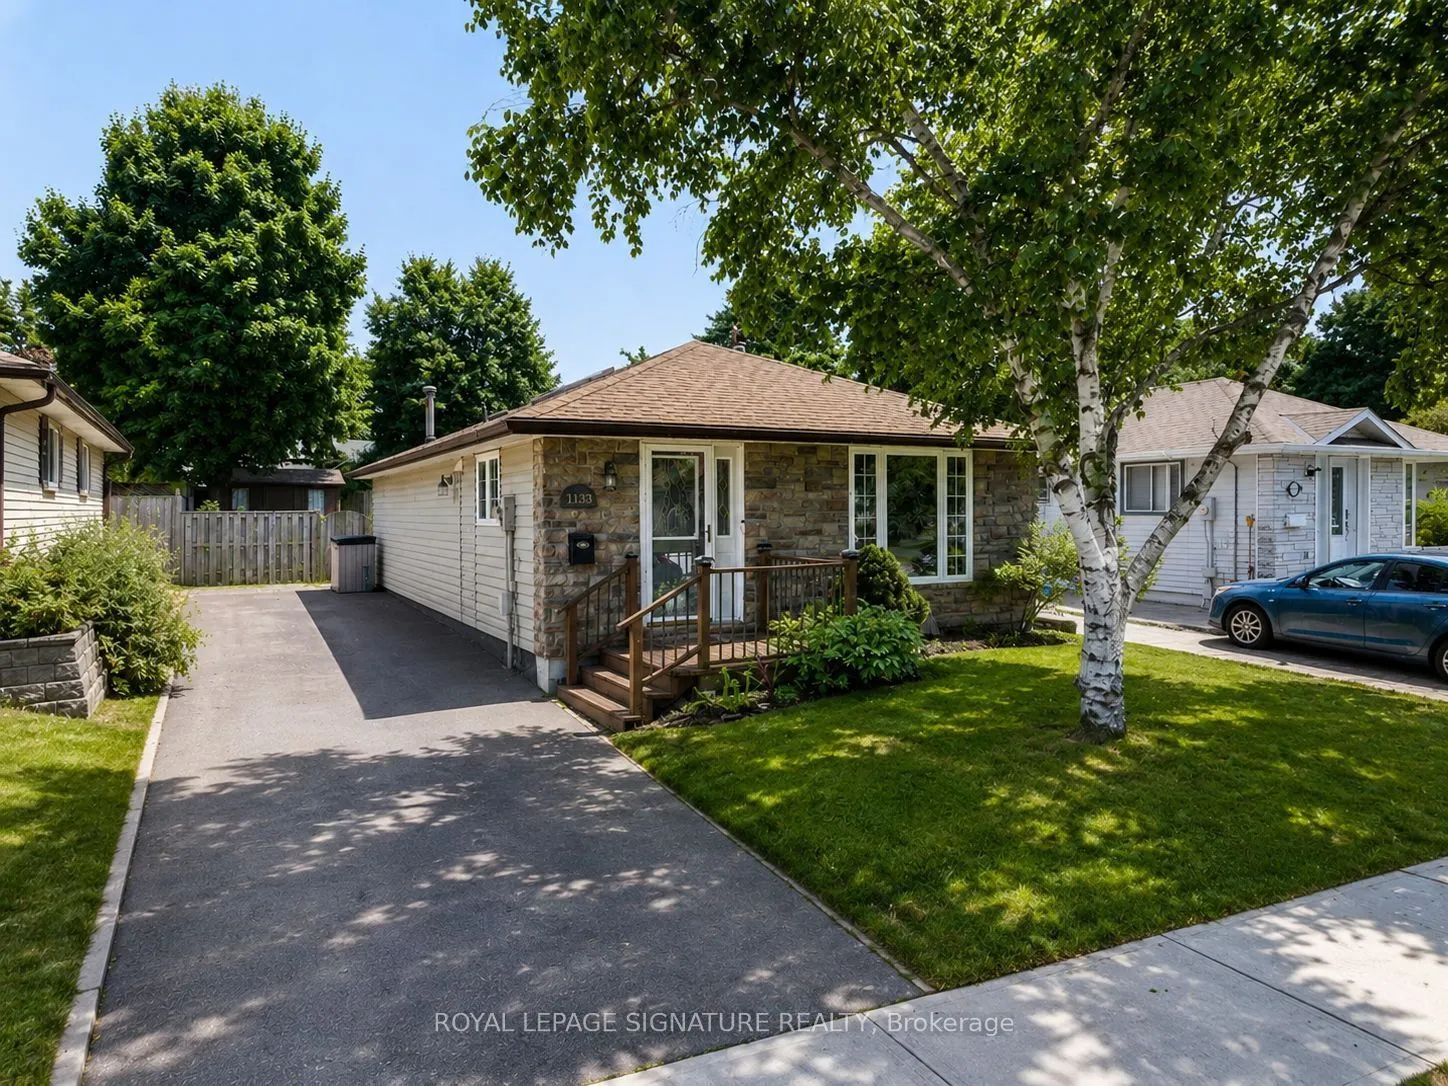
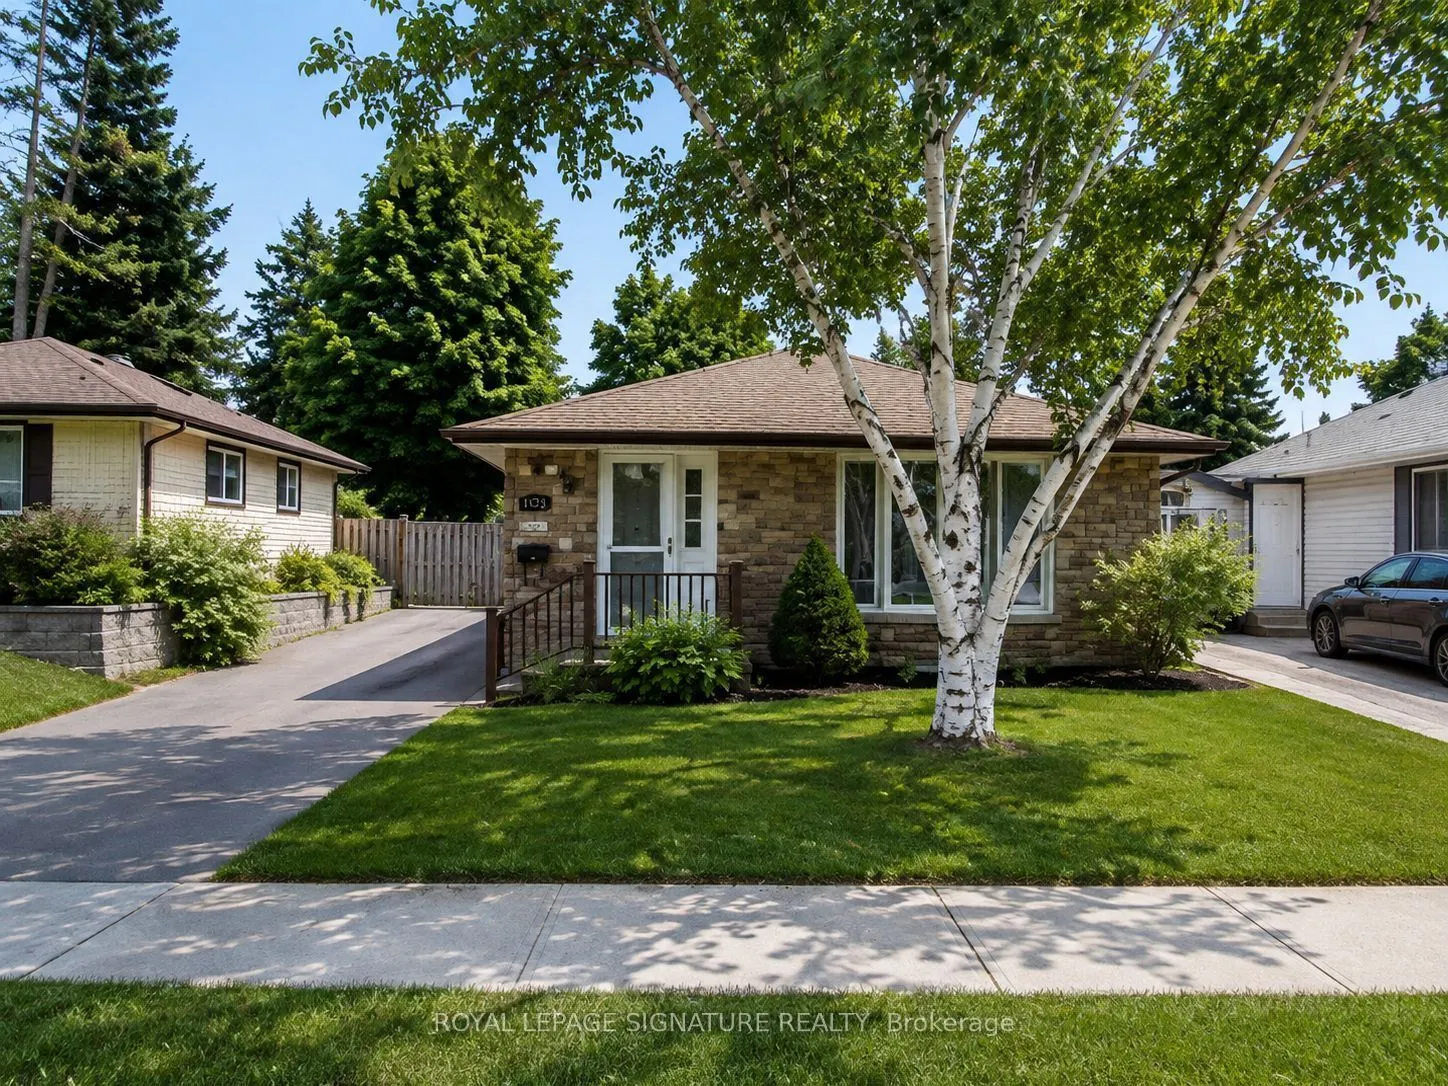
House, Detached, Bungalow
Parking
None 0 garage, 4 parking
MLS #
E13666670
Size
1500-2000 sqft
Basement
Finished
Listed on
2026-08-12
Lot size
40 x 109.0
Tax
$4,710.28 /yr
Days on Market
100
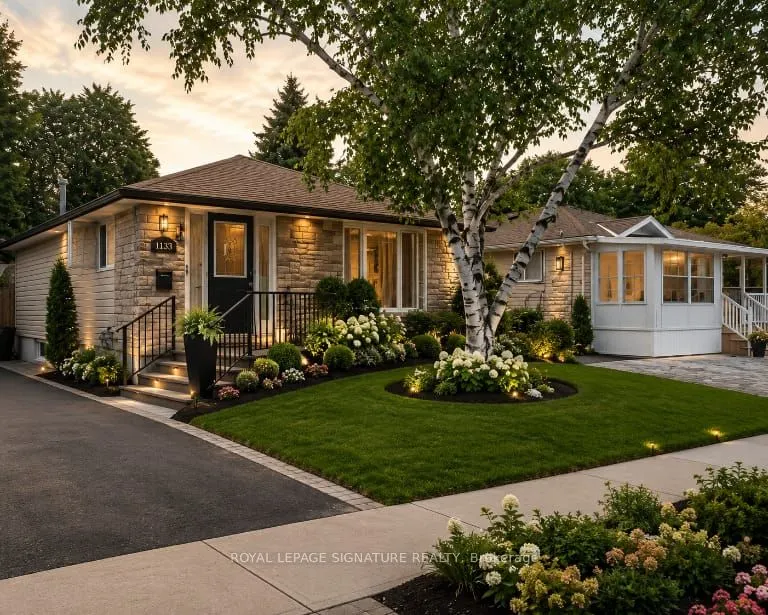
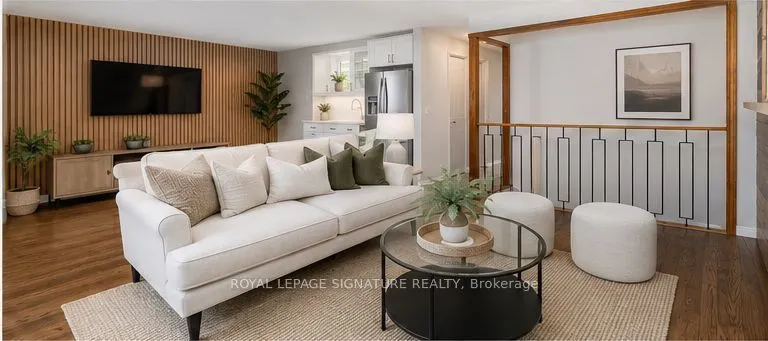
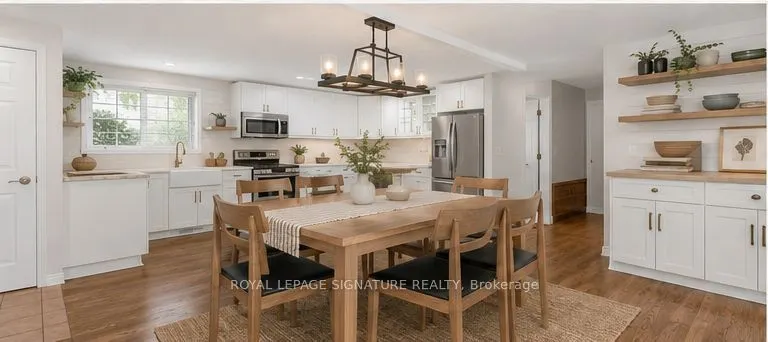
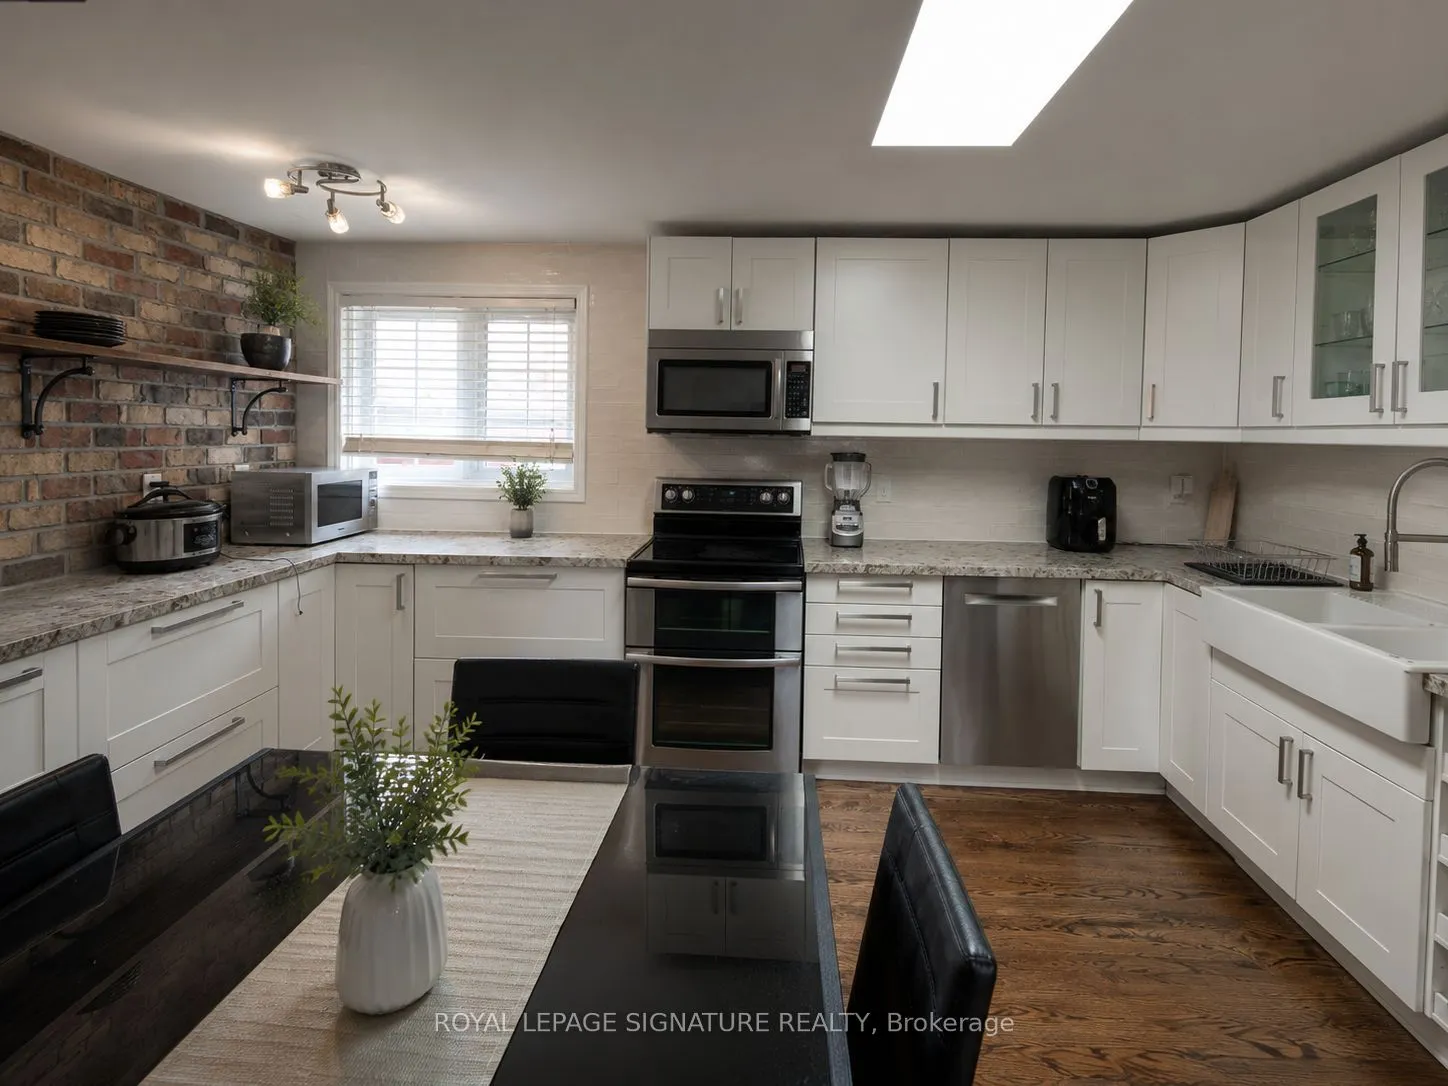
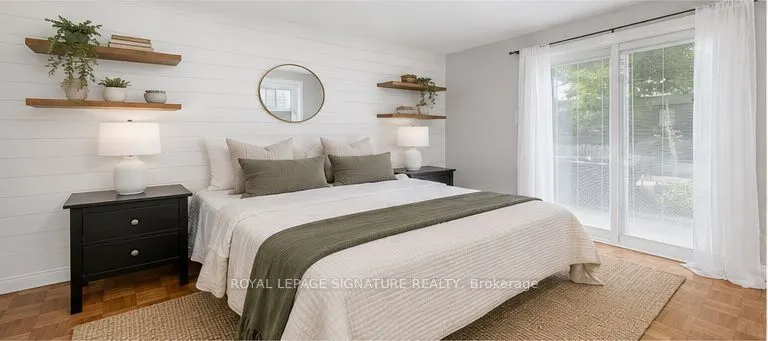
Welcome to 1133 Norman cres . This is a Wonderful family home nestled in the highly sought-after community of Donevan. Boasting 3 bedrooms and 2 bathrooms, this residence offers a warm and inviting atmosphere. The bright and spacious kitchen, flows into the inviting living room, creating an open concept ambiance. The living room showcases a stunning wood feature wall, adding a touch of rustic charm to the space. The main floor includes the primary bedroom, featuring another captivating feature wall, a generous closet, and a convenient walkout to the backyard. Two additional generously sized bedrooms and a 4pc bath complete the main floor living space. Descending to the basement, you'll find a well-appointed 3pc bath, and a sizable rec room, perfect for hosting gatherings and making cherished memories. To complete this wonderful home, a spacious backyard awaits, offering a serene retreat for outdoor enjoyment. Photos Are Virtually Staged

Property Details

Full Property Details

Interior

Bedrooms
3
Bedrooms Plus
1
Total Bedrooms
4
Washrooms
2
Square Footage
1500-2000 sqft
Basement
Finished
Heating Source
Gas
Heating Fuel
Heat Pump
Air Conditioning
Central Air
Family Room
Yes
Kitchens
1
Total Kitchens
1
Fireplace Features
No

Exterior

Depth
109.0
Front
40.0
Driveway
Private
Lot Size
40 x 109.0 ft
Pool
None
Parking Spaces
4
Total Parking Spaces
4.00
Parking Description
None
Garage Spaces
0

Building Description

Style
Bungalow
Home Type
House
Subtype
Detached
Property Orientation
South
Exterior Finish
Stone,Aluminum Siding
Sewers
Sewer
Water Supply
Municipal
Possession Date
No Data

Community

Community
Donevan

Taxes & Fees

Taxes
$4,710.28 /yr
Tax Year
2025
Occupancy
Owner

Room Types

Room Dimensions Area Description
Bathroom 5.84 x 9.97 58.22 sqft Separate Shower, Tile Floor, 3 Pc Bath
Bathroom 7.71 x 4.92 37.93 sqft 4 Pc Bath, Tile Floor
Bedroom 2 8.79 x 11.91 104.69 sqft Window, Walk-Out, Closet
Bedroom 3 8.66 x 9.38 81.23 sqft Hardwood Floor, Window, B/I Closet
Bedroom 4 7.71 x 10.01 77.18 sqft Vinyl Floor
Family Room 17.88 x 20.41 364.93 sqft Vinyl Floor, Window, Pot Lights
Living Room 21.92 x 17.78 389.74 sqft Combined w/Kitchen, Hardwood Floor, Large Window
Primary Bedroom 9.58 x 11.91 114.1 sqft Hardwood Floor, Walk-Out, Large Closet
Prasath Selvarajah
Prasath Selvarajah
HOUSESIGMA INC.
Listed by JENNIFER HUNTLEY, Salesperson
100 days on site
Listing Broker
ROYAL LEPAGE SIGNATURE REALTY
Courtesy
ROYAL LEPAGE SIGNATURE REALTY
Listed Date
8/12/2026

Courtesy of PropTx MLS® / ROYAL LEPAGE SIGNATURE REALTY

Similar homes for sale in Oshawa

Explore Oshawa

Copyright 2026 All rights reserved. PropTx MLS® assumes no responsibility for the accuracy of any information shown. The information provided herein must only be used by consumers that have a bona fide interest in the purchase, sale or lease of real estate and may not be used for any commercial purpose or any other purpose.
Powered by AgentLocator






