33 Mallory Street, Clarington
1 / 46
For Sale
$779,900
3 bd · 3 ba · 1,500–2,000 sq ft

33 Mallory Street, Clarington L1E 2B4

MLS®# E13665310

Est. mortgage
$2,959/mo
Property taxes $5,080.80/yr

About This Home

Property Type
House, Link, Backsplit 4
Parking
Attached 1 garage, 4 parking
MLS #
E13665310
Size
1500-2000 sqft
Basement
Partially Finished
Listed on
2026-08-12
Lot size
30 x 105.77
Tax
$5,080.80 /yr
Days on Market
100
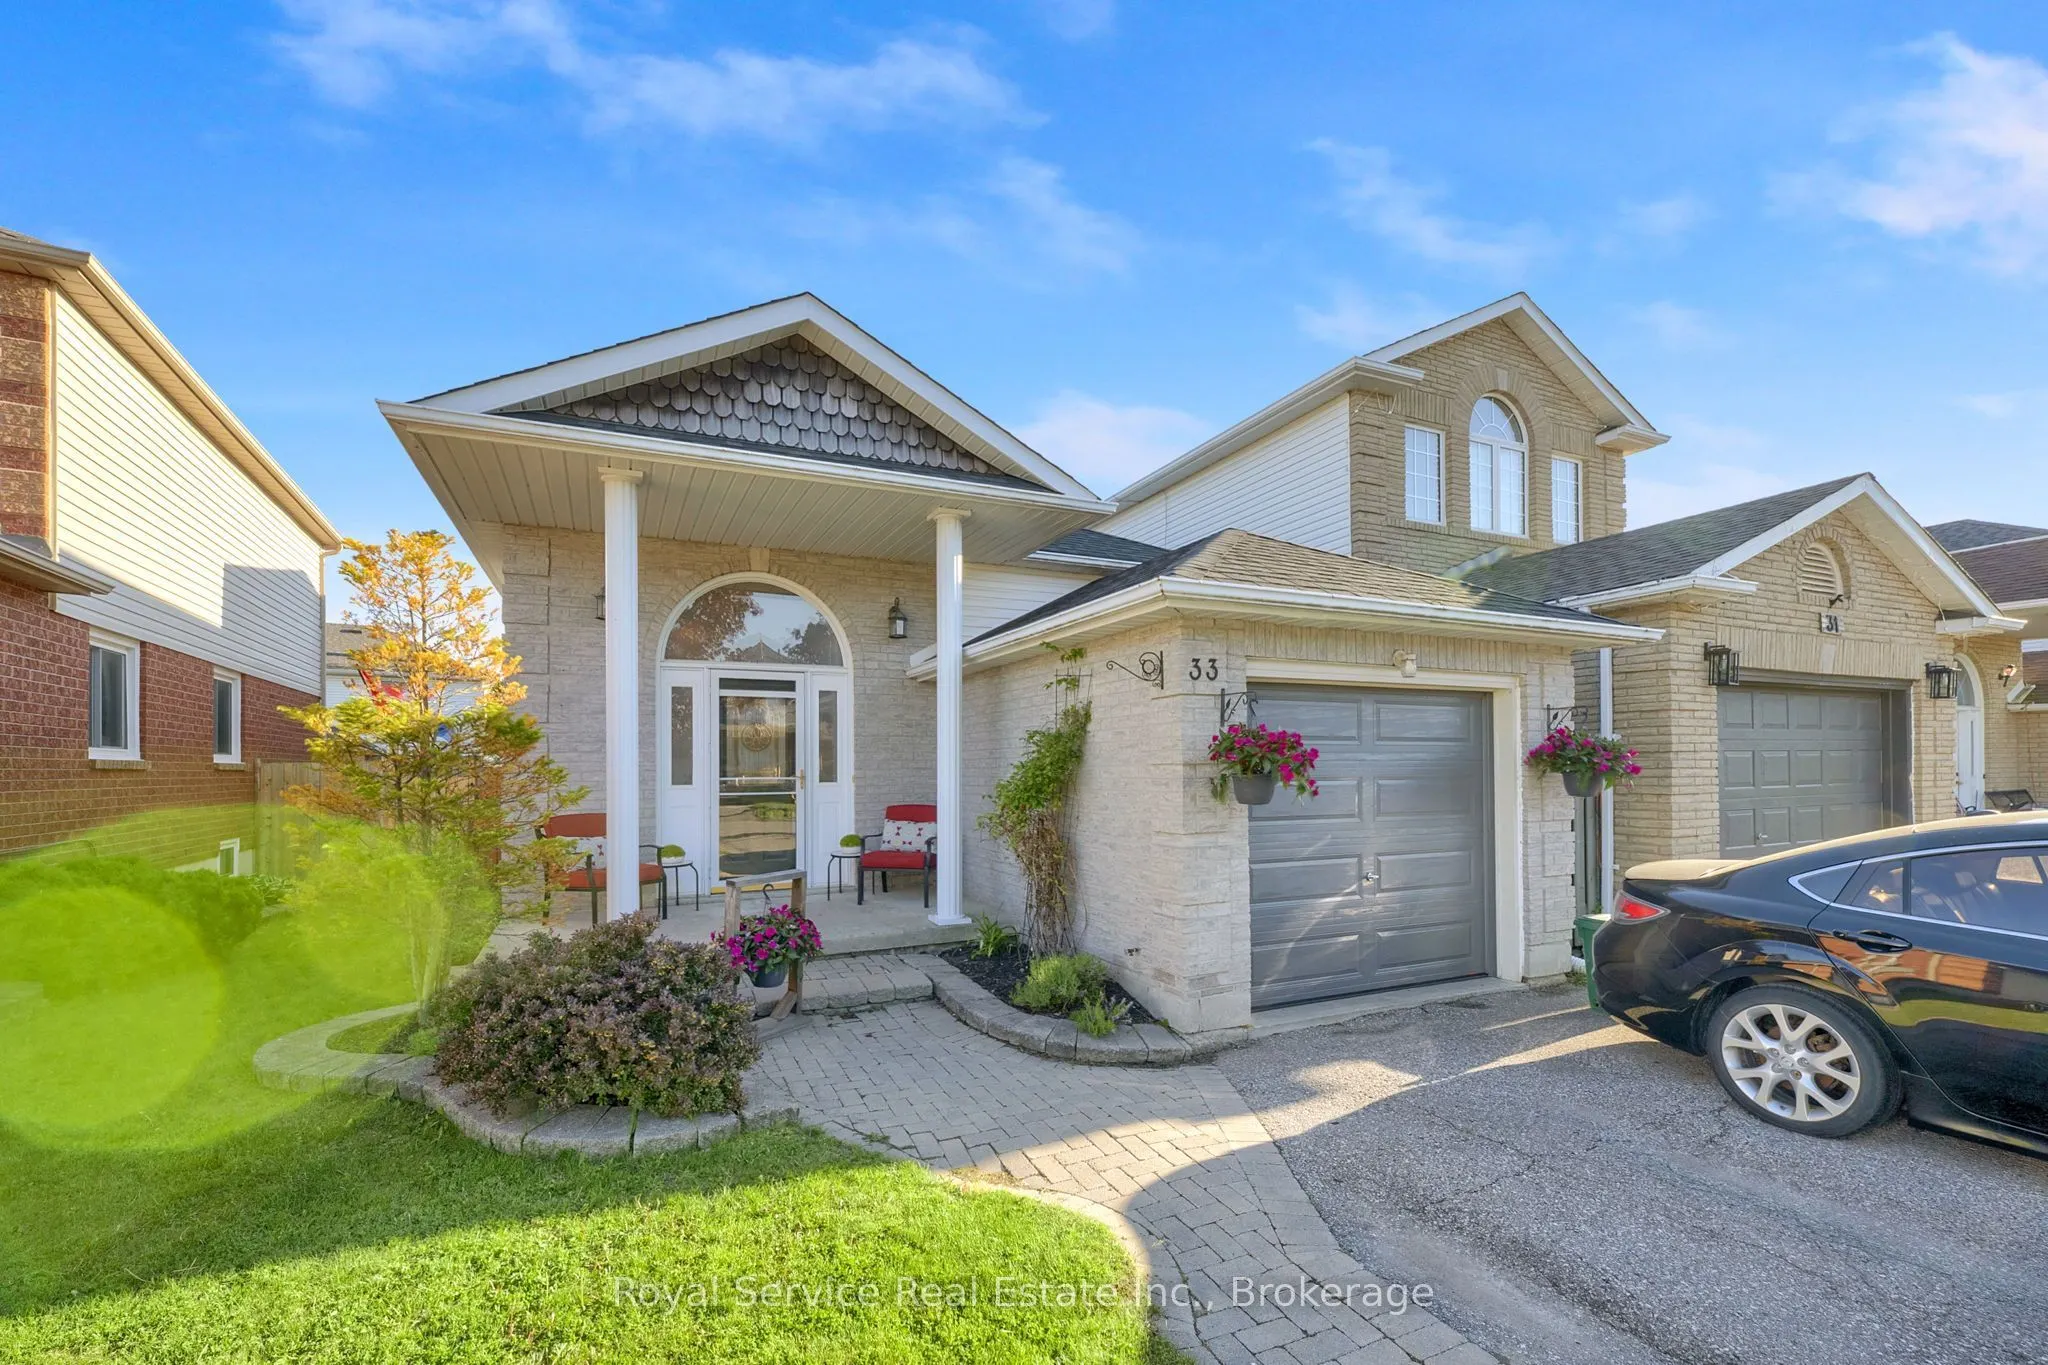
Welcome to 33 Mallory Street, a beautifully maintained 4-level backsplit offering approximately 1,665 sq. ft. above grade,multiple living spaces, and a backyard designed for summer enjoyment.This 3-bedroom, 3-bathroom home features a functional layout withroom for the whole family. The bright eat-in kitchen offers heated floors and opens to the dining area, creating an inviting space for everydaymeals and gatherings. Upstairs, you'll find three bedrooms and a renovated 3-piece bathroom with a walk-in shower.Just a few steps down,the spacious family room provides the perfect place to relax and unwind, complete with a walkout to the backyard oasis. This level alsofeatures a dedicated office, ideal for working from home, and a 4-piece bathroom with a jet soaker tub.The finished basement adds evenmore living space with a large recreation room, oversized above-grade window, laundry area, utility room, and ample storage.Step outsideand discover the feature that truly sets this home apart. The fully fenced backyard is centred around a heated inground pool with built-inseating, creating the perfect space to cool off on hot summer days. Rubberized pool decking provides a comfortable, slip-resistant surfaceunderfoot, while the gazebo-covered deck offers plenty of room for outdoor dining, entertaining, and relaxing.Additional highlights include asingle-car garage, double-wide driveway with parking for up to five vehicles, gas-fired hydronic heating, and a location close to schools, parks,shopping, restaurants, transit, and commuter routes.A rare opportunity to enjoy multiple levels of living space and your own private backyardretreat in one of Courtice's established family-friendly neighbourhoods.

Property Details

Full Property Details

Interior

Bedrooms
3
Total Bedrooms
3
Washrooms
3
Square Footage
1500-2000 sqft
Basement
Partially Finished
Heating Source
Gas
Heating Fuel
Water
Air Conditioning
None
Family Room
Yes
Kitchens
1
Total Kitchens
1
Fireplace Features
No

Exterior

Depth
105.77
Front
30.0
Driveway
Private Double
Lot Size
30 x 105.77 ft
Pool
Inground
Waterfront
None
Parking Spaces
4
Total Parking Spaces
5.00
Parking Description
Attached
Garage Spaces
1
Zoning
R

Building Description

Style
Backsplit 4
Home Type
House
Subtype
Link
Property Orientation
South
Exterior Finish
Brick,Vinyl Siding
Sewers
Sewer
Water Supply
Municipal
Possession Date
No Data

Community

Community
Courtice

Taxes & Fees

Taxes
$5,080.80 /yr
Tax Year
2026
Occupancy
Owner

Room Types

Room Dimensions Area Description
Dining Room 11.78 x 15.88 187.07 sqft Combined w/Living, Vaulted Ceiling(s), Open Concept
Foyer 11.78 x 4.56 53.72 sqft Ceramic Floor, Mirrored Closet, Vaulted Ceiling(s)
Kitchen 10.2 x 15.91 162.28 sqft Eat-in Kitchen, Vaulted Ceiling(s), Heated Floor
Living Room 11.78 x 15.88 187.07 sqft Combined w/Dining, Vaulted Ceiling(s), Open Concept
Prasath Selvarajah
Prasath Selvarajah
HOUSESIGMA INC.
Listed by Meredith Kennedy, Broker of Record
100 days on site
Listing Broker
Royal Service Real Estate Inc.
Courtesy
Royal Service Real Estate Inc.
Listed Date
8/12/2026

Courtesy of PropTx MLS® / Royal Service Real Estate Inc.

Similar homes for sale in Clarington

Explore Clarington

Copyright 2026 All rights reserved. PropTx MLS® assumes no responsibility for the accuracy of any information shown. The information provided herein must only be used by consumers that have a bona fide interest in the purchase, sale or lease of real estate and may not be used for any commercial purpose or any other purpose.
Powered by AgentLocator







