
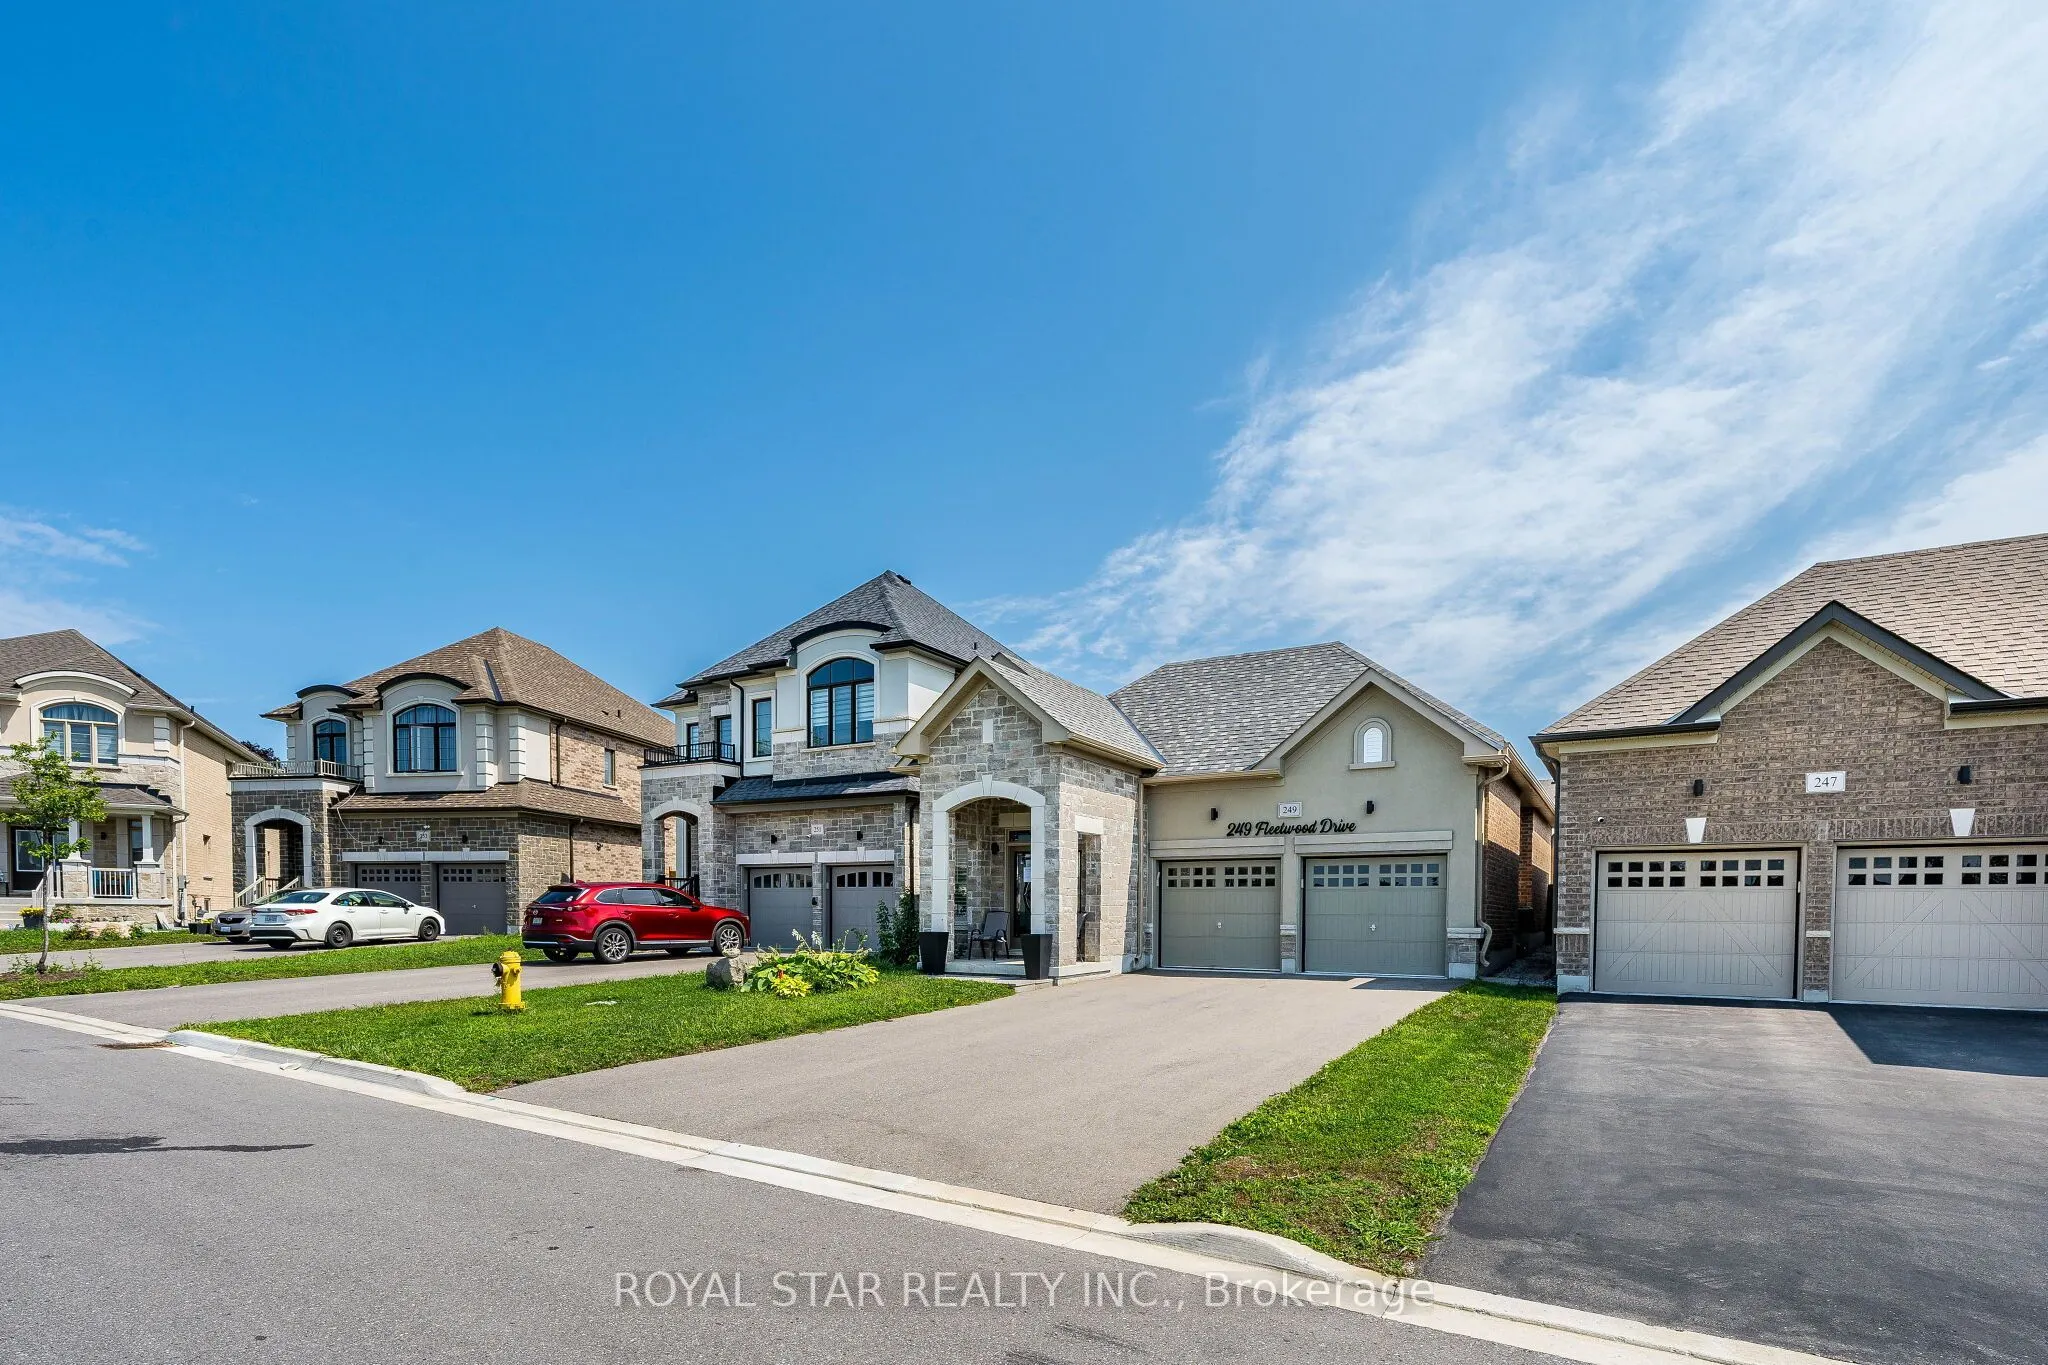
249 Fleetwood Drive, Oshawa
1 / 50
For Sale
$799,000
2 bd · 2 ba · 1,100–1,500 sq ft

249 Fleetwood Drive, Oshawa L1K 3E8

MLS®# E13663564

Est. mortgage
$3,031/mo
Property taxes $6,540/yr

About This Home

Property Type
House, Detached, Bungalow
Parking
Built-In 2 garage, 4 parking
MLS #
E13663564
Size
1100-1500 sqft
Basement
Full,Unfinished
Listed on
2026-08-11
Lot size
41 x 111.79
Tax
$6,540 /yr
Days on Market
101
Under Power Of Sale, Around 4 Years Old Bungalow, 2 Bedrooms, 2 Washrooms, Double Door Entrance, Double Car Garage, Gleaming Hardwood Floors Flowing Throughout The Entire Home, The Chef's Layout: A Separate Formal Dining Room, Which Flows Seamlessly Into The Open-Concept Kitchen And Great Room. The Premier Bedroom Is A Total Flex. It Features A Massive 4-Piece Ensuite With An Oversized Separate Shower And A Large Size Soaker Tub . The Basement Is Unfinished And Waiting For Your Imagination. Home Gym? Man Cave? Extra Bedrooms? Selling As Is Where Is.

Property Details

Full Property Details

Interior

Bedrooms
2
Total Bedrooms
2
Washrooms
2
Square Footage
1100-1500 sqft
Basement
Full,Unfinished
Heating Source
Gas
Heating Fuel
Forced Air
Air Conditioning
Central Air
Family Room
No
Kitchens
1
Total Kitchens
1
Fireplace Features
No

Exterior

Depth
111.79
Front
40.54
Lot Size
41 x 111.79 ft
Pool
None
Parking Spaces
4
Total Parking Spaces
6.00
Parking Description
Built-In
Garage Spaces
2

Building Description

Style
Bungalow
Home Type
House
Subtype
Detached
Property Orientation
East
Exterior Finish
Brick,Stone
Sewers
Sewer
Water Supply
Municipal
Possession Date
8/31/2026

Community

Community
Eastdale

Taxes & Fees

Taxes
$6,540 /yr
Tax Year
2025
Occupancy
Vacant

Other

Virtual Tour Link

Room Types

Room Dimensions Area Description
Bedroom 2 12.66 x 10.14 128.37 sqft Closet, Hardwood Floor, Window
Breakfast 11.78 x 10.27 120.98 sqft Ceramic Floor, Large Window, Combined w/Kitchen
Dining Room 12.2 x 11.98 146.16 sqft Hardwood Floor, Separate Room, Window
Foyer 6.92 x 5.48 37.92 sqft Ceramic Floor
Great Room 12.8 x 12.66 162.05 sqft French Doors, Hardwood Floor, Gas Fireplace
Kitchen 12.66 x 10.01 126.73 sqft Granite Counters, Breakfast Bar, Ceramic Floor
Primary Bedroom 13.19 x 12.14 160.13 sqft 5 Pc Ensuite, Hardwood Floor, Walk-In Closet(s)
Prasath Selvarajah
Prasath Selvarajah
HOUSESIGMA INC.
Listed by BALJINDER SINGH LAILNA, Broker
101 days on site
Listing Broker
ROYAL STAR REALTY INC.
Courtesy
ROYAL STAR REALTY INC.
Listed Date
8/11/2026

Courtesy of PropTx MLS® / ROYAL STAR REALTY INC.

Similar homes for sale in Oshawa

Explore Oshawa

Copyright 2026 All rights reserved. PropTx MLS® assumes no responsibility for the accuracy of any information shown. The information provided herein must only be used by consumers that have a bona fide interest in the purchase, sale or lease of real estate and may not be used for any commercial purpose or any other purpose.
Powered by AgentLocator






