
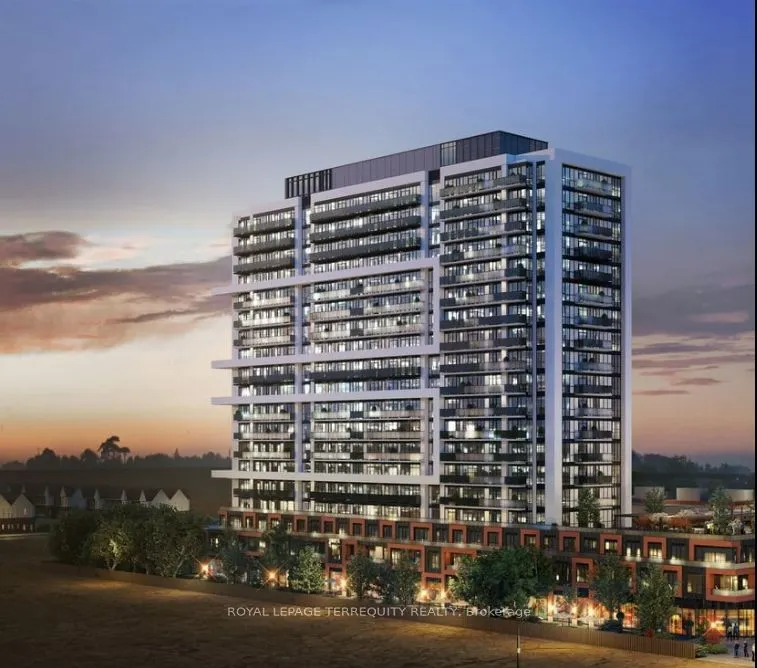
2545 Simcoe Street N #1106, Oshawa
1 / 7
For Sale
$638,000
3 bd · 2 ba · 900–999 sq ft

2545 Simcoe Street N #1106, Oshawa L1L 0W3

MLS®# E13655392

Est. mortgage
$2,420/mo
Property taxes $1,632.86/yr

About This Home

Property Type
Condo, Condo Apartment, Apartment
Parking
None 0 garage, 1 parking
MLS #
E13655392
Size
900-999 sqft
Basement
None
Listed on
2026-08-09
Tax
$1,632.86 /yr
Days on Market
103
Maintenance Fee
$560
Experience Luxury Living at its finest in this spectacular, sun-filled panoramic corner unit by Tribute. Offering approximately 950 sq. ft. of thoughtfully designed space, this architectural marvel features 3 spacious bedrooms, 2 full bathrooms, and 2 private balconies, with 3 separate entrances to the balcony, showcasing breathtaking, unobstructed views. Enjoy brand-new construction with contemporary amenities, refined finishes, and an expansive layout surrounded by gorgeous natural spaces. One of the largest floor plans in the entire complex-an exceptional opportunity for those seeking elevated, modern living. Almost 1300 SQ FT of total living space including the balconies. A True Gem!

Property Details

Full Property Details

Interior

Bedrooms
3
Total Bedrooms
3
Washrooms
2
Square Footage
900-999 sqft
Basement
None
Heating Source
Gas
Heating Fuel
Forced Air
Air Conditioning
Central Air
Family Room
No
Kitchens
1
Total Kitchens
1
Fireplace Features
No

Exterior

Driveway
None
Parking Spaces
1
Total Parking Spaces
1.00
Parking Description
None
Garage Spaces
0
Balcony
Open

Building Description

Style
Apartment
Home Type
Condo
Subtype
Condo Apartment
Property Orientation
South East
Exterior Finish
Concrete
Possession Date
10/31/2026
Locker
None

Community

Community
Windfields

Taxes & Fees

Taxes
$1,632.86 /yr
Tax Year
2025
Occupancy
Tenant
Maintenance Fee
$560
Common Elements
Included
Parking
Included
Building Insurance
Included

Other

Pets
Yes-with Restrictions

Room Types

Room Dimensions Area Description
Bedroom 2 16.44 x 13.88 228.19 sqft Laminate, Window
Bedroom 3 13.09 x 12.01 157.21 sqft Laminate, Window
Dining Room 22.6 x 17.65 398.89 sqft Laminate, Open Concept
Kitchen 10.2 x 9.81 100.06 sqft Laminate, Open Concept, Stainless Steel Appl
Living Room 22.28 x 16.77 373.64 sqft Laminate, Open Concept
Primary Bedroom 18.6 x 15.94 296.48 sqft Laminate, Closet, 3 Pc Ensuite
Prasath Selvarajah
Prasath Selvarajah
HOUSESIGMA INC.
Listed by ROBERT MARINO, Broker
103 days on site
Listing Broker
ROYAL LEPAGE TERREQUITY REALTY
Courtesy
ROYAL LEPAGE TERREQUITY REALTY
Listed Date
8/9/2026

Courtesy of PropTx MLS® / ROYAL LEPAGE TERREQUITY REALTY

Similar homes for sale in Oshawa

Explore Oshawa

Copyright 2026 All rights reserved. PropTx MLS® assumes no responsibility for the accuracy of any information shown. The information provided herein must only be used by consumers that have a bona fide interest in the purchase, sale or lease of real estate and may not be used for any commercial purpose or any other purpose.
Powered by AgentLocator






