
MLS®# E13650094
| Room | Dimensions | Area | Description |
|---|---|---|---|
| Bedroom 2 | 16.73 x 12.24 | 204.78 sqft | 3 Pc Ensuite, Closet, Broadloom |
| Bedroom 3 | 12.24 x 11.22 | 137.33 sqft | Closet, Broadloom |
| Bedroom 4 | 13.32 x 11.45 | 152.51 sqft | Electric Fireplace, Vinyl Floor |
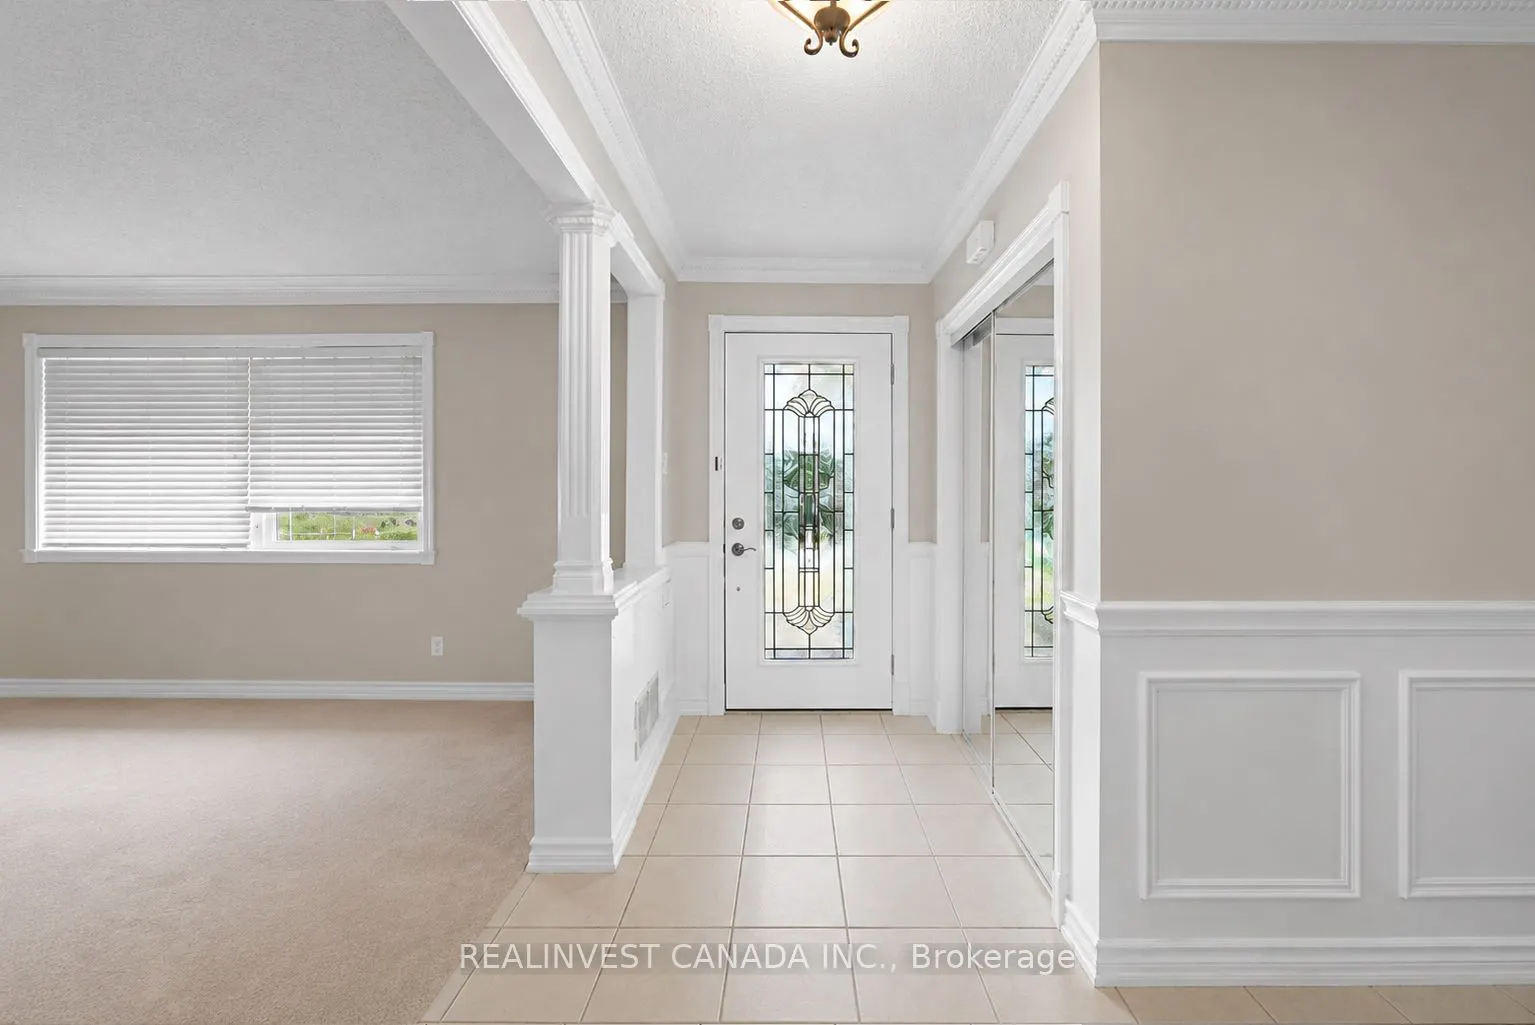
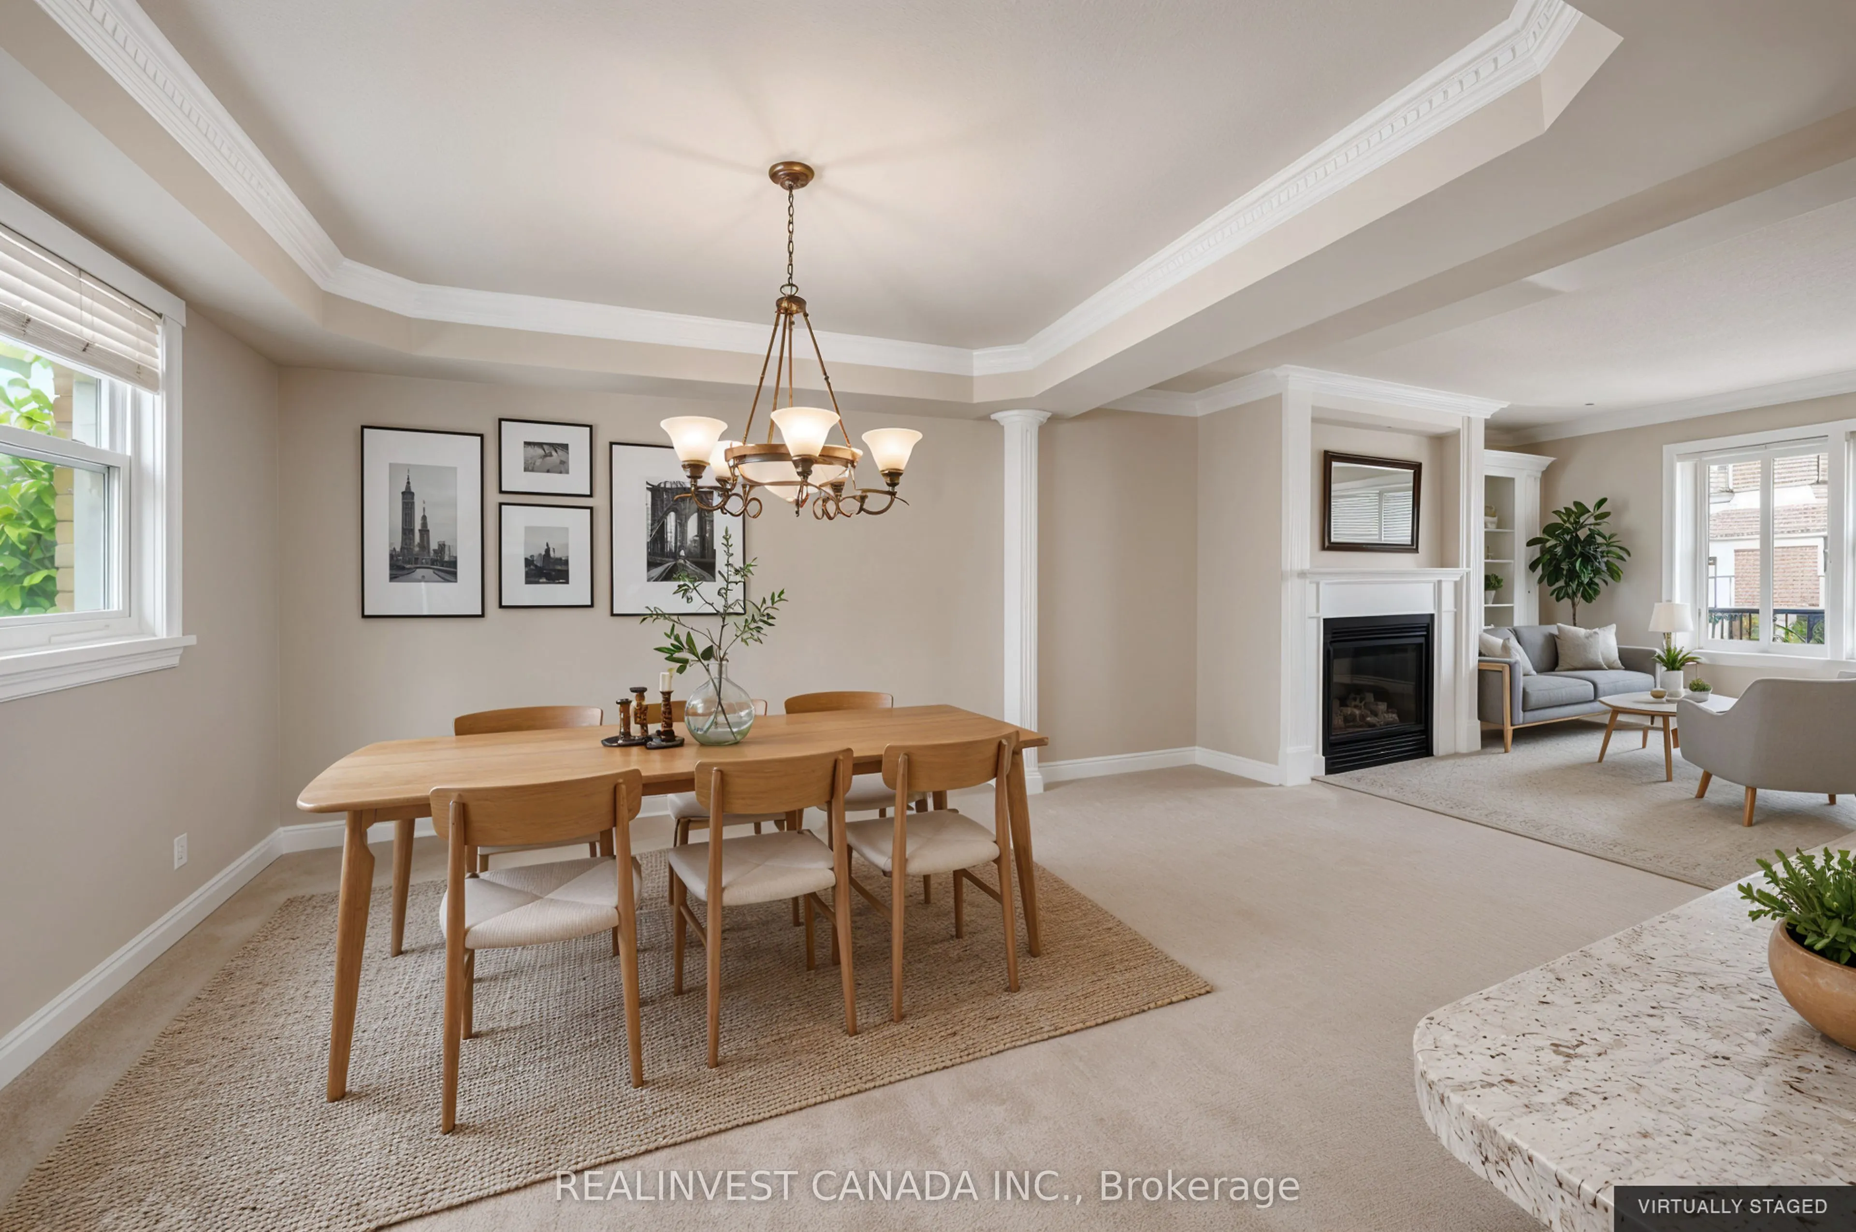
| Dining Room | 12.07 x 11.15 | 134.58 sqft | Open Concept, Broadloom, Coffered Ceiling(s) |
| Family Room | 11.32 x 14.34 | 162.33 sqft | Electric Fireplace, B/I Bar, W/O To Patio |
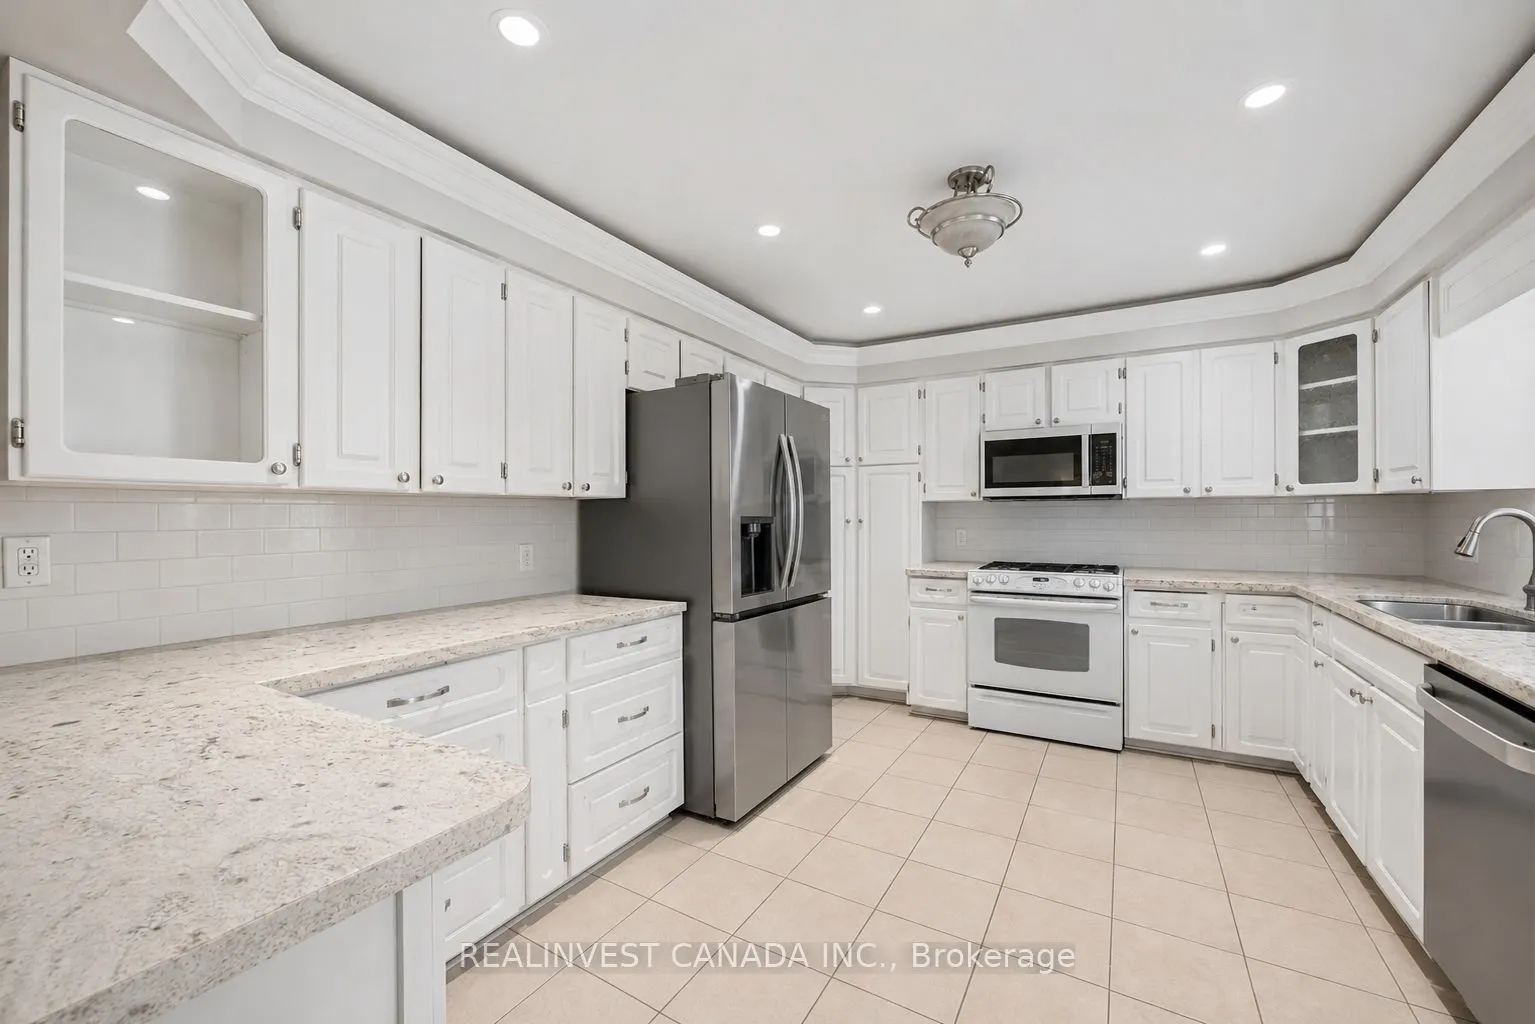
| Kitchen | 11.58 x 16.4 | 189.91 sqft | Ceramic Floor, Breakfast Bar, W/O To Deck |
| Laundry | 6.5 x 5.81 | 37.76 sqft | - |
| Living Room | 21.72 x 16.5 | 358.38 sqft | Gas Fireplace, Large Window, Moulded Ceiling |
| Primary Bedroom | 21.06 x 14.9 | 313.79 sqft | Semi Ensuite, Combined w/Office, Walk-In Closet(s) |
| Recreation | 15.42 x 20.34 | 313.64 sqft | Vinyl Floor, W/O To Garage, Closet |
| Utility Room | 14.67 x 5.41 | 79.36 sqft | - |

Courtesy of PropTx MLS® / REALINVEST CANADA INC.
 For Sale
 For Sale
 For Sale
 For Sale
 For Sale
 For Sale
