969 Queensdale Avenue, Oshawa
1 / 2
For Sale
$1,249,900
5 bd · 5 ba · 3,500–5,000 sq ft

969 Queensdale Avenue, Oshawa L1H 1H4

MLS®# E13626072

Est. mortgage
$4,742/mo

About This Home

Property Type
House, Detached, 3-Storey
Parking
Attached 2 garage, 4 parking
MLS #
E13626072
Size
3500-5000 sqft
Basement
Full,Unfinished
Listed on
2026-07-31
Lot size
36 x 120.0
Days on Market
112
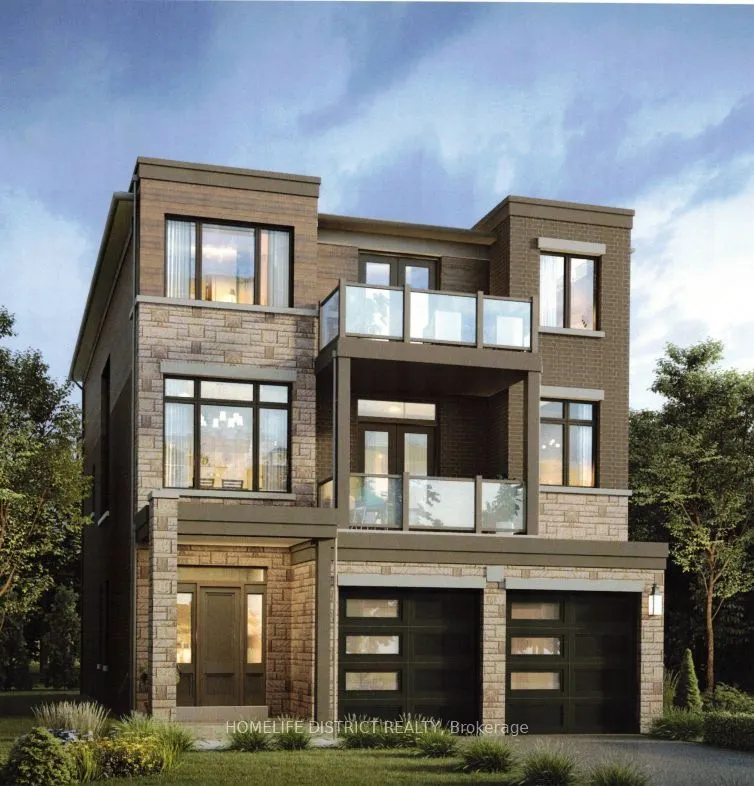
TO BE BUILT - This home is not yet constructed and is currently unavailable for showings. Discover the impressive Waterford B, a thoughtfully designed three-storey residence offering approximately 4,004 sq. ft. of exceptional living space. This spacious floor plan has been created with today's modern family in mind, combining elegant design, flexible living areas, and outstanding functionality. One of the home's most desirable features is its two luxurious primary suites, making it an ideal choice for multi-generational living, extended family, or homeowners seeking additional privacy and comfort. Each primary retreat is designed with generous proportions, walk-in closets, and private ensuite bathrooms. The main level includes a dedicated home office, providing the perfect space for remote work, studying, or managing day-to-day tasks. Designed for entertaining and everyday living, the open-concept layout offers expansive principal rooms and a seamless flow throughout. On the second level, a spacious family room creates an additional gathering space ideal for movie nights, a children's play area, or a quiet retreat separate from the main living area. As this home is to be built, purchasers will enjoy the exciting opportunity to personalize their new home by selecting from the builder's available finishes, colours, and upgrades, allowing them to create a space that reflects their own style and preferences. Situated in a desirable community close to schools, parks, shopping, and everyday amenities, the Waterford B offers the perfect combination of luxury, space, and convenience. Please Note: This home has not yet been constructed. Any photos or renderings provided are for illustrative purposes only and may not represent the final product. Features, specifications, finishes, and materials are subject to change without notice. Taxes have not yet been assessed. Square footage and room dimensions are based on the builder's plans and are subject to change.

Property Details

Full Property Details

Interior

Bedrooms
5
Total Bedrooms
5
Washrooms
5
Square Footage
3500-5000 sqft
Basement
Full,Unfinished
Heating Source
Gas
Heating Fuel
Forced Air
Air Conditioning
None
Family Room
Yes
Kitchens
1
Total Kitchens
1
Fireplace Features
Yes

Exterior

Depth
120.0
Front
36.0
Driveway
Private
Lot Size
36 x 120.0 ft
Pool
None
Parking Spaces
4
Total Parking Spaces
6.00
Parking Description
Attached
Garage Spaces
2

Building Description

Style
3-Storey
Home Type
House
Subtype
Detached
Property Orientation
South
Exterior Finish
Metal/Steel Siding,Stone
Sewers
Sewer
Water Supply
Municipal
Possession Date
No Data

Community

Community
Donevan

Taxes & Fees

Tax Year
2026
Occupancy
Vacant

Other

Virtual Tour Link

Room Types

Room Dimensions Area Description
Bedroom 3 12.11 x 12.6 152.59 sqft -
Bedroom 4 11.09 x 14.99 166.24 sqft -
Bedroom 5 10.01 x 15.81 158.26 sqft -
Breakfast 13.62 x 10.01 136.34 sqft -
Dining Room 10.01 x 14.4 144.14 sqft -
Family Room 9.61 x 14.4 138.38 sqft -
Great Room 14.21 x 18.6 264.31 sqft -
Kitchen 13.62 x 8.6 117.13 sqft -
Office 8.2 x 14.99 122.92 sqft -
Primary Bedroom 14.01 x 18.6 260.59 sqft -
Primary Bedroom 14.21 x 18.11 257.34 sqft -
Prasath Selvarajah
Prasath Selvarajah
HOUSESIGMA INC.
112 days on site
Listing Broker
HOMELIFE DISTRICT REALTY
Courtesy
HOMELIFE DISTRICT REALTY
Listed Date
7/31/2026

Courtesy of PropTx MLS® / HOMELIFE DISTRICT REALTY

Similar homes for sale in Oshawa

Explore Oshawa

Copyright 2026 All rights reserved. PropTx MLS® assumes no responsibility for the accuracy of any information shown. The information provided herein must only be used by consumers that have a bona fide interest in the purchase, sale or lease of real estate and may not be used for any commercial purpose or any other purpose.
Powered by AgentLocator







