
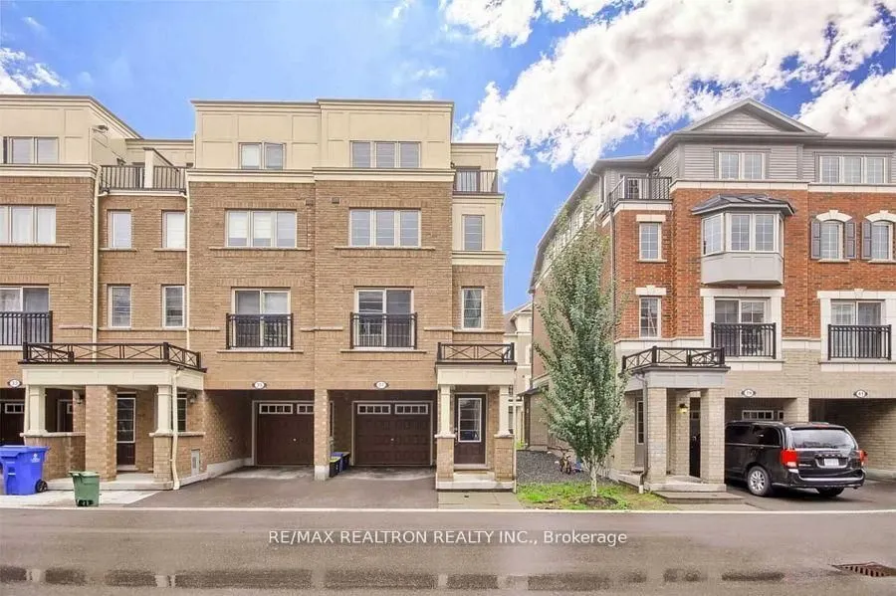
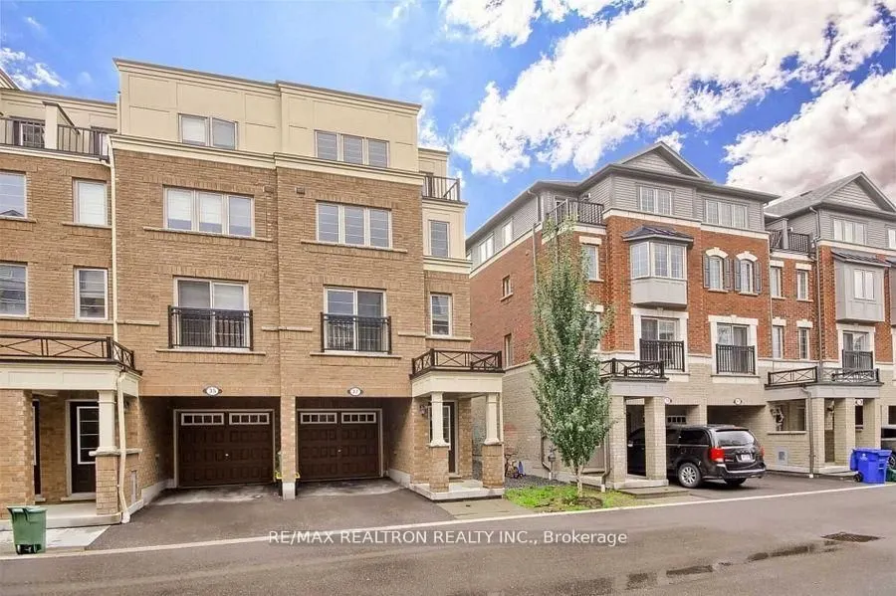
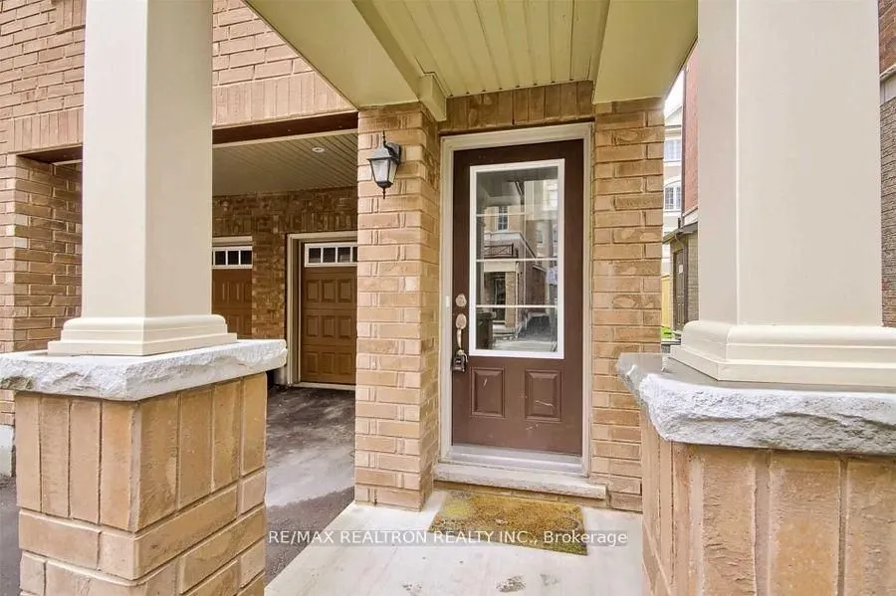
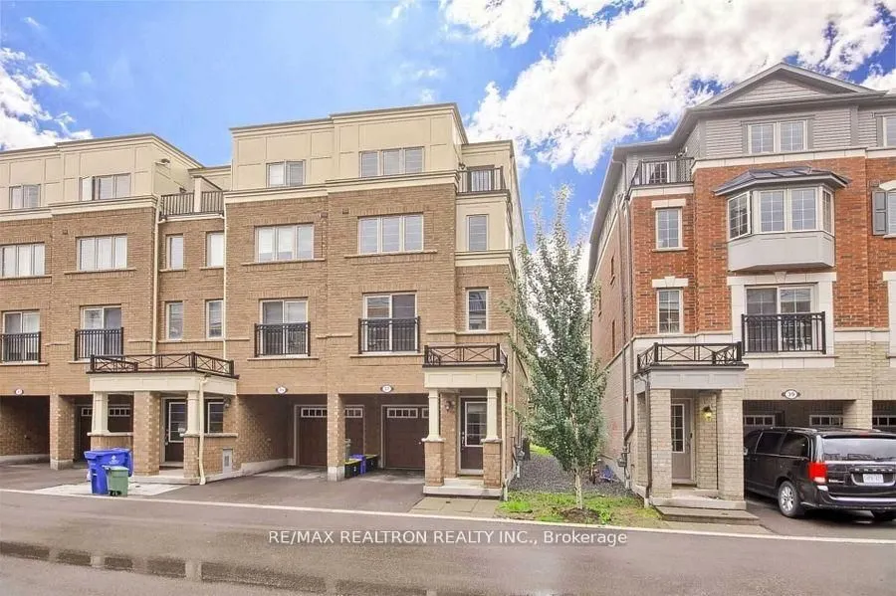
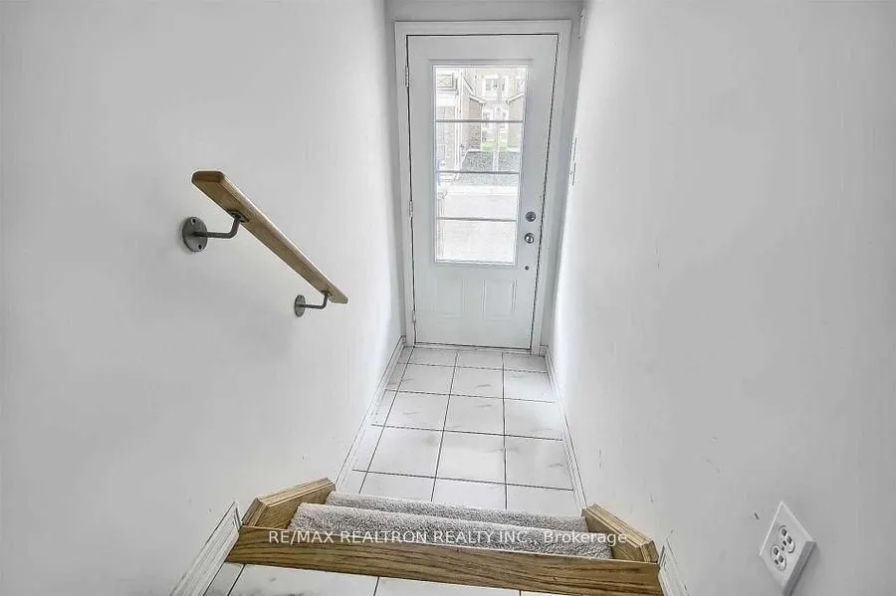
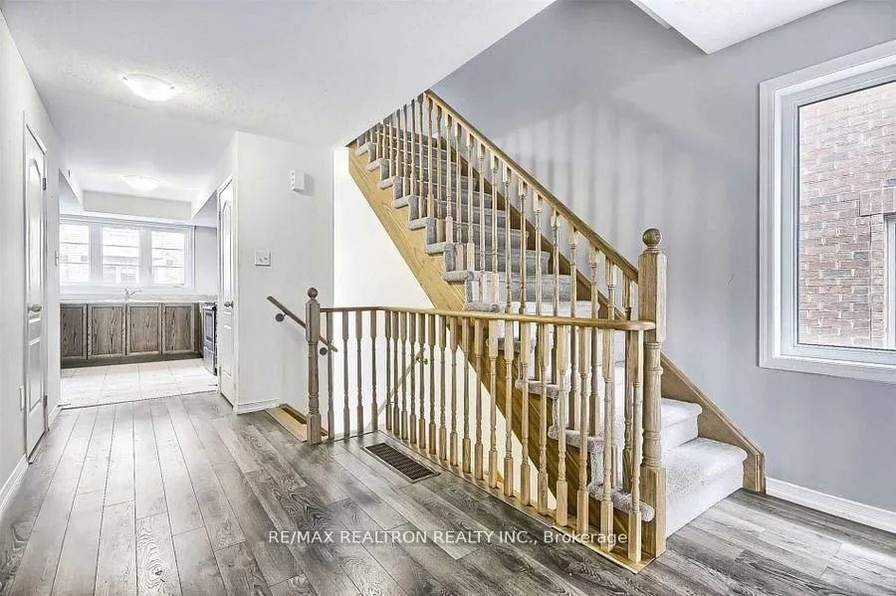
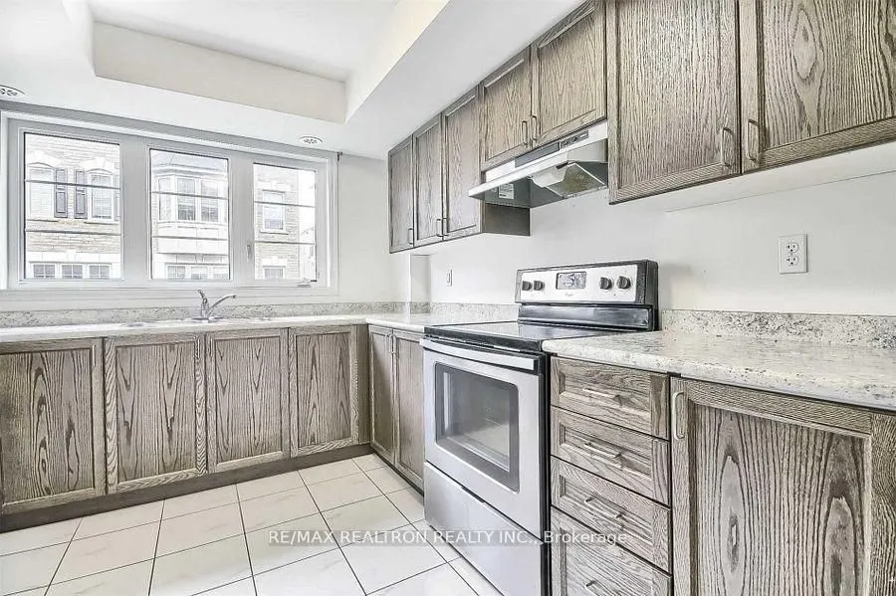
37 Filly Path N #457, Oshawa
1 / 34
For Sale
$599,900
4 bd · 3 ba · 1,800–1,999 sq ft

37 Filly Path N #457, Oshawa L1L 0K8

MLS®# E13625644

Est. mortgage
$2,276/mo
Property taxes $6,524.75/yr

About This Home

Property Type
Condo, Condo Townhouse, 3-Storey
Parking
1 garage, 2 parking
MLS #
E13625644
Size
1800-1999 sqft
Basement
None
Listed on
2026-07-30
Tax
$6,524.75 /yr
Days on Market
113
Approximate Age
6-10
Maintenance Fee
$401.07
END UNIT TOWN HOUSE,EXCELLENT LOCATION.BRIGHT LIGHT. NORTH OSHAWA U.C TOWNS WINDFIELDS COMMUNITY 4 BEDROOMS,LIVING,DINING,KITCHEN,2.5 WASHROOMS,ONE ATTACHED AND ONE DRIVE WAY PARKING.MINUTES FROM COSTCO,FRESHCO,WINDFIELDS FARM MALL,DURHAM COLLEGE,ONTARIO TECH UNIVERSITY AND 407 ETR.

Property Details

Full Property Details

Interior

Bedrooms
4
Total Bedrooms
4
Washrooms
3
Square Footage
1800-1999 sqft
Basement
None
Heating Source
Gas
Heating Fuel
Forced Air
Air Conditioning
Central Air
Family Room
No
Kitchens
1
Total Kitchens
1
Fireplace Features
No

Exterior

Waterfront
None
Parking Spaces
2
Total Parking Spaces
2.00
Garage Spaces
1
Balcony
None

Building Description

Style
3-Storey
Home Type
Condo
Subtype
Condo Townhouse
Year Built
6-10
Property Orientation
North
Exterior Finish
Brick
Possession Date
No Data
Locker
None

Community

Community
Windfields

Taxes & Fees

Taxes
$6,524.75 /yr
Tax Year
2026
Occupancy
Vacant
Maintenance Fee
$401.07
Common Elements
Included
Building Insurance
Included

Other

Pets
Yes-with Restrictions

Room Types

Room Dimensions Area Description
Bedroom 10.99 x 9.97 109.57 sqft Window, Closet, Laminate
Bedroom 2 10.99 x 9.97 109.57 sqft Window, Closet, Laminate
Bedroom 3 12.99 x 9.97 129.51 sqft Window, Closet, Laminate
Bedroom 4 9.97 x 8.99 89.63 sqft Window, Closet, Laminate
Dining Room 21 x 12.99 272.79 sqft Combined w/Living, Vinyl Floor, 2 Pc Bath
Kitchen 9.97 x 8.99 89.63 sqft Ceramic Floor, B/I Appliances, Window
Living Room 21 x 12.99 272.79 sqft Combined w/Dining, Vinyl Floor, Window
Prasath Selvarajah
Prasath Selvarajah
HOUSESIGMA INC.
Listed by FERDOUS AHMED, Broker
112 days on site
Listing Broker
RE/MAX REALTRON REALTY INC.
Courtesy
RE/MAX REALTRON REALTY INC.
Listed Date
7/30/2026

Courtesy of PropTx MLS® / RE/MAX REALTRON REALTY INC.

Similar homes for sale in Oshawa

Explore Oshawa

Copyright 2026 All rights reserved. PropTx MLS® assumes no responsibility for the accuracy of any information shown. The information provided herein must only be used by consumers that have a bona fide interest in the purchase, sale or lease of real estate and may not be used for any commercial purpose or any other purpose.
Powered by AgentLocator






