
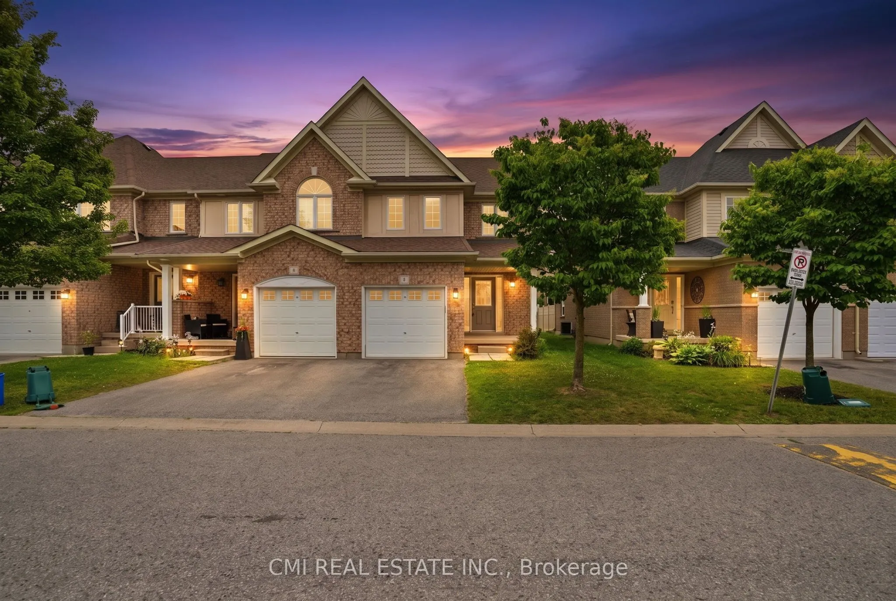
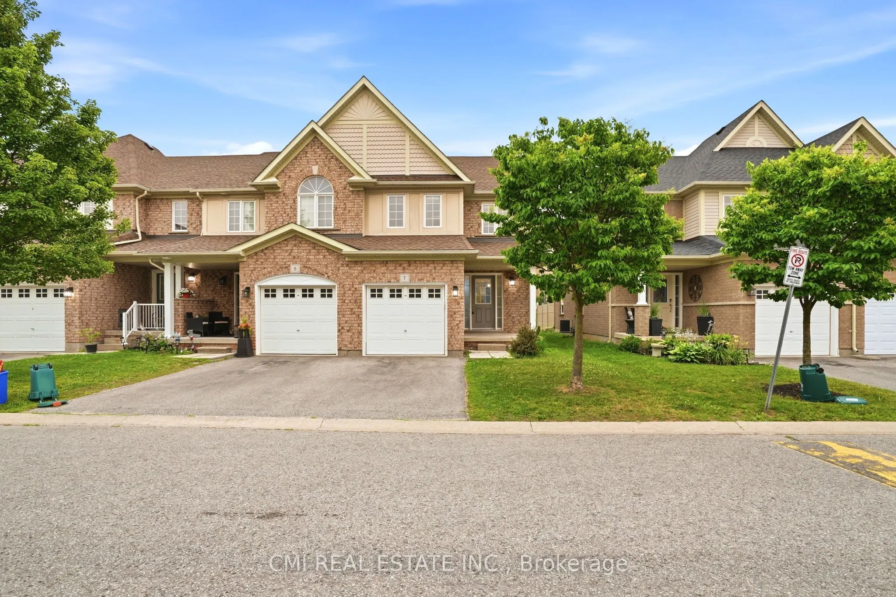
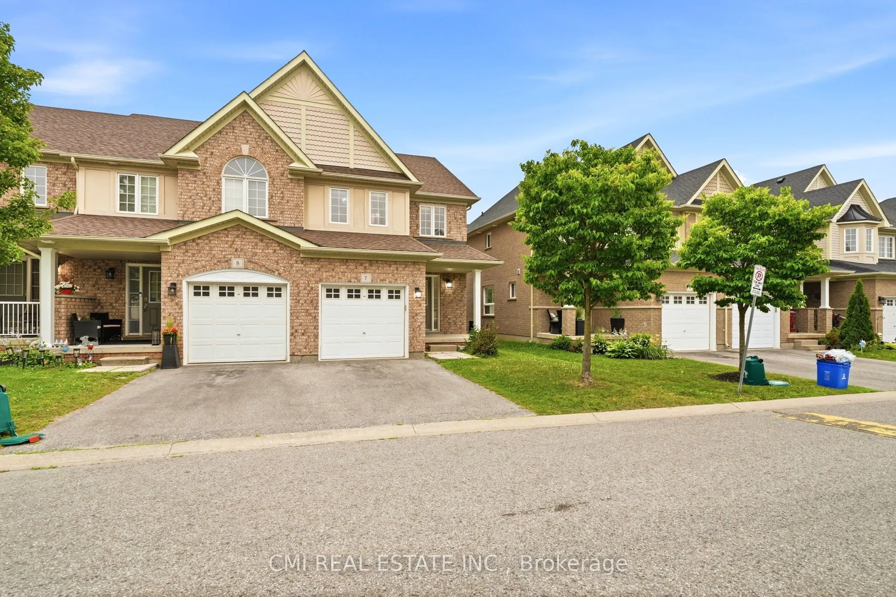
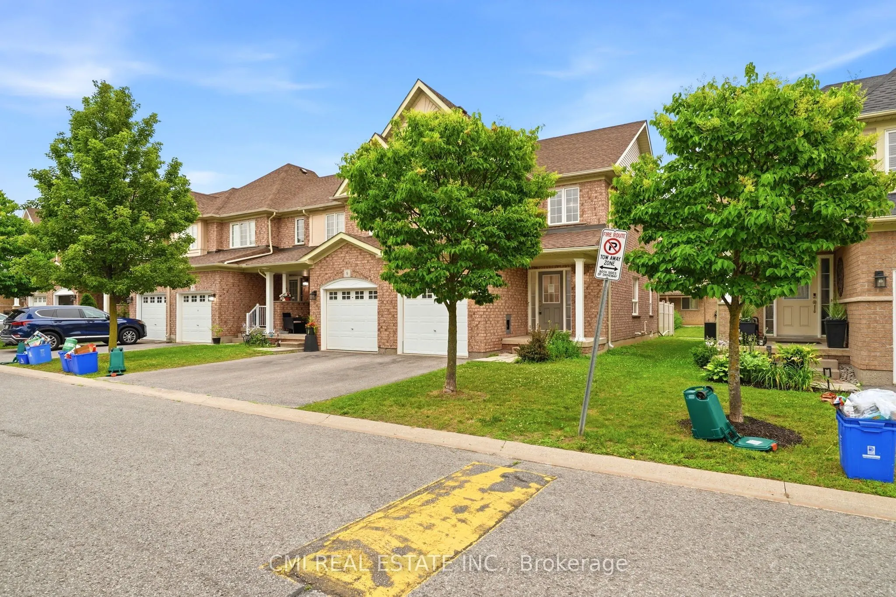
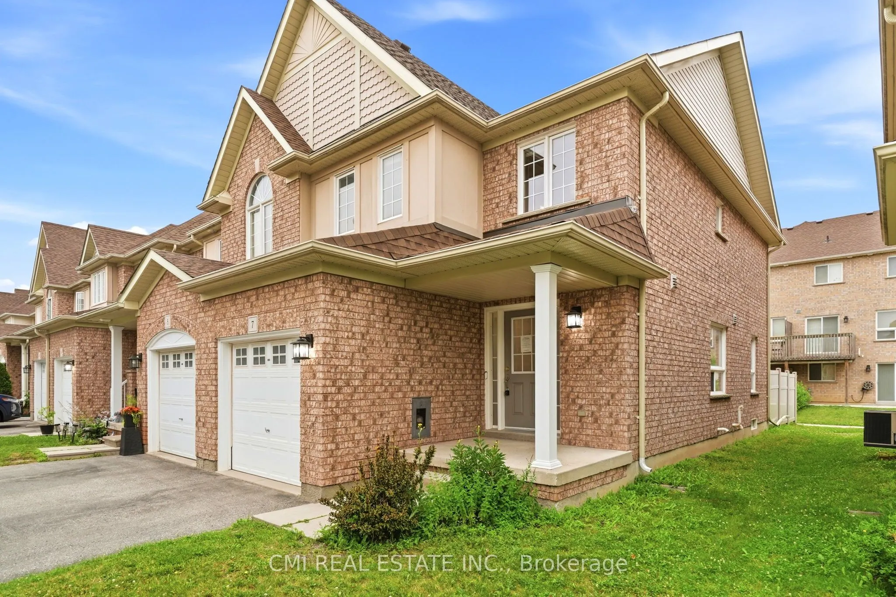
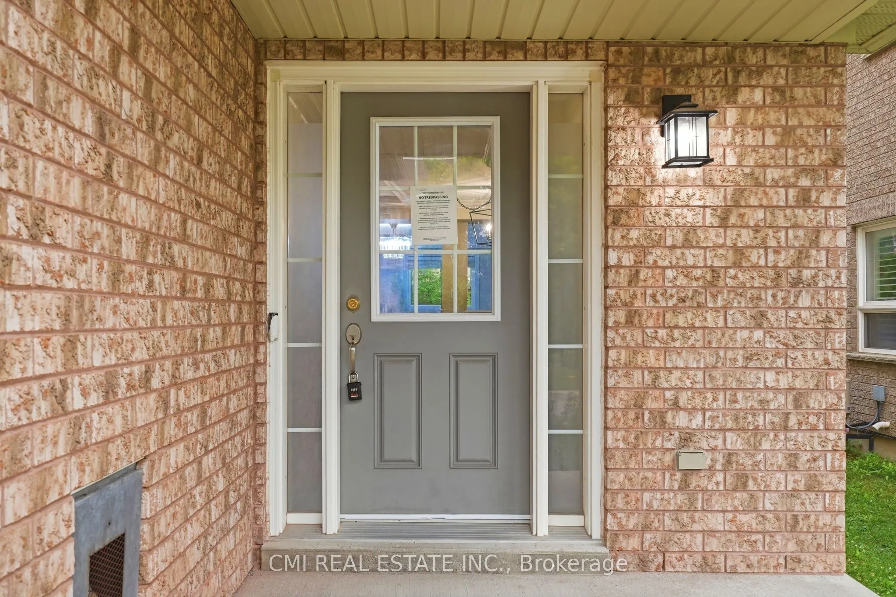
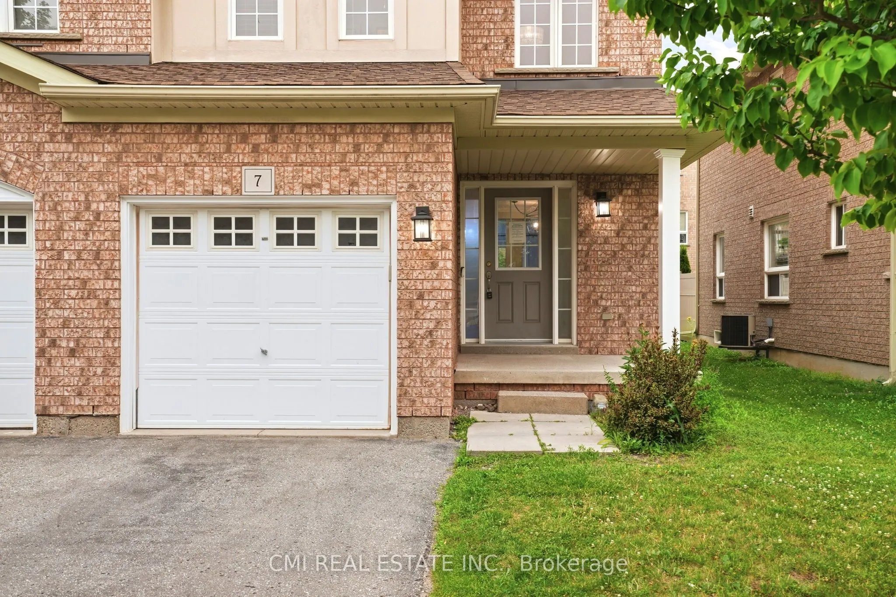
460 Woodmount Drive #7, Oshawa
1 / 43
For Sale
$649,000
3 bd · 4 ba · 1,200–1,399 sq ft

460 Woodmount Drive #7, Oshawa L1K 0K3

MLS®# E13616996

Est. mortgage
$2,462/mo
Property taxes $4,726/yr

About This Home

Property Type
Condo, Condo Townhouse, 2-Storey
Parking
1 garage, 2 parking
MLS #
E13616996
Size
1200-1399 sqft
Basement
Finished
Listed on
2026-07-29
Tax
$4,726 /yr
Days on Market
114
Approximate Age
16-30
Maintenance Fee
$429
Well maintained end-unit townhouse offering versatile living spaces-ideal for families or downsizers! This bright, updated 2-storey condo townhouse features 3 bedrooms, 4 bathrooms , and roughly 1,200-1,399 sq. ft. of comfortable living area. The open-concept main floor boasts gleaming hardwood floors and a gourmet kitchen equipped with quartz countertops, a custom backsplash, a breakfast bar, and stainless-steel appliances. Upward, you'll find a primary suite with a walk-in closet and 3-piece ensuite, along with convenient second-floor laundry. The fully finished basement expands your living space with large windows, a wet bar, and an additional bathroom-perfect for entertaining. Includes an attached garage plus a second parking space, central A/C, and gas heating. Unbeatable location close to top schools, Durham College/UOIT, parks, transit, Hwy 407, and major shopping like Costco and Smart Centres Oshawa North.

Property Details

Full Property Details

Interior

Bedrooms
3
Total Bedrooms
3
Washrooms
4
Square Footage
1200-1399 sqft
Basement
Finished
Heating Source
Gas
Heating Fuel
Forced Air
Air Conditioning
Central Air
Family Room
Yes
Kitchens
1
Total Kitchens
1
Fireplace Features
No

Exterior

Parking Spaces
2
Total Parking Spaces
2.00
Garage Spaces
1
Zoning
R4-A
Balcony
None

Building Description

Style
2-Storey
Home Type
Condo
Subtype
Condo Townhouse
Year Built
16-30
Property Orientation
West
Exterior Finish
Brick Veneer,Vinyl Siding
Possession Date
No Data
Locker
None

Community

Community
Samac

Taxes & Fees

Taxes
$4,726 /yr
Tax Year
2025
Occupancy
Vacant
Maintenance Fee
$429
Parking
Included

Other

Pets
Yes-with Restrictions

Room Types

Room Dimensions Area Description
Bedroom 2 8.37 x 9.74 81.52 sqft -
Bedroom 3 10.17 x 9.42 95.8 sqft -
Dining Room 7.55 x 9.65 72.86 sqft -
Kitchen 10.63 x 9.65 102.58 sqft -
Living Room 14.57 x 12.66 184.46 sqft -
Primary Bedroom 11.55 x 14.47 167.13 sqft -
Recreation 14.86 x 30.22 449.07 sqft -
Prasath Selvarajah
Prasath Selvarajah
HOUSESIGMA INC.
114 days on site
Listing Broker
CMI REAL ESTATE INC.
Courtesy
CMI REAL ESTATE INC.
Listed Date
7/29/2026

Courtesy of PropTx MLS® / CMI REAL ESTATE INC.

Similar homes for sale in Oshawa

Explore Oshawa

Copyright 2026 All rights reserved. PropTx MLS® assumes no responsibility for the accuracy of any information shown. The information provided herein must only be used by consumers that have a bona fide interest in the purchase, sale or lease of real estate and may not be used for any commercial purpose or any other purpose.
Powered by AgentLocator






