
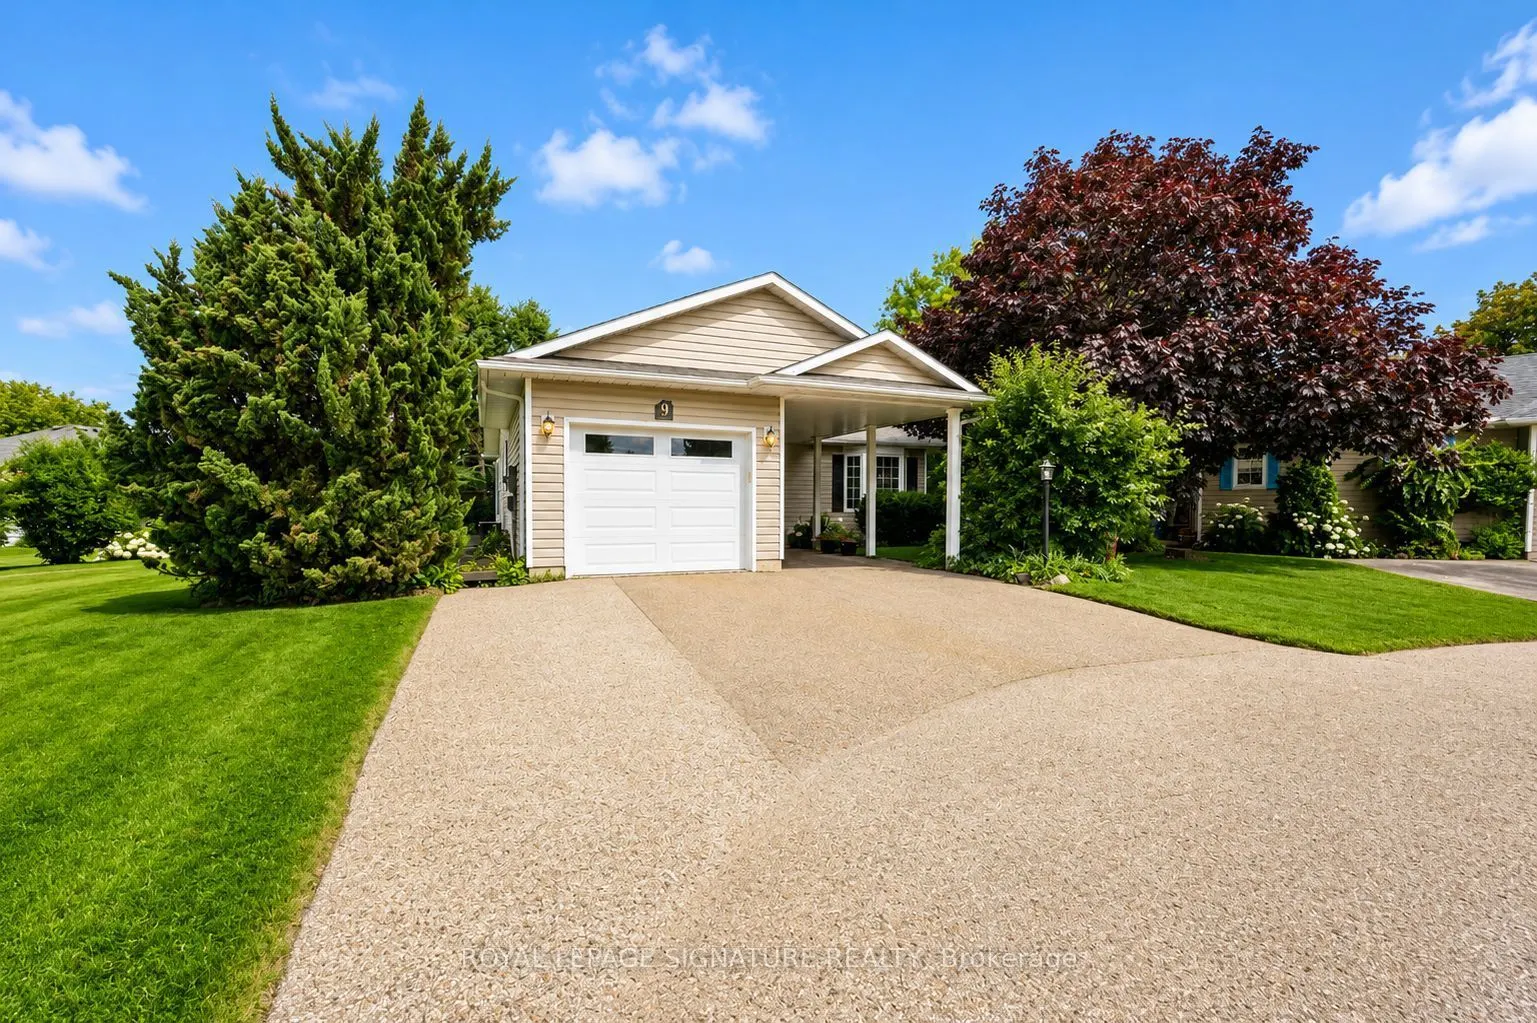


MLS®# E13608242
| Room | Dimensions | Area | Description |
|---|---|---|---|
| Bedroom 2 | 10.86 x 10.33 | 112.18 sqft | Large Closet, Large Window, Broadloom |
| Dining Room | 25 x 14.01 | 350.25 sqft | Hardwood Floor, Vaulted Ceiling(s), Large Window |
| Family Room | 10.01 x 9.35 | 93.59 sqft | Hardwood Floor, Large Window, Overlooks Backyard |
| Kitchen | 13.35 x 12.5 | 166.88 sqft | Eat-in Kitchen, W/O To Deck, Ceramic Backsplash |
| Laundry | 11.35 x 7.25 | 82.29 sqft | Side Door |
| Living Room | 25 x 14.01 | 350.25 sqft | Vaulted Ceiling(s), Hardwood Floor, Gas Fireplace |
| Primary Bedroom | 14.86 x 10.7 | 159 sqft | 3 Pc Ensuite, Walk-In Closet(s), Overlooks Garden |

Courtesy of PropTx MLS® / ROYAL LEPAGE SIGNATURE REALTY
 For Sale
 For Sale
 For Sale
 For Sale
 For Sale
 For Sale
