
32 Ormiston Street, Clarington
1 / 26
For Sale
$2,299,000
3 bd · 4 ba · 2,500–3,000 sq ft

32 Ormiston Street, Clarington L0B 1J0

MLS®# E13600118

Est. mortgage
$8,722/mo
Property taxes $1/yr

About This Home

Property Type
House, Detached, Bungalow
Parking
Built-In 3 garage, 10 parking
MLS #
E13600118
Size
2500-3000 sqft
Basement
Walk-Out,Separate Entrance
Listed on
2026-07-20
Lot size
144 x 491.73
Tax
$1 /yr
Days on Market
123
Approximate Age
New
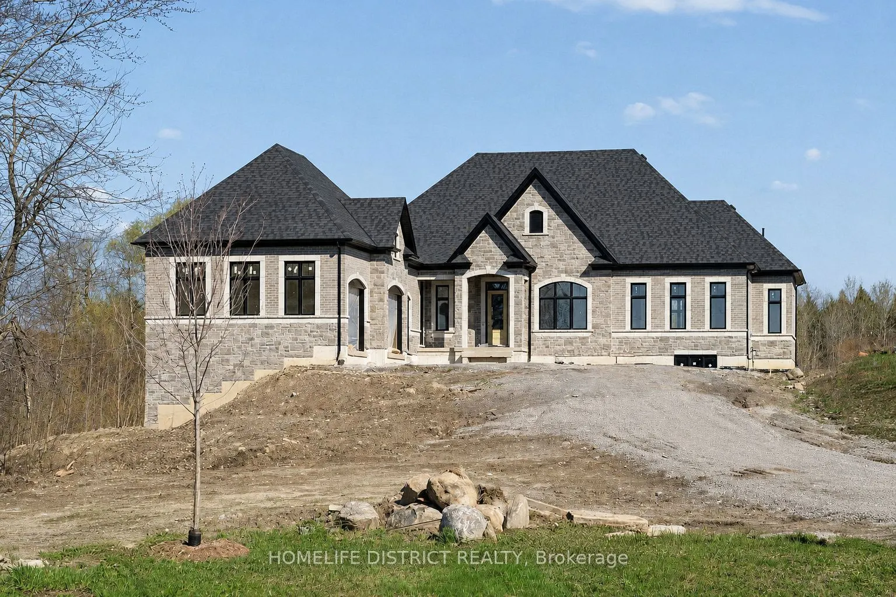
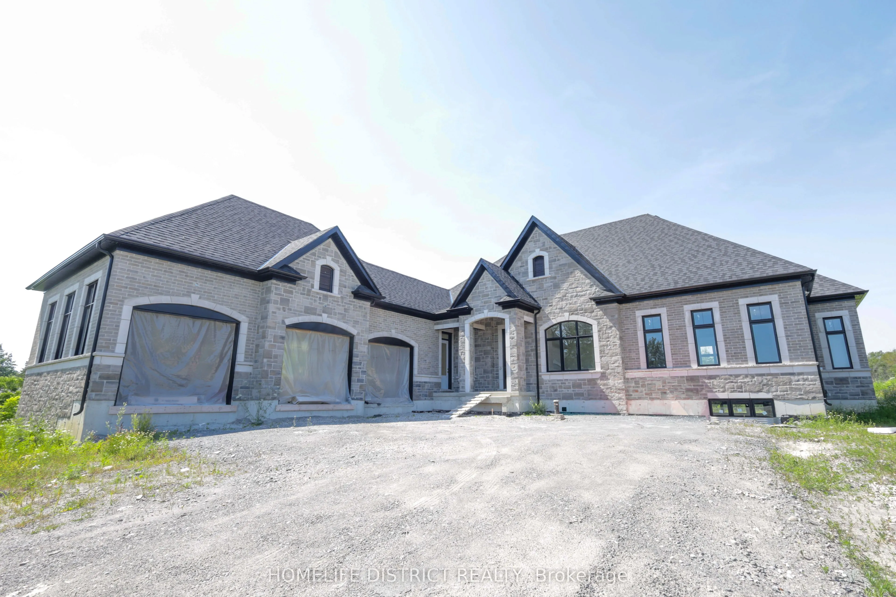
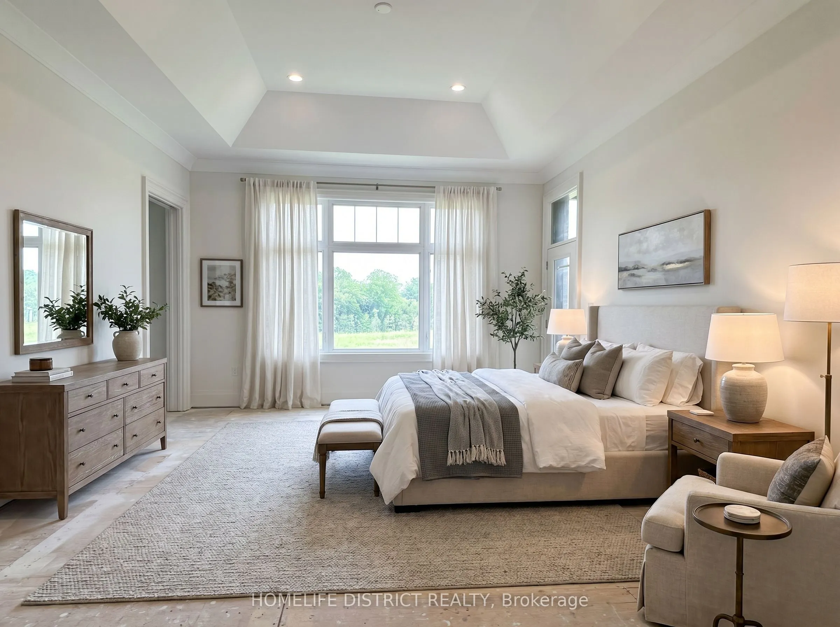
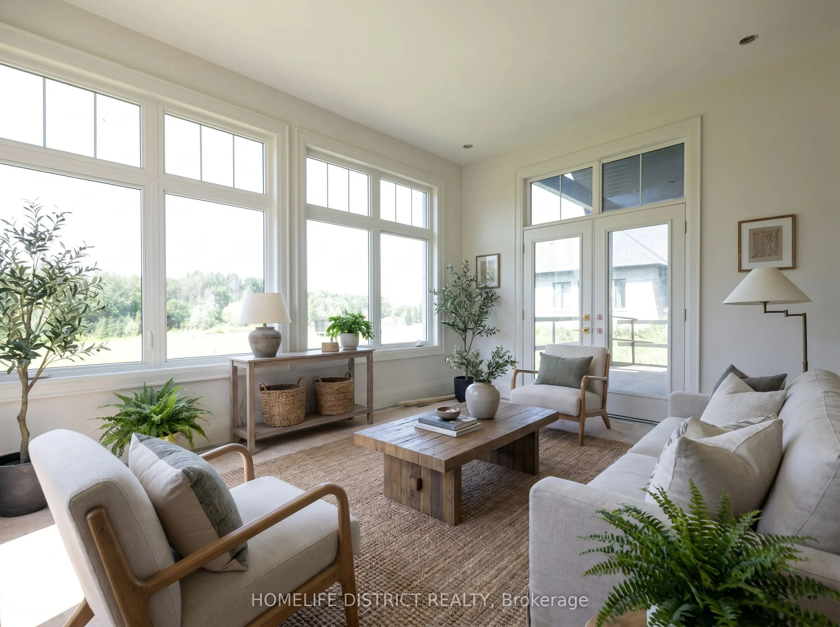
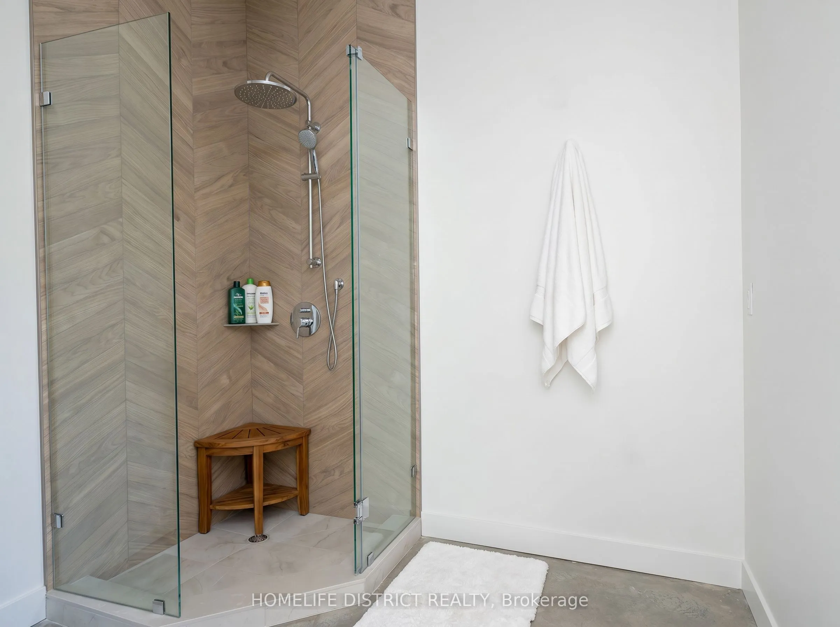
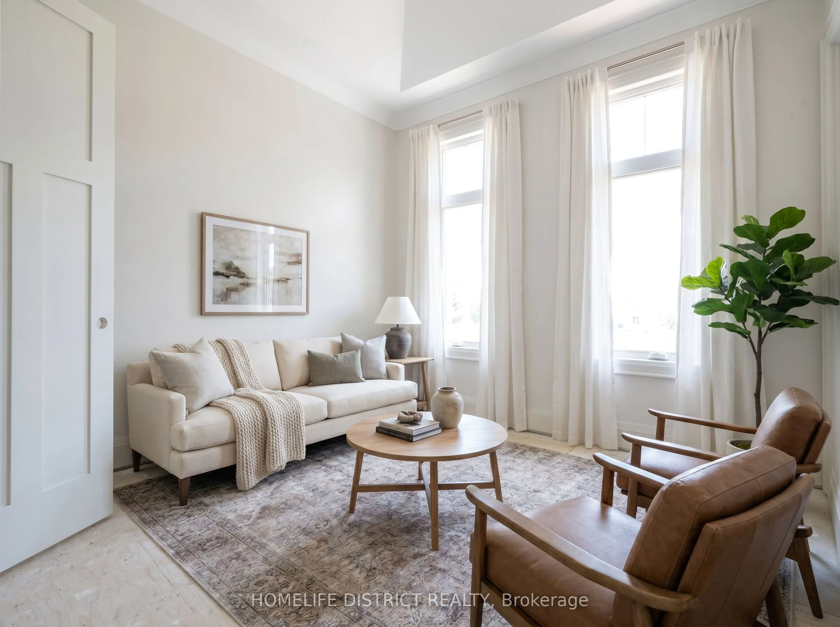
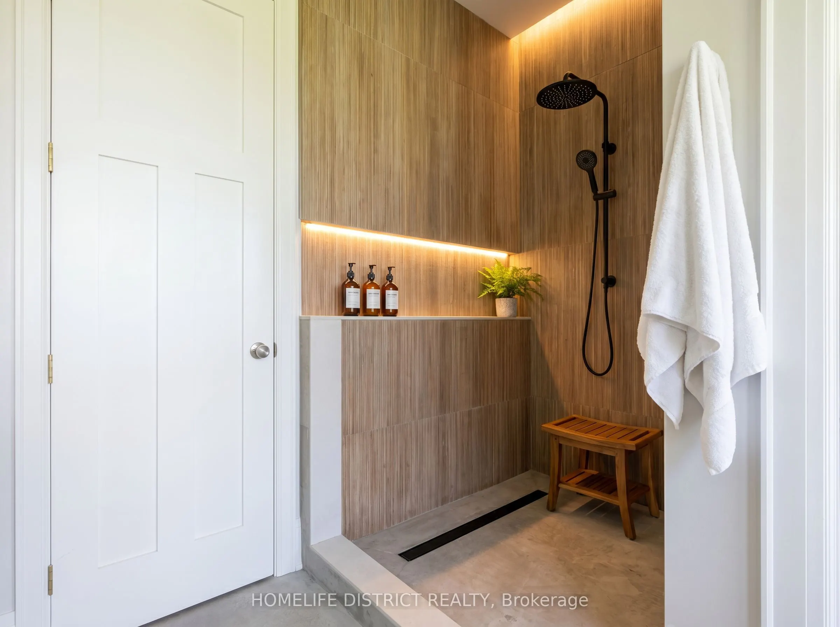
An exceptional opportunity to own a custom-built luxury bungalow by award-winning Holland Homes, located in an exclusive enclave of executive residences in the desirable community of Hampton. (Walk-out basement renderings are for illustration purposes only.)Offering approximately 2,828 sq. ft. of thoughtfully designed living space, this home features 10-ft ceilings on the main floor and 9-ft ceilings throughout the walk-out basement. The chef-inspired kitchen is appointed with quartz or granite countertops, an oversized center island with breakfast seating, and a spacious walk-in pantry. The impressive great room is highlighted by a soaring cathedral ceiling, while elegant tray ceilings enhance the kitchen and all bedrooms. The dining area opens to a covered porch featuring a gas fireplace, creating the perfect outdoor entertaining space. The luxurious primary suite includes a walk-in closet, spa-like 5-piece ensuite, and private access to a covered porch. Each additional bedroom offers its own private ensuite, providing comfort and privacy for family and guests. Additional features include a 3-car garage with convenient interior access to the mudroom/laundry room and the walk-out basement. Quality craftsmanship, premium finishes, and timeless design combine to create an outstanding home in one of Hampton's most sought-after locations. Taxes not yet assessed. Square footage and room dimensions are based on builder's floor plans. All images, illustrations, floor plans, and renderings are artist's concepts provided by the builder for marketing purposes only.

Property Details

Full Property Details

Interior

Bedrooms
3
Total Bedrooms
3
Washrooms
4
Square Footage
2500-3000 sqft
Basement
Walk-Out,Separate Entrance
Heating Source
Gas
Heating Fuel
Forced Air
Air Conditioning
Central Air
Family Room
Yes
Kitchens
1
Total Kitchens
1
Fireplace Features
Yes

Exterior

Depth
491.73
Front
143.89
Acreage
.50-1.99
Driveway
Private
Lot Size
144 x 491.73 ft
Pool
None
Parking Spaces
10
Total Parking Spaces
13.00
Parking Description
Built-In
Garage Spaces
3
Zoning
Residental

Building Description

Style
Bungalow
Home Type
House
Subtype
Detached
Year Built
New
Property Orientation
North
Exterior Finish
Brick
Sewers
Septic
Water Supply
Well
Possession Date
No Data

Community

Community
Rural Clarington

Taxes & Fees

Taxes
$1 /yr
Tax Year
2026
Occupancy
Vacant

Room Types

Room Dimensions Area Description
Bedroom 2 12 x 12 144 sqft Hardwood Floor, Walk-In Closet(s), 3 Pc Ensuite
Bedroom 3 12 x 13 156 sqft Hardwood Floor, Walk-In Closet(s), 3 Pc Ensuite
Dining Room 16 x 12 192 sqft Hardwood Floor, W/O To Balcony, Open Concept
Foyer 5 x 8 40 sqft Ceramic Floor, Open Concept, Double Closet
Great Room 18 x 22.47 404.46 sqft Hardwood Floor, Cathedral Ceiling(s), Gas Fireplace
Kitchen 16 x 18 288 sqft Breakfast Bar, Centre Island, Pantry
Laundry 12 x 14 168 sqft Walk-In Closet(s), Access To Garage, W/O To Porch
Primary Bedroom 14 x 16.67 233.38 sqft Hardwood Floor, Walk-In Closet(s), 5 Pc Ensuite
Prasath Selvarajah
Prasath Selvarajah
HOUSESIGMA INC.
120 days on site
Listing Broker
HOMELIFE DISTRICT REALTY
Courtesy
HOMELIFE DISTRICT REALTY
Listed Date
7/20/2026

Courtesy of PropTx MLS® / HOMELIFE DISTRICT REALTY

Similar homes for sale in Clarington

Explore Clarington

Copyright 2026 All rights reserved. PropTx MLS® assumes no responsibility for the accuracy of any information shown. The information provided herein must only be used by consumers that have a bona fide interest in the purchase, sale or lease of real estate and may not be used for any commercial purpose or any other purpose.
Powered by AgentLocator






