
72 Short Crescent, Clarington
1 / 46
For Sale
$749,999
3+1 bd · 4 ba · 1,100–1,500 sq ft

72 Short Crescent, Clarington L1E 2Z6

MLS®# E13599598

Est. mortgage
$2,845/mo
Property taxes $4,626.65/yr

About This Home

Property Type
House, Link, 2-Storey
Parking
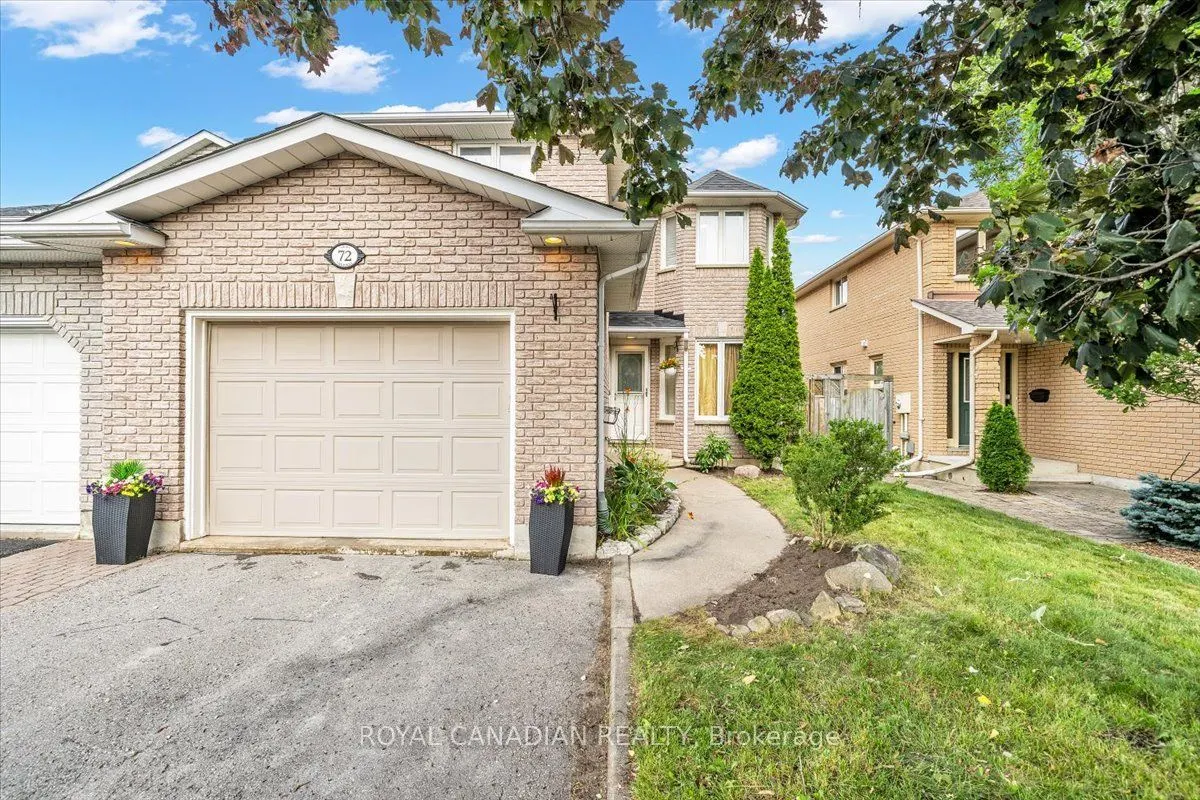
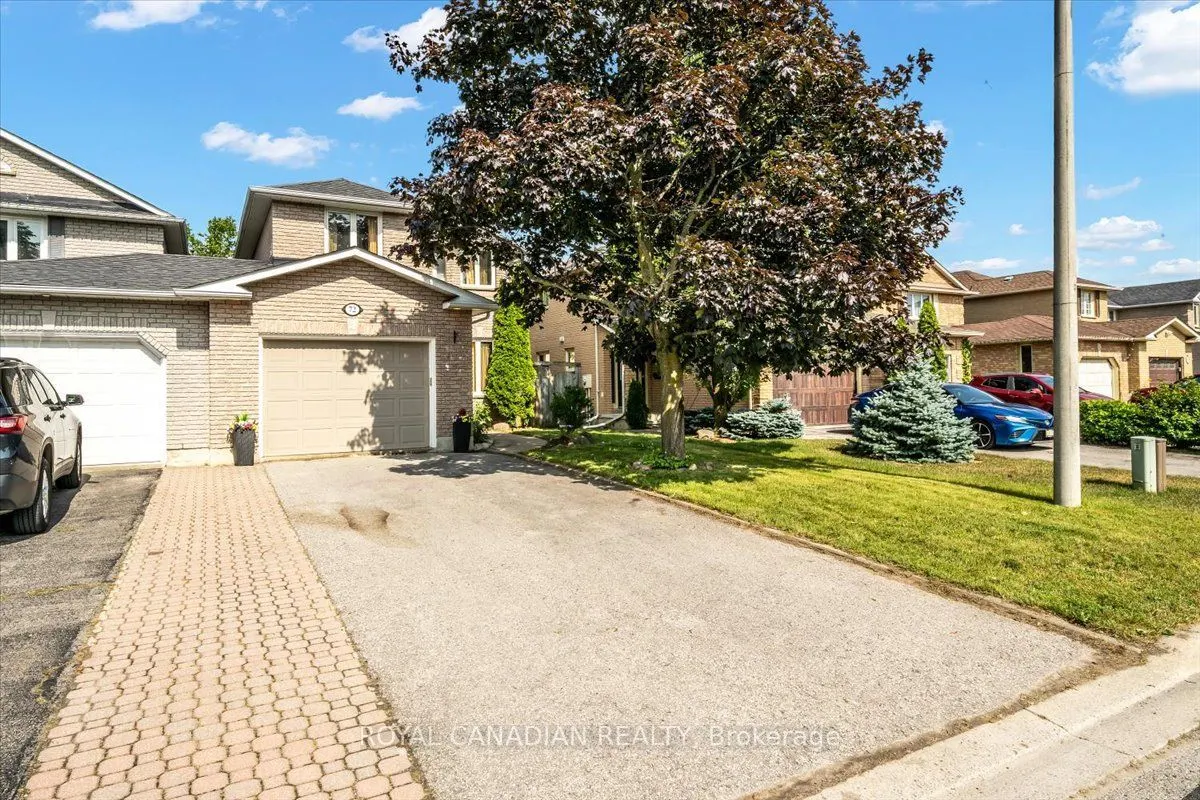
Built-In 1.5 garage, 2 parking
MLS #
E13599598
Size
1100-1500 sqft
Basement
Finished
Listed on
2026-07-23
Lot size
32 x 98.43
Tax
$4,626.65 /yr
Days on Market
120
Approximate Age
31-50
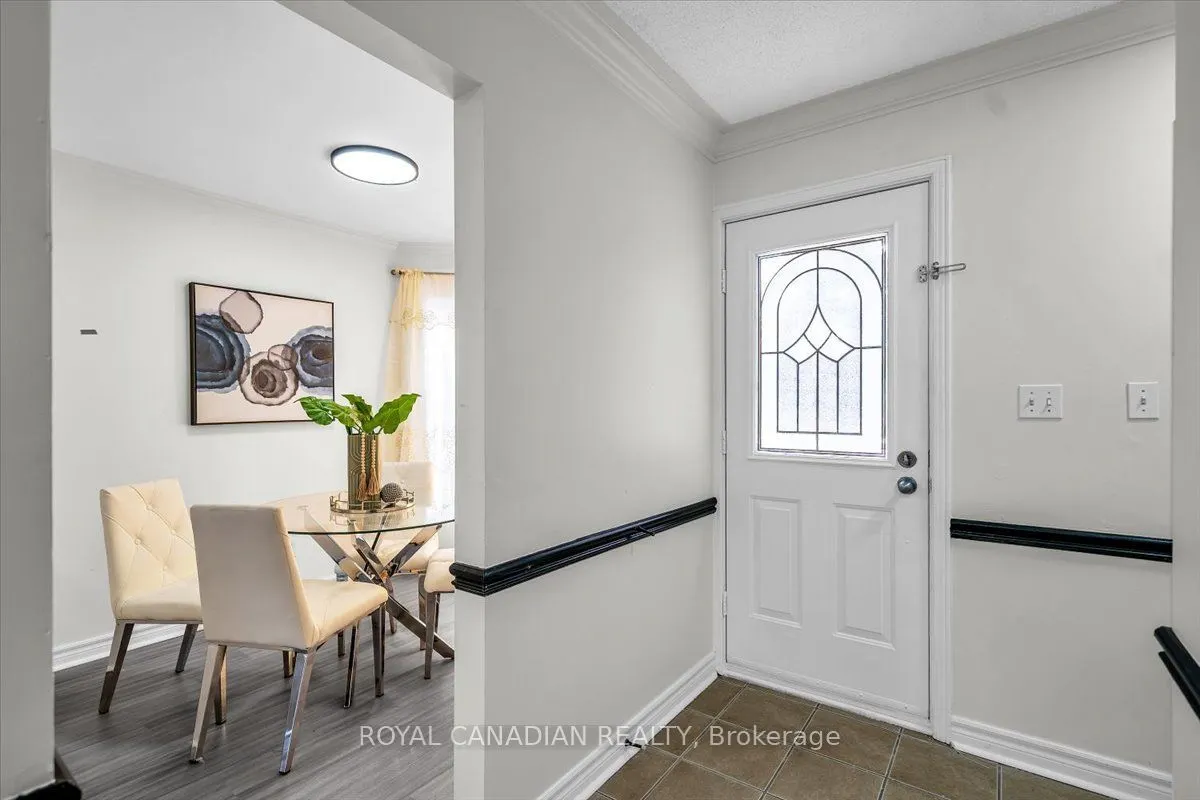
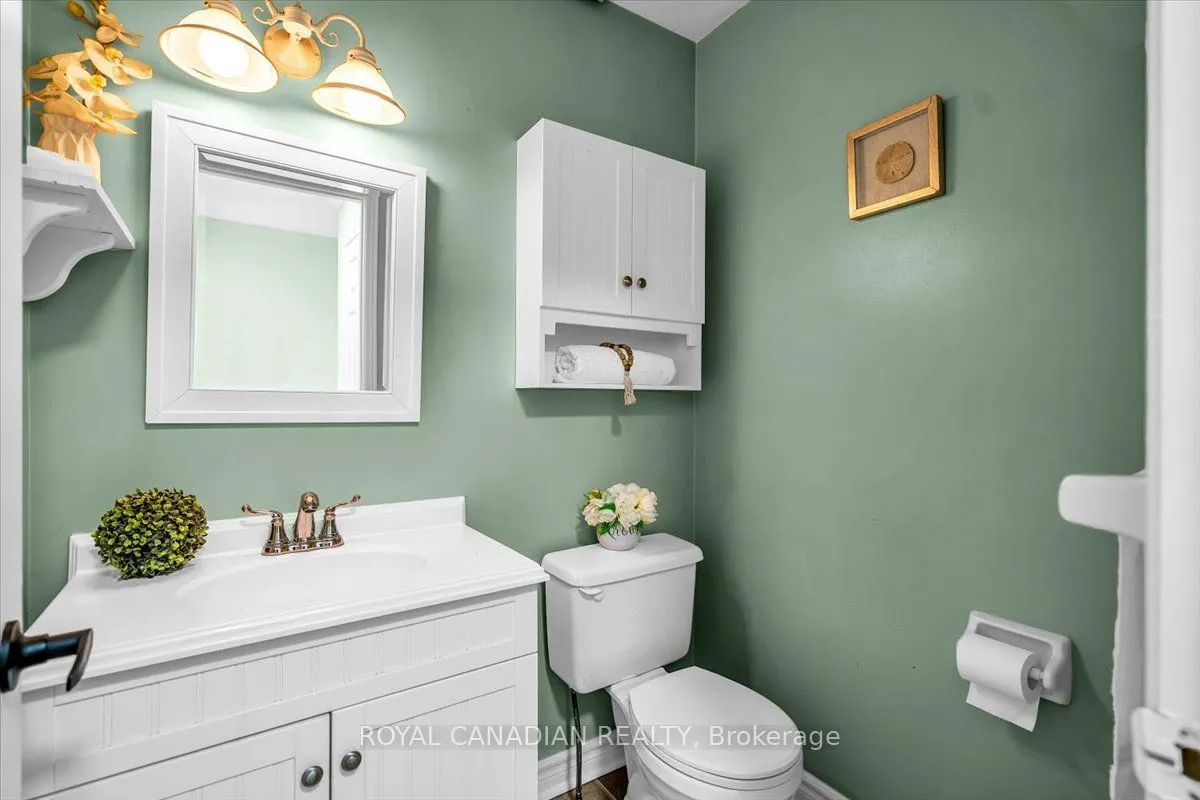
Welcome to this beautifully updated, home located in a quiet, family-oriented neighbourhood with convenient access to Highways 418/407 and 401. Freshly painted throughout, this well-maintained property offers 3 spacious bedrooms above grade plus an additional bedroom in the fully finished basement, making it ideal for growing or extended families.The primary bedroom features a private 3-piece ensuite, while the bright eat-in kitchen is equipped with stainless steel appliances, a double sink, a water purifier under the kitchen sink, and direct access to a natural gas line for easy outdoor barbecuing. New flooring throughout the main and second levels adds a fresh, modern touch with Crown Moldings & Bay Window. The finished basement includes a new kitchenette and offers excellent in-law suite potential, providing flexible living space for extended family or guests. Outside, you'll appreciate the wonderful landscaping, oversize deck surrounded by green plants and flowers, a large driveway with parking for up to four vehicles, a storage shed, and garage shelving for added organization. Additional features include a backup valve for extra peace of mind. AC and furnace are four years old. This move-in-ready home combines comfort, functionality, and an excellent location close to schools, parks, shopping, and major highways-an exceptional opportunity you won't want to miss!

Property Details

Full Property Details

Interior

Bedrooms
3
Bedrooms Plus
1
Total Bedrooms
4
Washrooms
4
Square Footage
1100-1500 sqft
Basement
Finished
Heating Source
Gas
Heating Fuel
Forced Air
Air Conditioning
Central Air
Family Room
No
Kitchens
1
Total Kitchens
1
Fireplace Features
Yes

Exterior

Depth
98.43
Front
32.38
Acreage
< .50
Driveway
Available
Lot Size
32 x 98.43 ft
Pool
None
Waterfront
None
Parking Spaces
2
Total Parking Spaces
3.50
Parking Description
Built-In
Garage Spaces
1.5

Building Description

Style
2-Storey
Home Type
House
Subtype
Link
Year Built
31-50
Property Orientation
East
Exterior Finish
Brick
Sewers
Sewer
Water Supply
None
Possession Date
No Data

Community

Community
Courtice

Taxes & Fees

Taxes
$4,626.65 /yr
Tax Year
2026
Occupancy
Vacant

Room Types

Room Dimensions Area Description
Bedroom 12.76 x 10.5 133.98 sqft Laminate, Window
Bedroom 2 14.3 x 9.81 140.28 sqft Vinyl Floor, Large Closet, Carpet Free
Bedroom 3 11.29 x 8.04 90.77 sqft Carpet Free, Bay Window, Large Closet
Dining Room 9.81 x 9.48 93 sqft Carpet Free, B/I Microwave
Kitchen 9.15 x 7.84 71.74 sqft B/I Dishwasher, B/I Microwave, Bay Window
Living Room 13.48 x 11.15 150.3 sqft Access To Garage, Breakfast Area, Carpet Free
Primary Bedroom 13.45 x 13.09 176.06 sqft 3 Pc Ensuite, Walk-In Closet(s), Vinyl Floor
Recreation 23.92 x 16.4 392.29 sqft Tile Floor, Gas Fireplace, 3 Pc Bath
Prasath Selvarajah
Prasath Selvarajah
HOUSESIGMA INC.
Listed by ROSINE PELAGIE KENGNE, Salesperson
120 days on site
Listing Broker
ROYAL CANADIAN REALTY
Courtesy
ROYAL CANADIAN REALTY
Listed Date
7/23/2026

Courtesy of PropTx MLS® / ROYAL CANADIAN REALTY

Similar homes for sale in Clarington

Explore Clarington

Copyright 2026 All rights reserved. PropTx MLS® assumes no responsibility for the accuracy of any information shown. The information provided herein must only be used by consumers that have a bona fide interest in the purchase, sale or lease of real estate and may not be used for any commercial purpose or any other purpose.
Powered by AgentLocator






