
1626 Chilliwack Street, Oshawa
1 / 44
For Sale
$1,189,000
4+4 bd · 5 ba · 2,500–3,000 sq ft

1626 Chilliwack Street, Oshawa L1K 0C4

MLS®# E13598484

Est. mortgage
$4,511/mo
Property taxes $10,656.85/yr

About This Home

Property Type
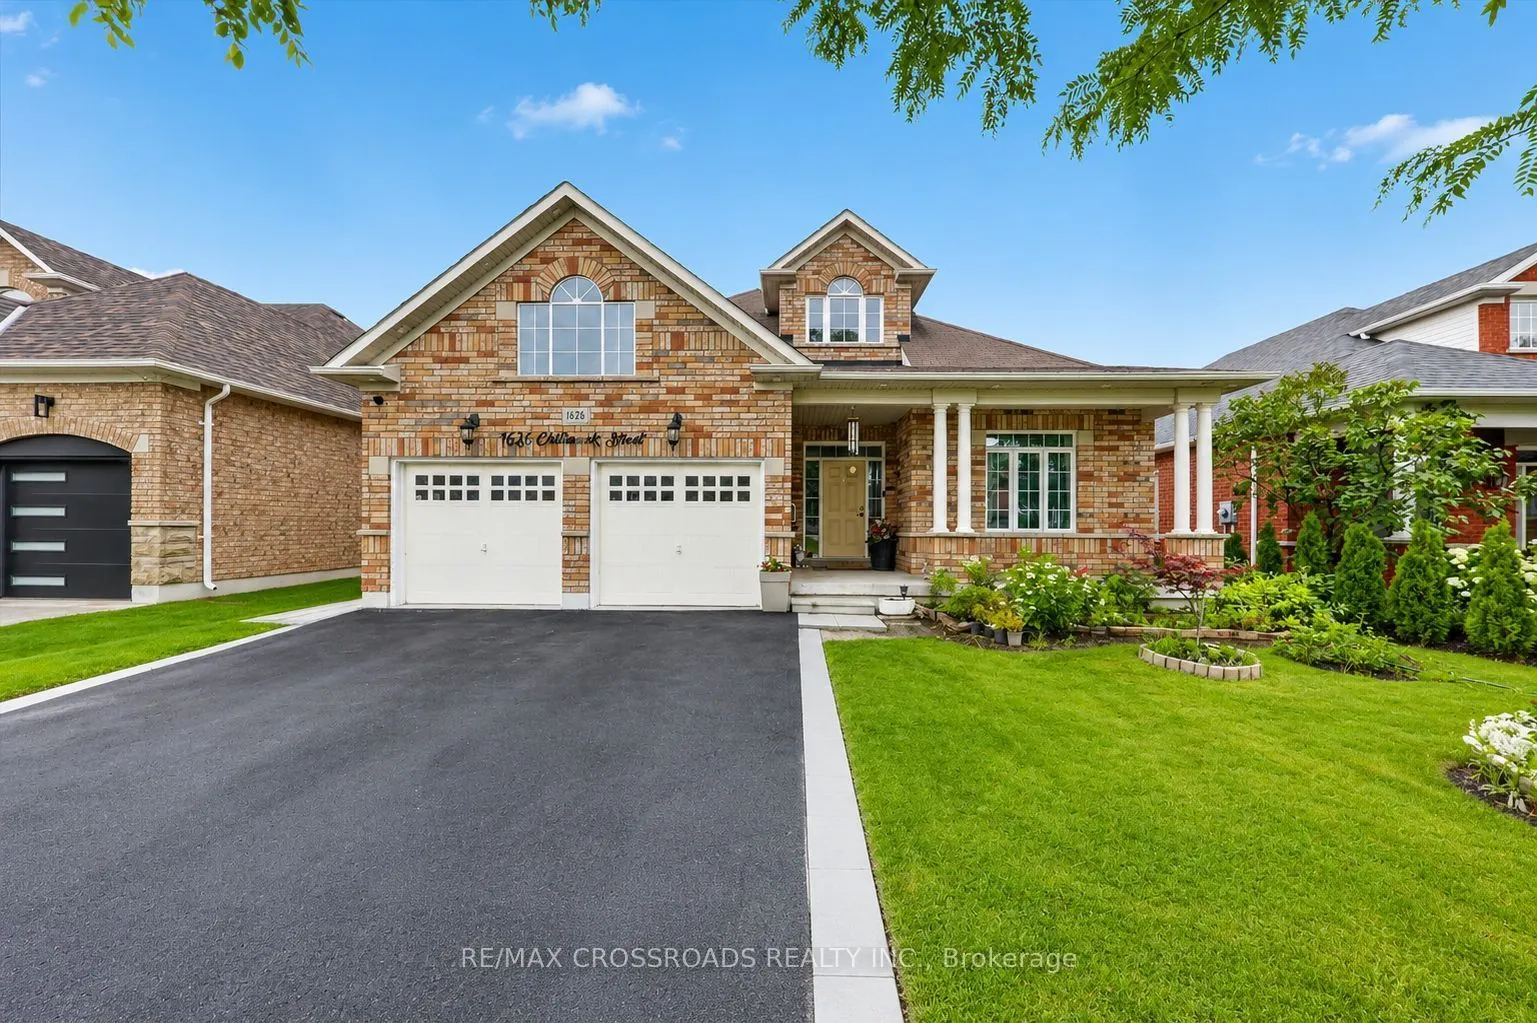
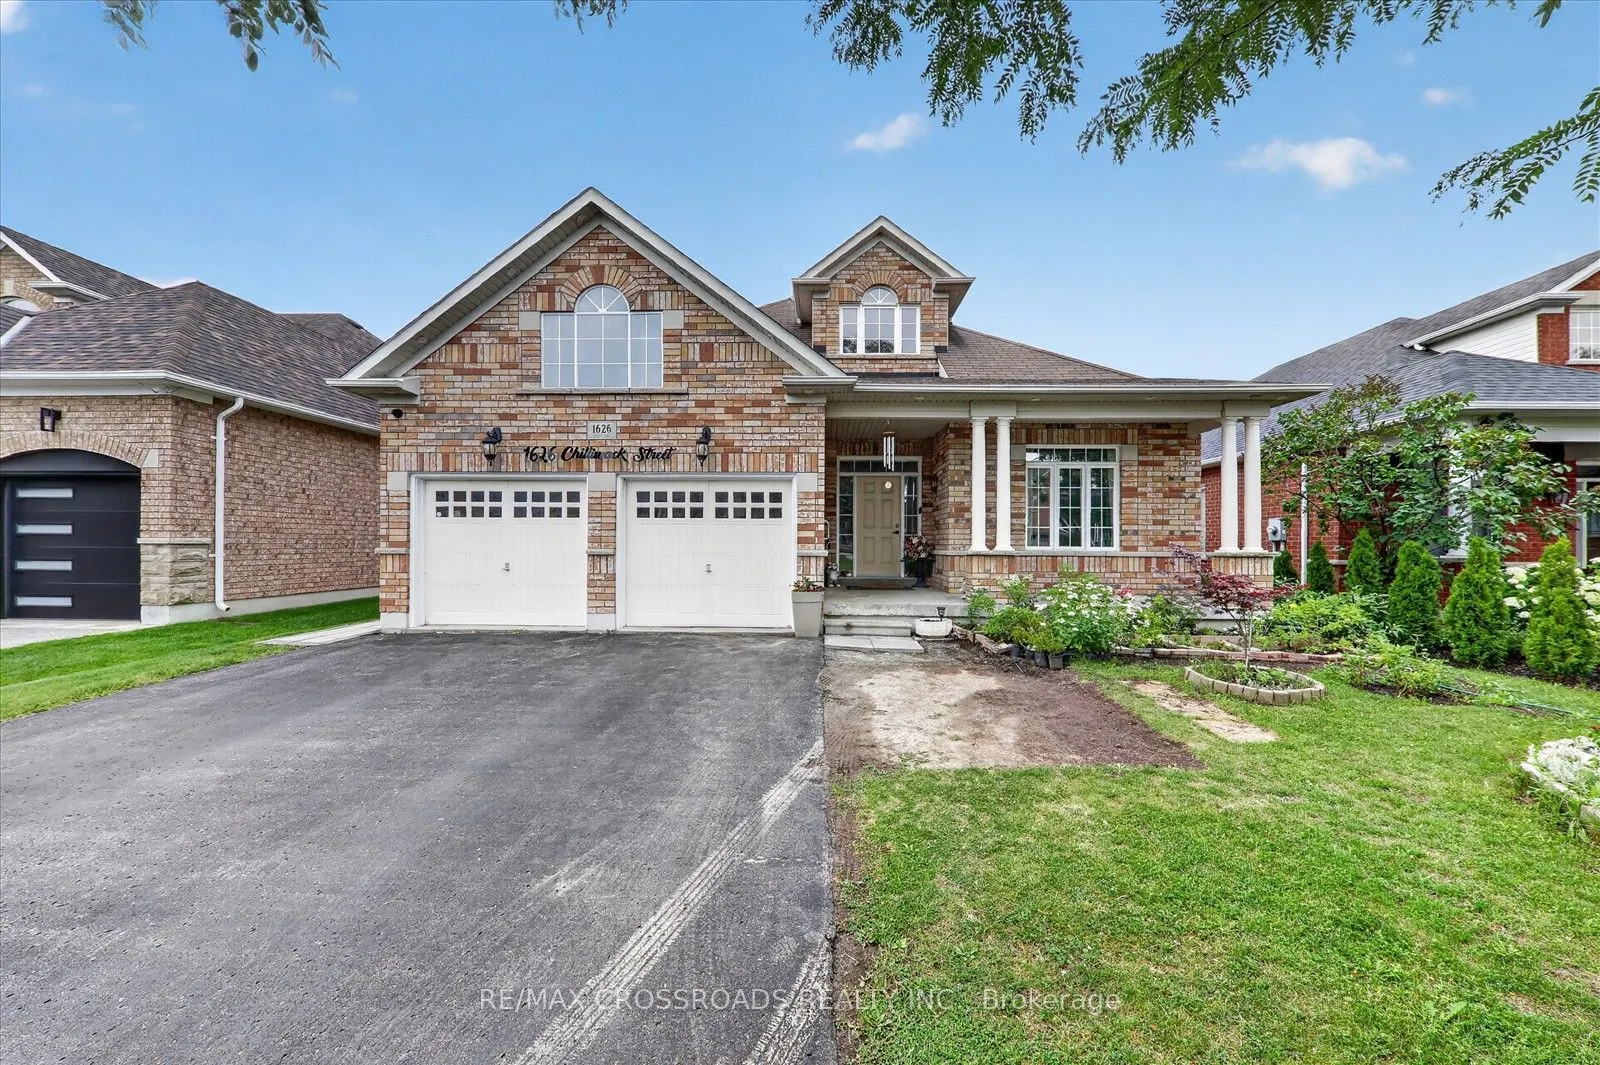
House, Detached, Bungaloft
Parking
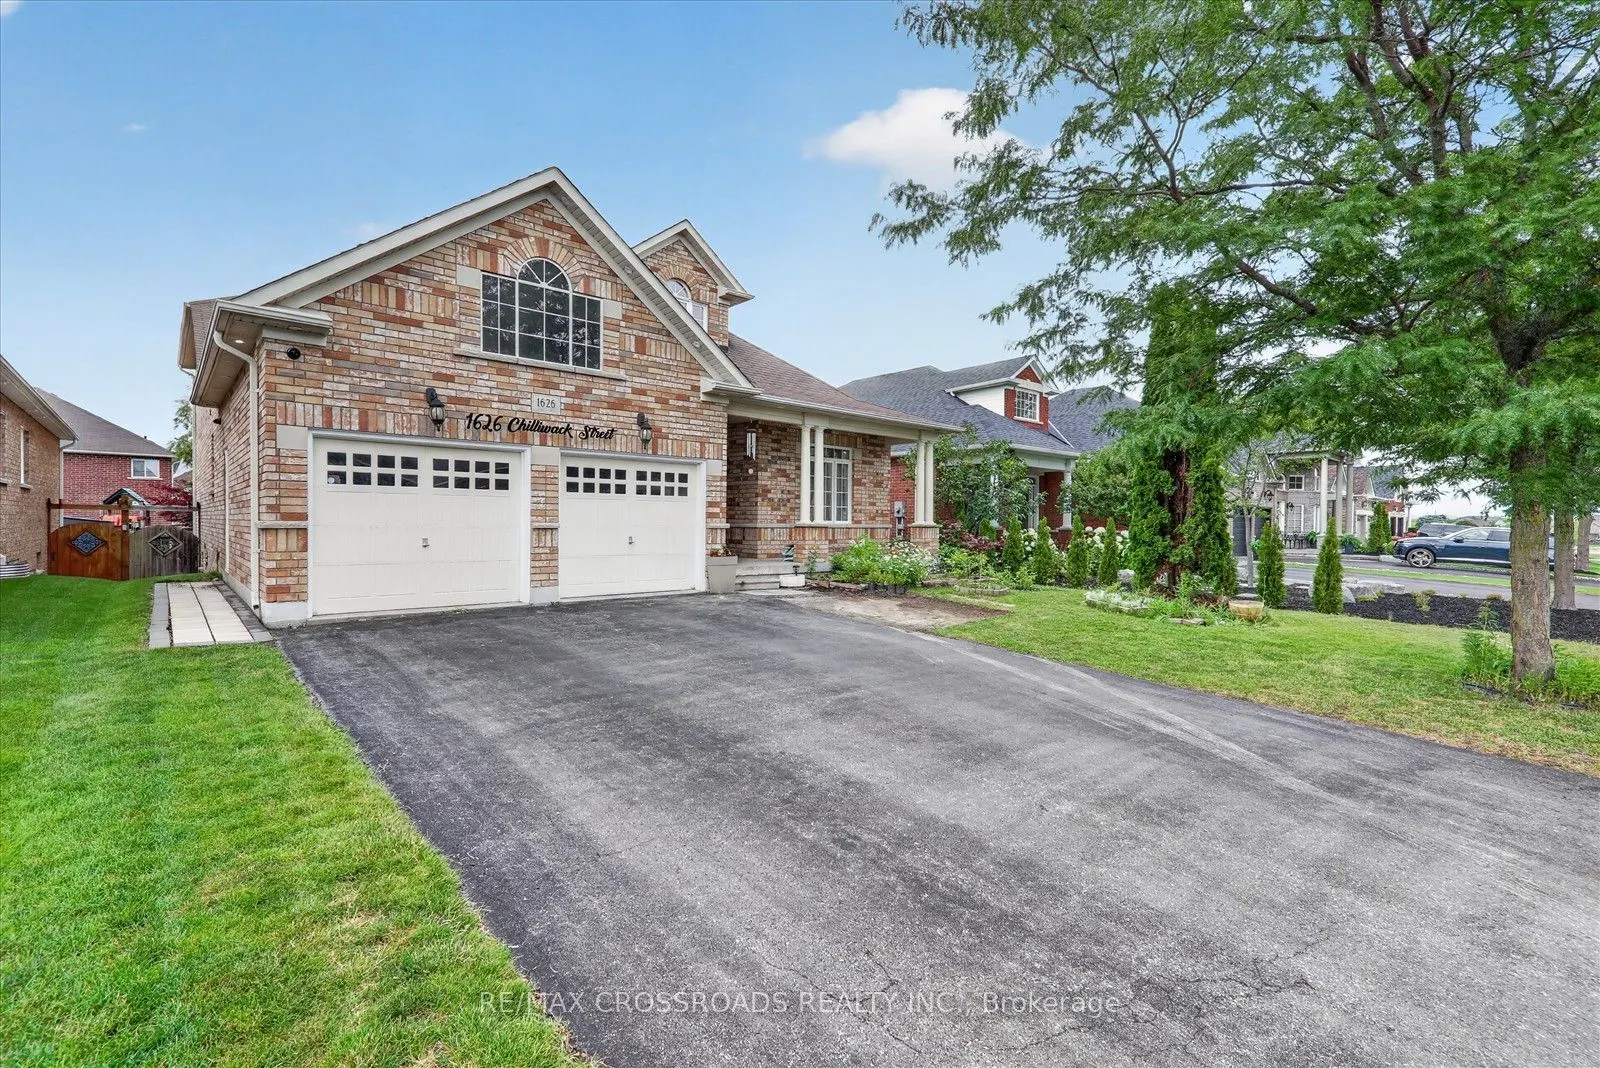
Attached 2 garage, 4 parking
MLS #
E13598484
Size
2500-3000 sqft
Basement
Apartment,Separate Entrance
Listed on
2026-07-23
Lot size
52 x 106.63
Tax
$10,656.85 /yr
Days on Market
120
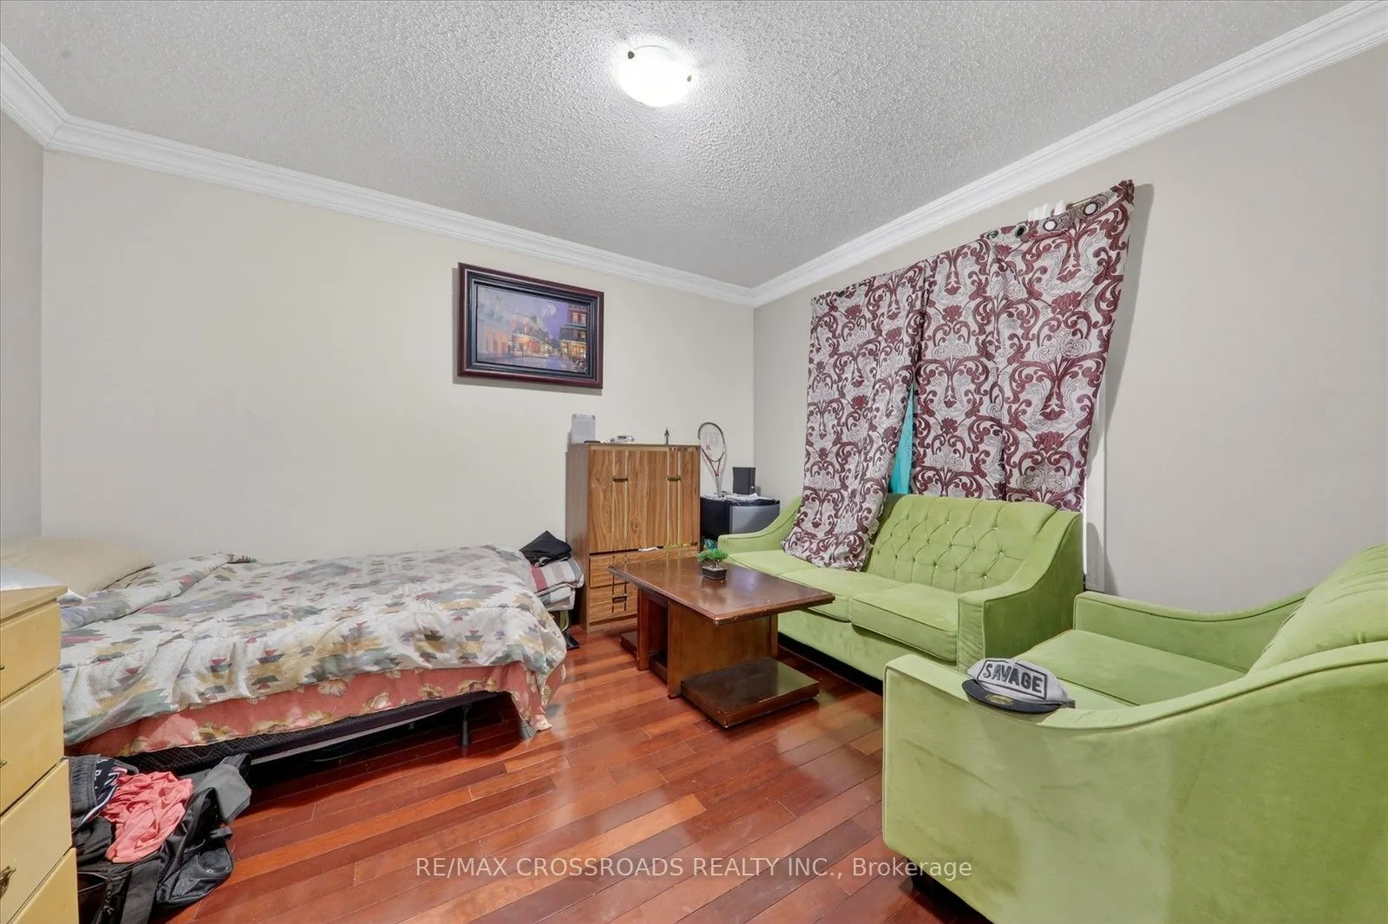
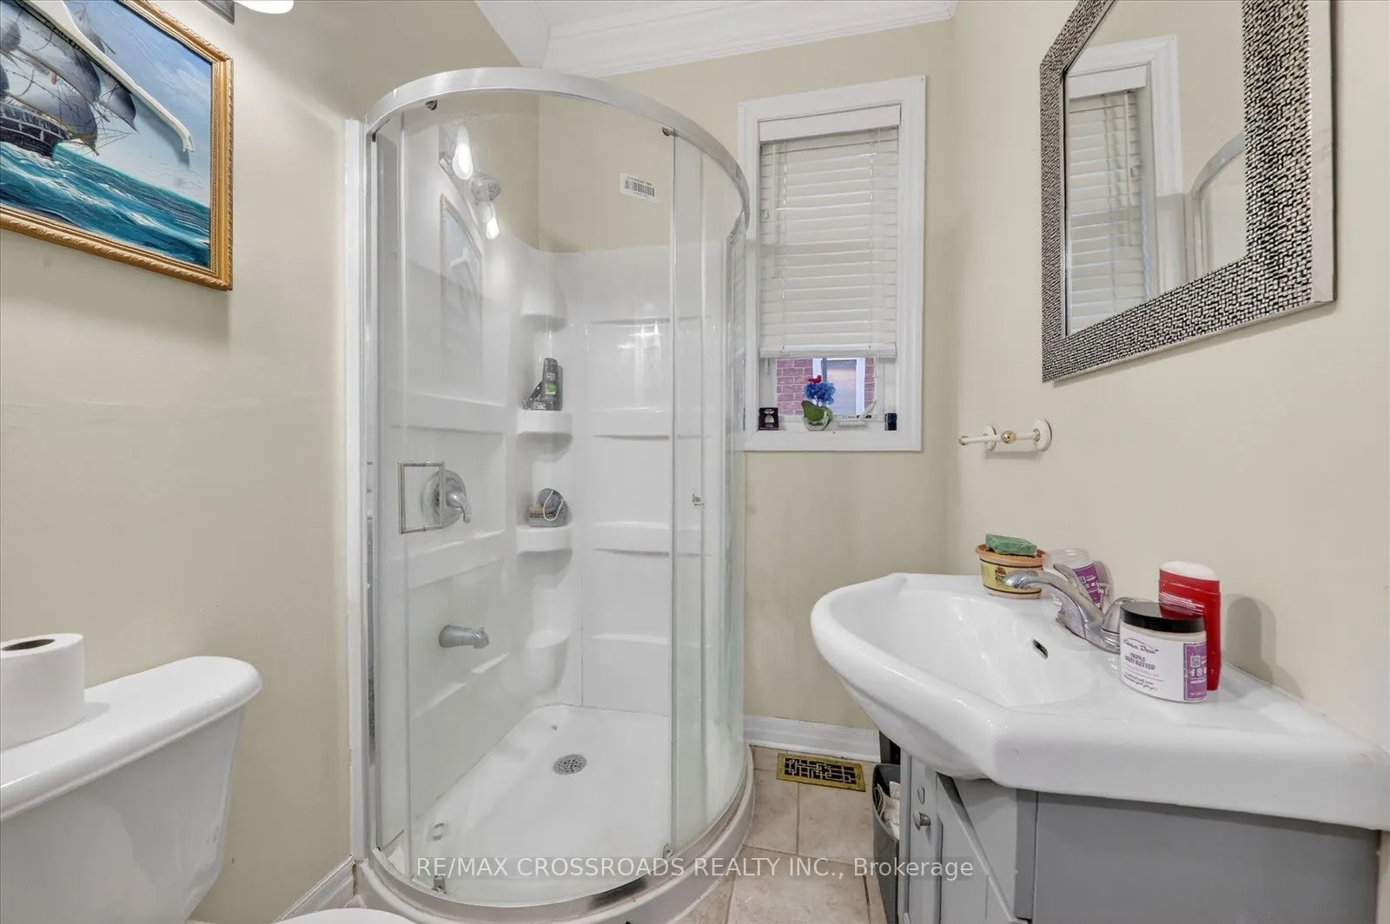
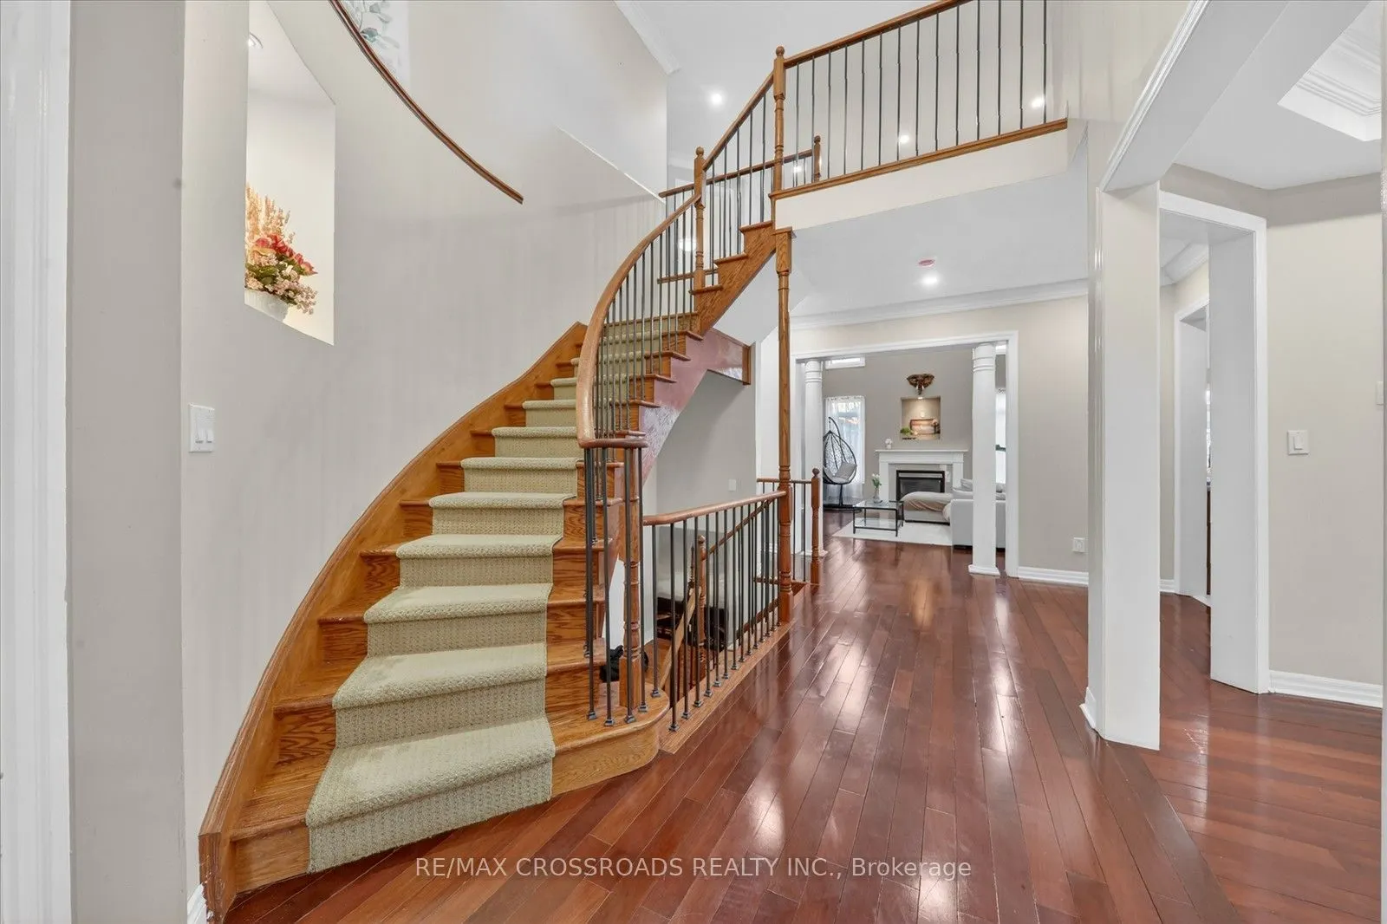
This beautiful 4+4 bedroom bungaloft is nestled in a family-friendly neighbourhood just minutes from major highways, offering the perfect blend of convenience and serenity. Ideal for buyers seeking comfort,functionality, and modern design. The main floor features a spacious primary bedroom with a private ensuite complete with a deep soaker tub and separate glass shower. A second main-floor room can function as a den/home office or be converted into a bedroom, with a full bathroom nearby-perfect for multi-generational living or aging buyers.The heart of the home is the gourmet open-concept kitchen with granite counter tops and stainless steel appliances, seamlessly flowing into a bright great room with cathedral ceilings and a cozy gas fireplace.Hardwood flooring and pot lights enhance the elegant ambiance throughout. Enjoy the convenience of main-floor laundry with garage access and a double car garage with mezzanine storage.Upstairs offers two generously sized bedrooms sharing a 4-piece bathroom, ideal for family or guests. A separate entrance leads to a massive basement with large above-grade windows, offering excellent potential for an in-law suite or rental income. The fully finished basement provides generous additional living space with flexibility for extra rooms & Seprate Entrance Outside, enjoy a large backyard patio perfect for entertaining or relaxing. Featuring central air, ample parking with a private double driveway and built-in double garage, and close proximity to top-rated schools, parks, transit, and amenities-this well-maintained, move-in-ready home truly has it all.

Property Details

Full Property Details

Interior

Bedrooms
4
Bedrooms Plus
4
Total Bedrooms
8
Washrooms
5
Square Footage
2500-3000 sqft
Basement
Apartment,Separate Entrance
Heating Source
Gas
Heating Fuel
Forced Air
Air Conditioning
Central Air
Family Room
Yes
Kitchens
1
Kitchens Plus
1
Total Kitchens
2
Fireplace Features
Yes

Exterior

Depth
106.63
Front
51.51
Driveway
Available,Private,Private Double
Lot Size
52 x 106.63 ft
Pool
None
Waterfront
None
Parking Spaces
4
Total Parking Spaces
6.00
Parking Description
Attached
Garage Spaces
2

Building Description

Style
Bungaloft
Home Type
House
Subtype
Detached
Property Orientation
West
Exterior Finish
Brick
Sewers
Sewer
Water Supply
Municipal
Possession Date
No Data

Community

Community
Taunton

Taxes & Fees

Taxes
$10,656.85 /yr
Tax Year
2025
Occupancy
Owner

Other

Virtual Tour Link

Room Types

Room Dimensions Area Description
Bedroom - 0 sqft Laminate, Window, Closet
Bedroom 2 16.34 x 11.98 195.75 sqft Hardwood Floor, Window, Closet
Bedroom 3 16.24 x 11.98 194.56 sqft Hardwood Floor, Window, Closet
Breakfast 11.81 x 11.65 137.59 sqft Tile Floor, Eat-in Kitchen, W/O To Yard
Den 11.98 x 13.06 156.46 sqft Hardwood Floor, Separate Room, Overlooks Frontyard
Dining Room 16.67 x 11.98 199.71 sqft Hardwood Floor, Separate Room, Pot Lights
Family Room 18.21 x 10.99 200.13 sqft Hardwood Floor, Fireplace, Pot Lights
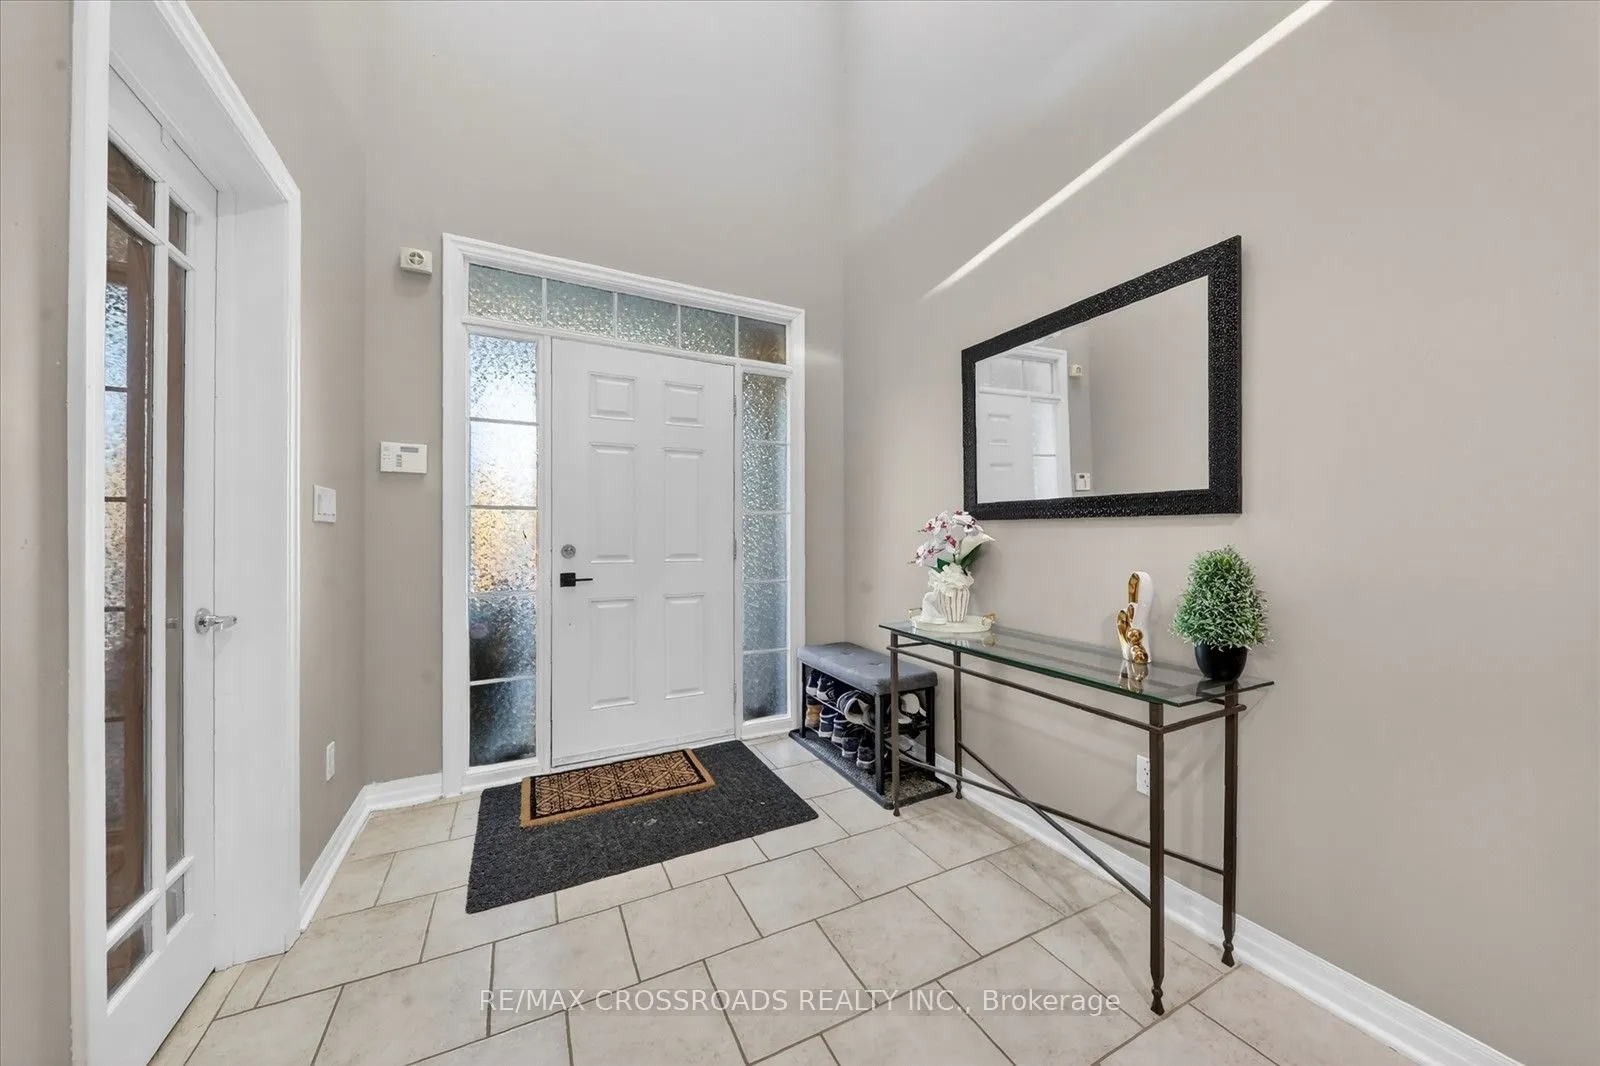
Foyer 7.02 x 7.05 49.49 sqft Tile Floor, Open Concept, Open Concept
Kitchen 22.31 x 12.73 284.01 sqft Tile Floor, Stainless Steel Appl, Quartz Counter
Mud Room - 0 sqft Tile Floor, Laundry Sink, W/O To Garage
Primary Bedroom 18.21 x 16.01 291.54 sqft Hardwood Floor, 5 Pc Ensuite, Walk-In Closet(s)
Prasath Selvarajah
Prasath Selvarajah
HOUSESIGMA INC.
Listed by SELVAN PUVANESWARANATHAN, ABR,SRS, Broker
120 days on site
Listing Broker
RE/MAX CROSSROADS REALTY INC.
Courtesy
RE/MAX CROSSROADS REALTY INC.
Listed Date
7/23/2026

Courtesy of PropTx MLS® / RE/MAX CROSSROADS REALTY INC.

Similar homes for sale in Oshawa

Explore Oshawa

Copyright 2026 All rights reserved. PropTx MLS® assumes no responsibility for the accuracy of any information shown. The information provided herein must only be used by consumers that have a bona fide interest in the purchase, sale or lease of real estate and may not be used for any commercial purpose or any other purpose.
Powered by AgentLocator






