
11 Fenwick Avenue, Clarington
1 / 48
For Sale
$649,900
3 bd · 2 ba · < 700 sq ft

11 Fenwick Avenue, Clarington L1C 4R6

MLS®# E13597084

Est. mortgage
$2,466/mo
Property taxes $3,846.08/yr

About This Home

Property Type
House, Link, Bungalow-Raised
Parking
Attached 1 garage, 2 parking
MLS #
E13597084
Size
< 700 sqft
Basement
Full,Finished
Listed on
2026-07-23
Lot size
30 x 114.5
Tax
$3,846.08 /yr
Days on Market
120
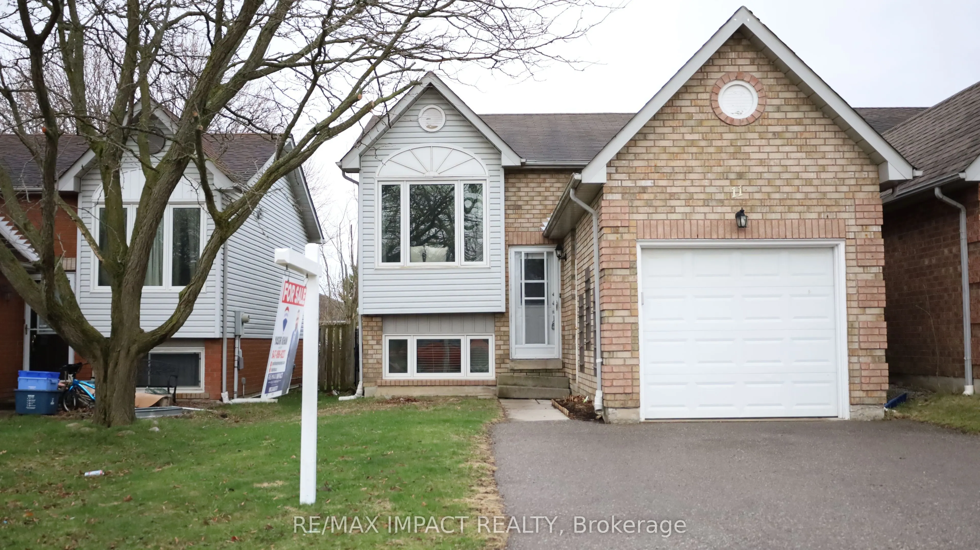
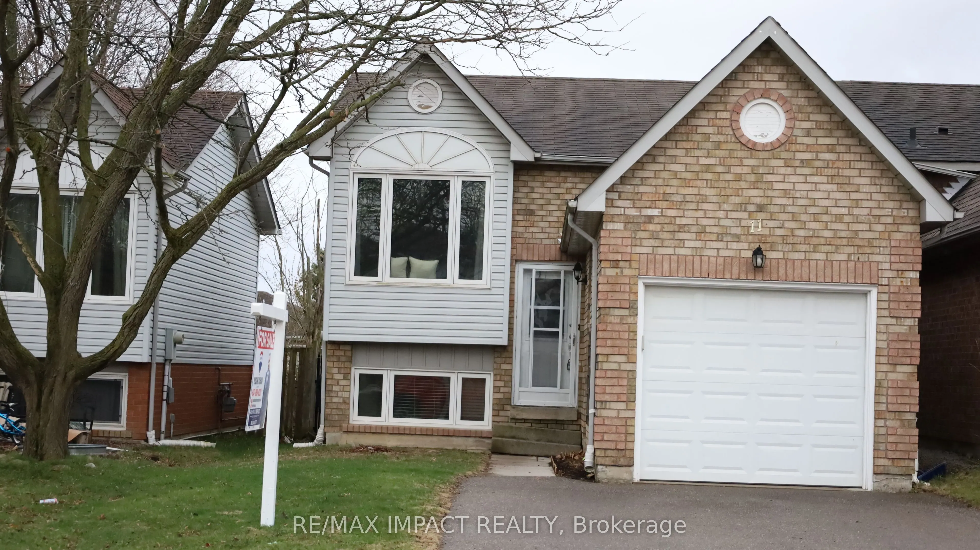
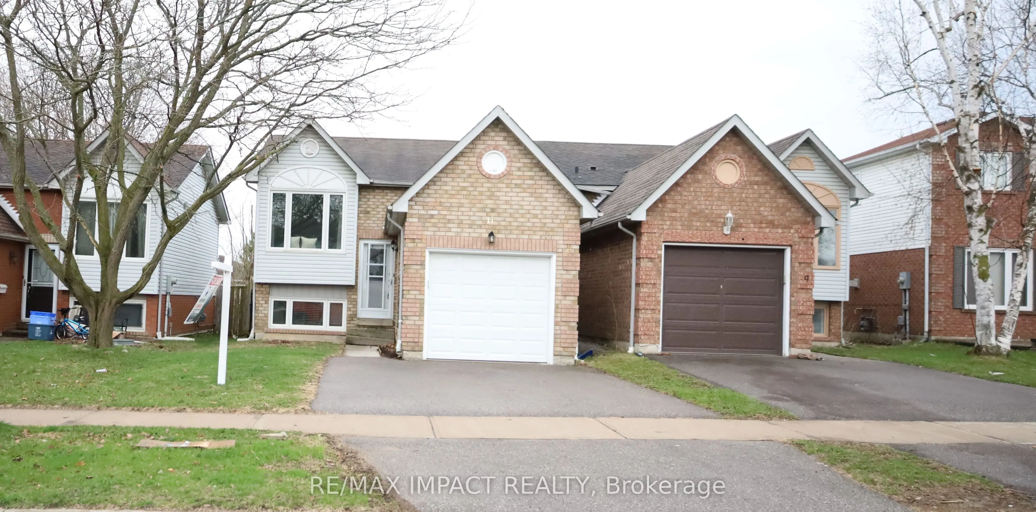
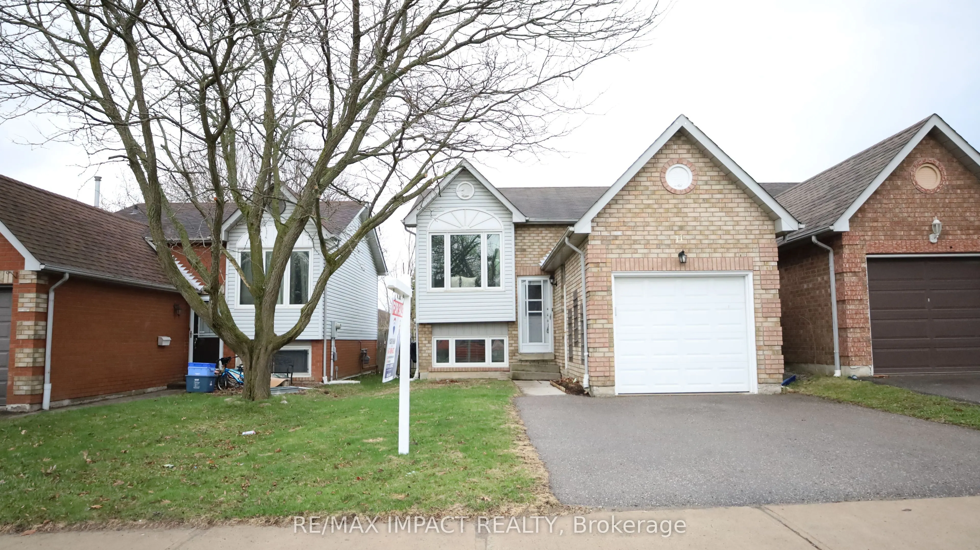
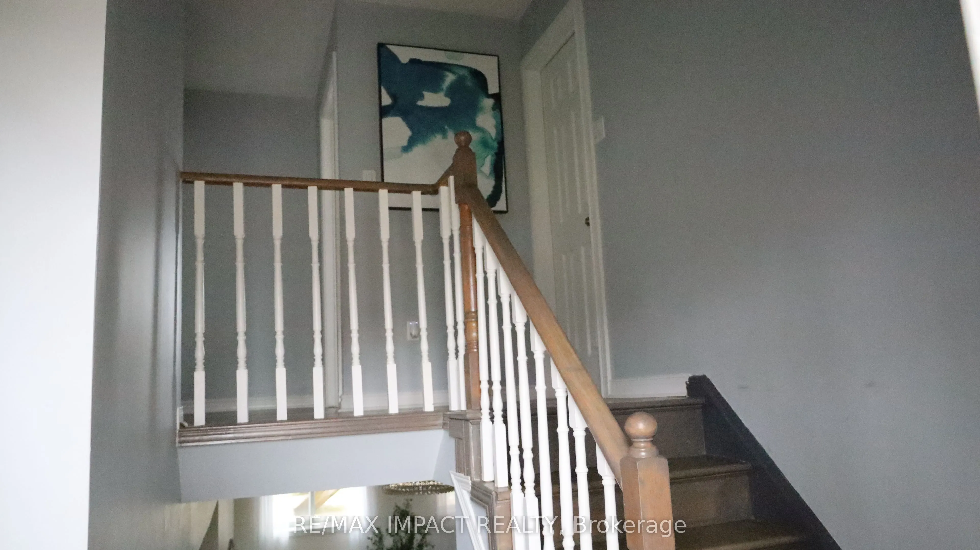
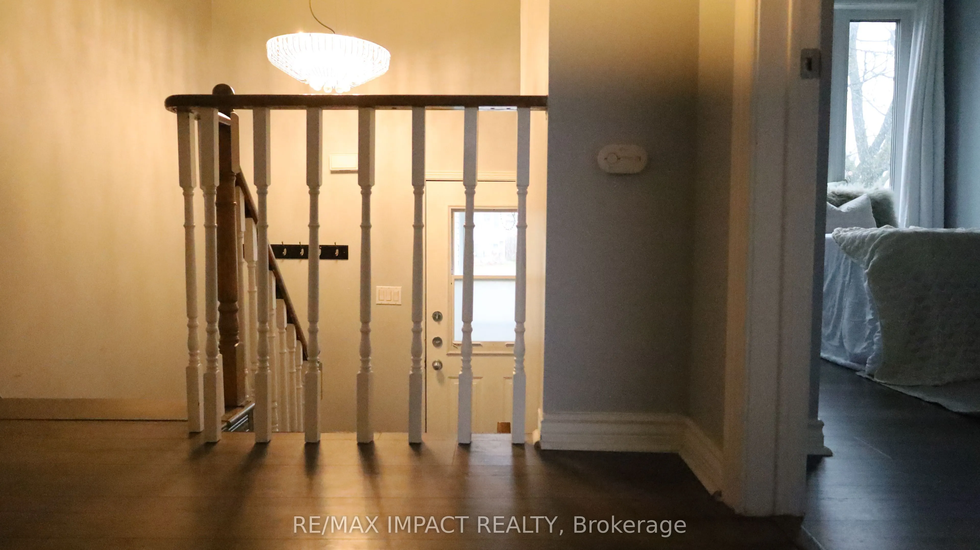
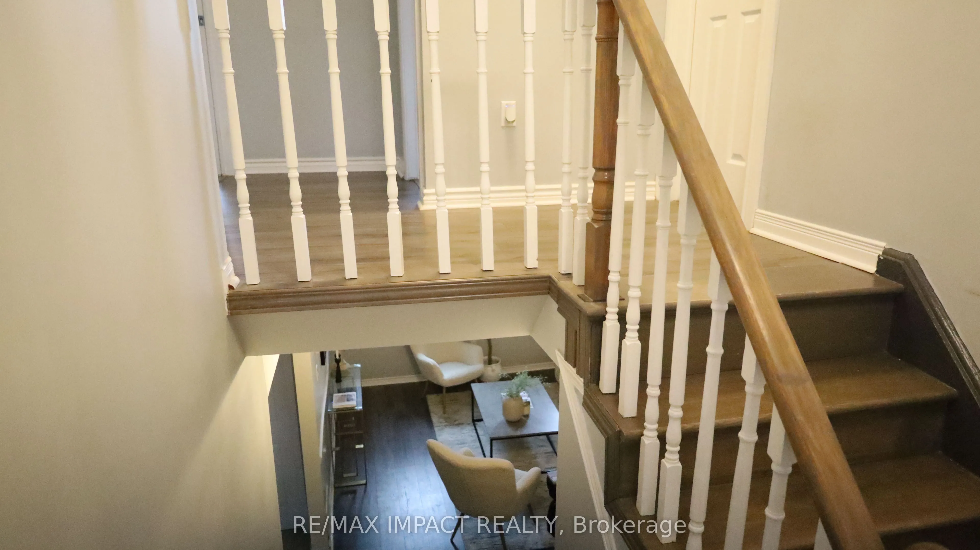
This detached raised bungalow is located in a highly desirable, family-oriented neighborhood with convenient access to a wide array of amenities. The open-concept layout features- three (3) bedrooms, two (2) full bathrooms, a single-car garage, a well-appointed living and dining area, a modern kitchen, energy-efficient LED lighting. The primary bedroom includes a semi-ensuite bathroom and direct access to a spacious deck that overlooks a generously sized, fully fenced backyard. A substantial driveway provides ample parking. Laminate flooring throughout, roof looks amazing, window have been replaced, and central air installation. This residence is presented in move-in ready condition. **Some photos are from when property was staged in 2025 (#E12062928)**

Property Details

Full Property Details

Interior

Bedrooms
3
Total Bedrooms
3
Washrooms
2
Square Footage
< 700 sqft
Basement
Full,Finished
Heating Source
Gas
Heating Fuel
Forced Air
Air Conditioning
Central Air
Family Room
No
Kitchens
1
Total Kitchens
1
Fireplace Features
No

Exterior

Depth
114.5
Front
29.53
Driveway
Private
Lot Size
30 x 114.5 ft
Pool
None
Parking Spaces
2
Total Parking Spaces
3.00
Parking Description
Attached
Garage Spaces
1

Building Description

Style
Bungalow-Raised
Home Type
House
Subtype
Link
Property Orientation
South
Exterior Finish
Brick,Vinyl Siding
Sewers
Sewer
Water Supply
Municipal
Possession Date
No Data

Community

Community
Bowmanville

Taxes & Fees

Taxes
$3,846.08 /yr
Tax Year
2026
Occupancy
Vacant

Other

Virtual Tour Link

Room Types

Room Dimensions Area Description
Bedroom 2 14.27 x 7.38 105.31 sqft Laminate, Closet, Large Window
Bedroom 3 9.38 x 13.39 125.6 sqft Laminate, Closet, Large Window
Dining Room 8.69 x 7.87 68.39 sqft Ceramic Floor, Combined w/Kitchen, Overlooks Living
Kitchen 9.88 x 7.97 78.74 sqft Ceramic Floor, Above Grade Window, Eat-in Kitchen
Living Room 11.98 x 19 227.62 sqft Laminate, Above Grade Window, Open Concept
Primary Bedroom 9.09 x 14.07 127.9 sqft Laminate, Semi Ensuite, W/O To Deck
Prasath Selvarajah
Prasath Selvarajah
HOUSESIGMA INC.
Listed by M YASIR KHAN, Salesperson
120 days on site
Listing Broker
RE/MAX IMPACT REALTY
Courtesy
RE/MAX IMPACT REALTY
Listed Date
7/23/2026

Courtesy of PropTx MLS® / RE/MAX IMPACT REALTY

Similar homes for sale in Clarington

Explore Clarington

Copyright 2026 All rights reserved. PropTx MLS® assumes no responsibility for the accuracy of any information shown. The information provided herein must only be used by consumers that have a bona fide interest in the purchase, sale or lease of real estate and may not be used for any commercial purpose or any other purpose.
Powered by AgentLocator






