
2925 Highway 2 Road, Clarington
1 / 50
For Sale
$5,250,000
6+1 bd · 7 ba · 3,500–5,000 sq ft

2925 Highway 2 Road, Clarington L1C 6E9

MLS®# E13592884

Est. mortgage
$19,917/mo
Property taxes $12,247.85/yr

About This Home

Property Type
House, Detached, 2-Storey
Parking
Attached 2 garage, 10 parking
MLS #
E13592884
Size
3500-5000 sqft
Basement
Apartment,Crawl Space,Finished
Listed on
2026-07-22
Lot size
46 x 121.04
Tax
$12,247.85 /yr
Days on Market
121
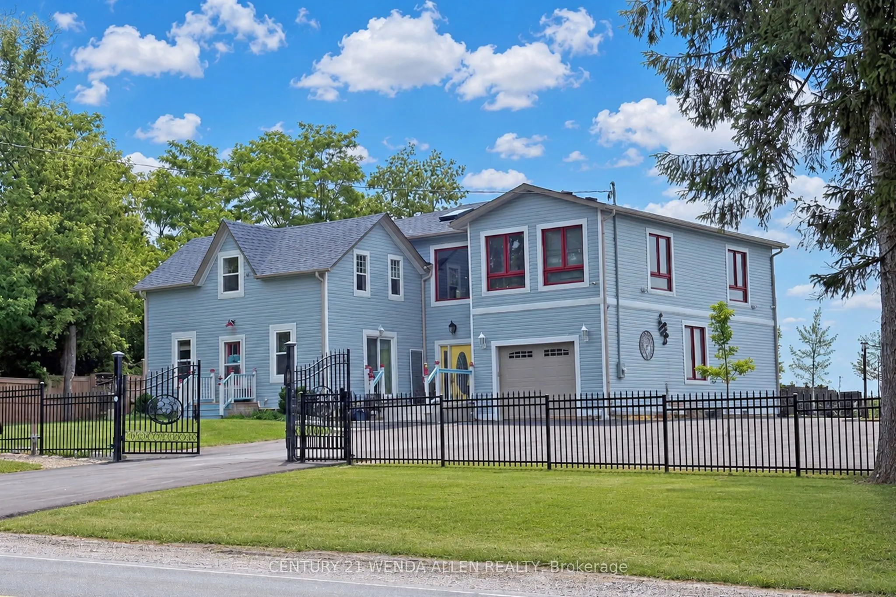
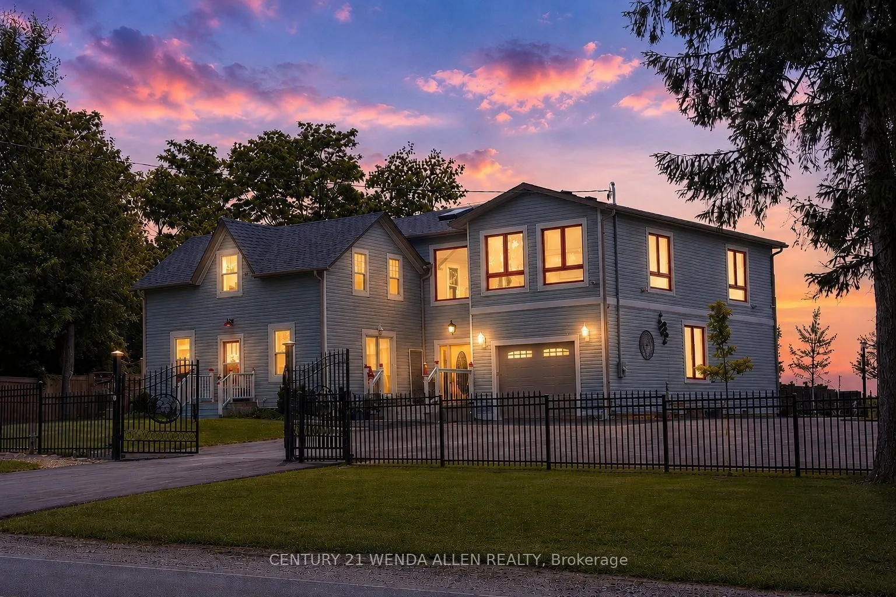
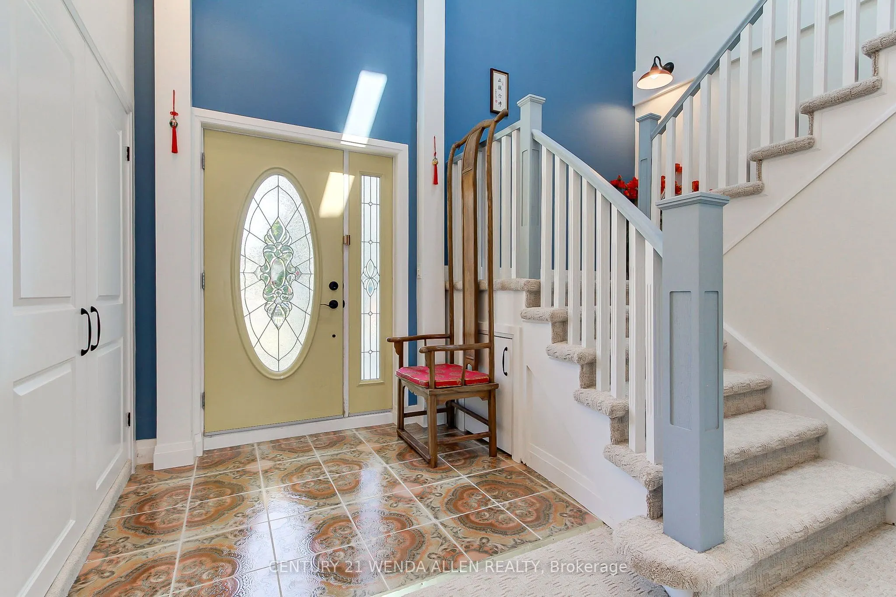
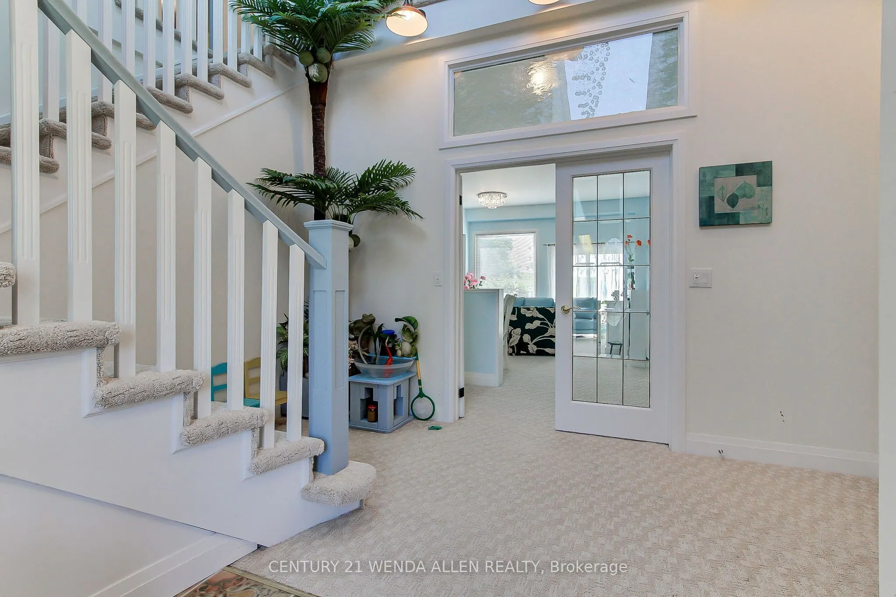
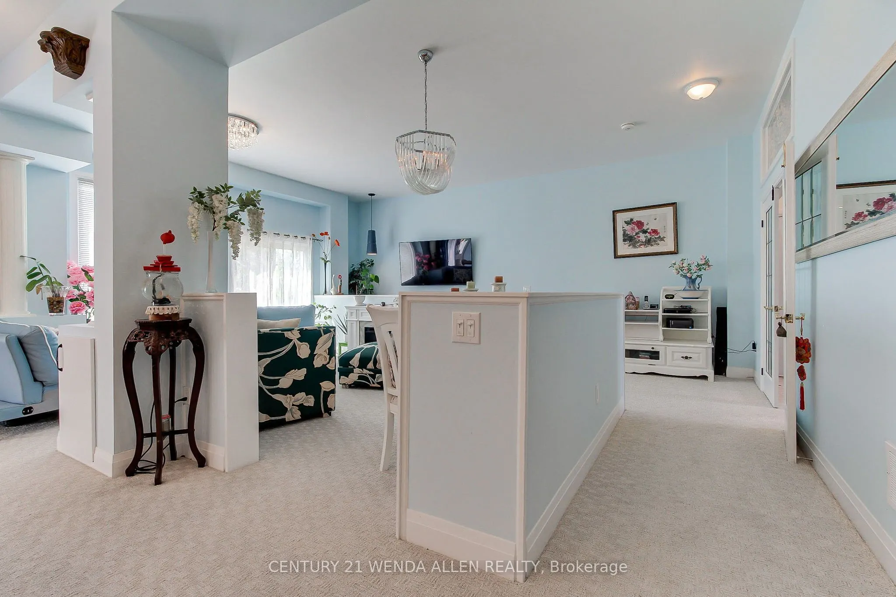
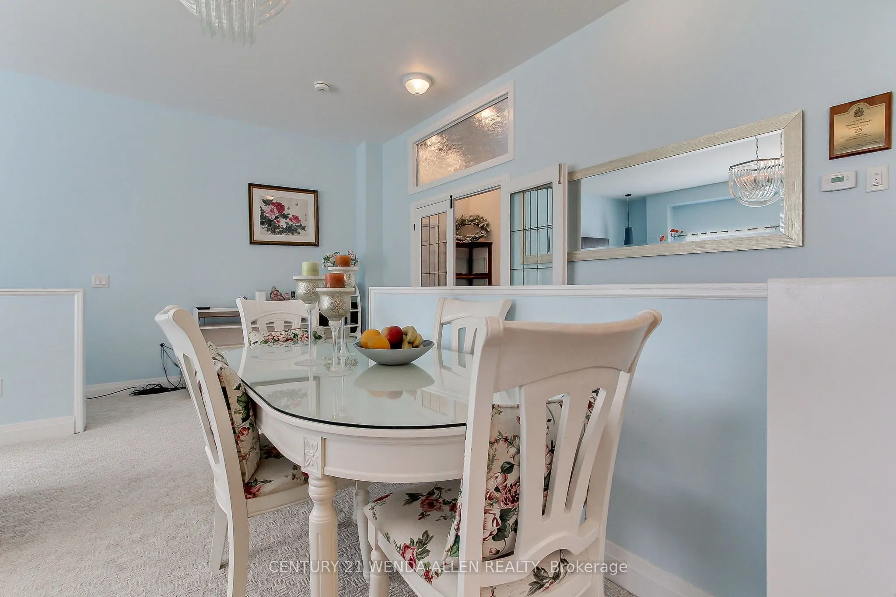
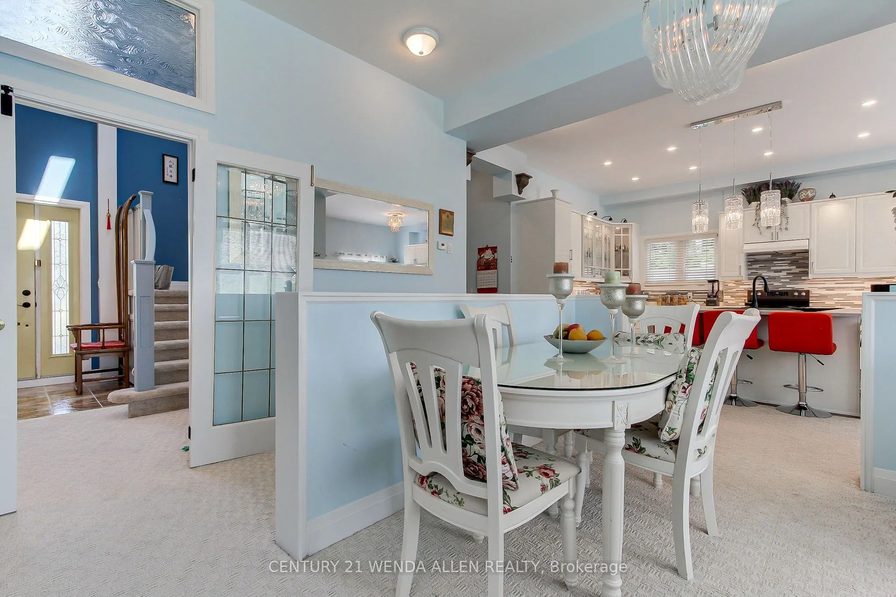
A PRIME investment opportunity for Medical, Church, Daycare, Retirement Residence or Redevelopment! The lot is zoned *MP4* on 1.37 Acres 46m x 121.04 m (as per attached survey) with multiple parking spots. The BUILDING presently offers 2 residential units One New 2025 Modern & existing which is Upgraded, both with 3 Bedrooms, Plus a Finished Bsmt Apartment and personal Rec. Room area. In total over 4000 Sq. Ft. **See Additional Zoning Info & Bldg Plans***for complete details regarding building and potential for future uses. Front Apt. Rented for $2200/month including heat, hydro & internet. Bsmt Apt rented for $1100/month including heat hydro & internet. The property is situated on the outskirts of Bowmanville, a beautiful, vibrant community. Living in Bowmanville offers a perfect balance of small-town charm and big-city accessibility.This is a great opportunity to capitalize on the promising investment this location offers.

Property Details

Full Property Details

Interior

Bedrooms
6
Bedrooms Plus
1
Total Bedrooms
7
Washrooms
7
Square Footage
3500-5000 sqft
Basement
Apartment,Crawl Space,Finished
Heating Source
Gas
Heating Fuel
Forced Air
Air Conditioning
Central Air
Family Room
Yes
Kitchens
2
Kitchens Plus
1
Total Kitchens
3
Fireplace Features
No

Exterior

Depth
121.04
Front
46.0
Driveway
Private
Lot Size
46 x 121.04 ft
Pool
None
Parking Spaces
10
Total Parking Spaces
12.00
Parking Description
Attached
Garage Spaces
2
Zoning
MP4 Mixed Use

Building Description

Style
2-Storey
Home Type
House
Subtype
Detached
Property Orientation
South
Exterior Finish
Vinyl Siding
Sewers
Septic
Water Supply
Well
Possession Date
10/2/2026

Community

Community
Bowmanville

Taxes & Fees

Taxes
$12,247.85 /yr
Tax Year
2026
Occupancy
Owner+Tenant

Other

Virtual Tour Link

Room Types

Room Dimensions Area Description
Bedroom 2 15.75 x 14.44 227.43 sqft 4 Pc Ensuite, Combined w/Sitting
Bedroom 3 15.09 x 7.87 118.76 sqft 4 Pc Ensuite
Breakfast 11.15 x 11.15 124.32 sqft Walk-Out
Dining Room 21.98 x 16.4 360.47 sqft Combined w/Living
Family Room 21.65 x 14.76 319.55 sqft -
Kitchen 12.8 x 11.15 142.72 sqft Centre Island
Laundry 10.83 x 6.89 74.62 sqft -
Living Room - 0 sqft -
Living Room 21.98 x 16.4 360.47 sqft Combined w/Dining, Walk-Out
Office 10.5 x 7.22 75.81 sqft -
Other 10.5 x 9.84 103.32 sqft Sauna, Soaking Tub
Primary Bedroom 16.4 x 14.11 231.4 sqft 4 Pc Ensuite, Combined w/Sitting, Double Doors
Prasath Selvarajah
Prasath Selvarajah
HOUSESIGMA INC.
Listed by TRACEY-LYNNE M ALLEN, Salesperson
121 days on site
Listing Broker
CENTURY 21 WENDA ALLEN REALTY
Courtesy
CENTURY 21 WENDA ALLEN REALTY
Listed Date
7/22/2026

Courtesy of PropTx MLS® / CENTURY 21 WENDA ALLEN REALTY

Similar homes for sale in Clarington

Explore Clarington

Copyright 2026 All rights reserved. PropTx MLS® assumes no responsibility for the accuracy of any information shown. The information provided herein must only be used by consumers that have a bona fide interest in the purchase, sale or lease of real estate and may not be used for any commercial purpose or any other purpose.
Powered by AgentLocator






