
67 Charles Tilley Crescent, Clarington
1 / 50
For Sale
$2,249,500
4 bd · 3 ba · 3,500–5,000 sq ft

67 Charles Tilley Crescent, Clarington L0A 1J0

MLS®# E13577654

Est. mortgage
$8,534/mo
Property taxes $13,950.50/yr

About This Home

Property Type
House, Detached, Bungaloft
Parking
Attached 5 garage, 12 parking
MLS #
E13577654
Size
3500-5000 sqft
Basement
Separate Entrance,Walk-Out
Listed on
2026-07-17
Lot size
216 x 214.0
Tax
$13,950.50 /yr
Days on Market
126
Approximate Age
0-5
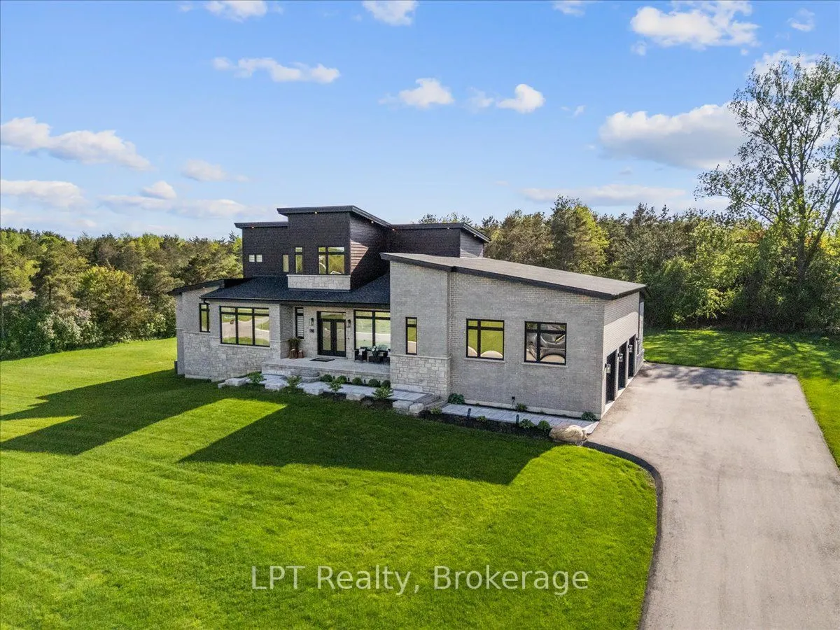
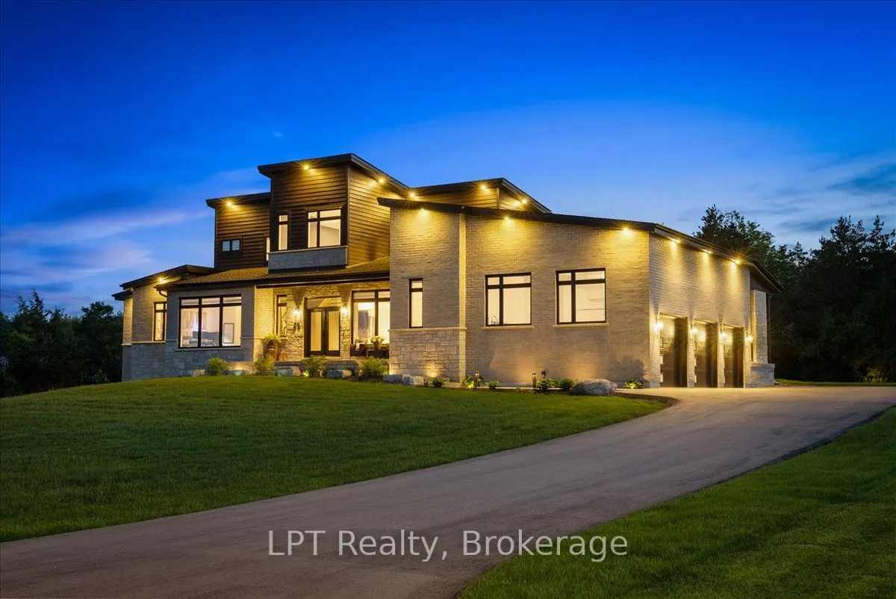
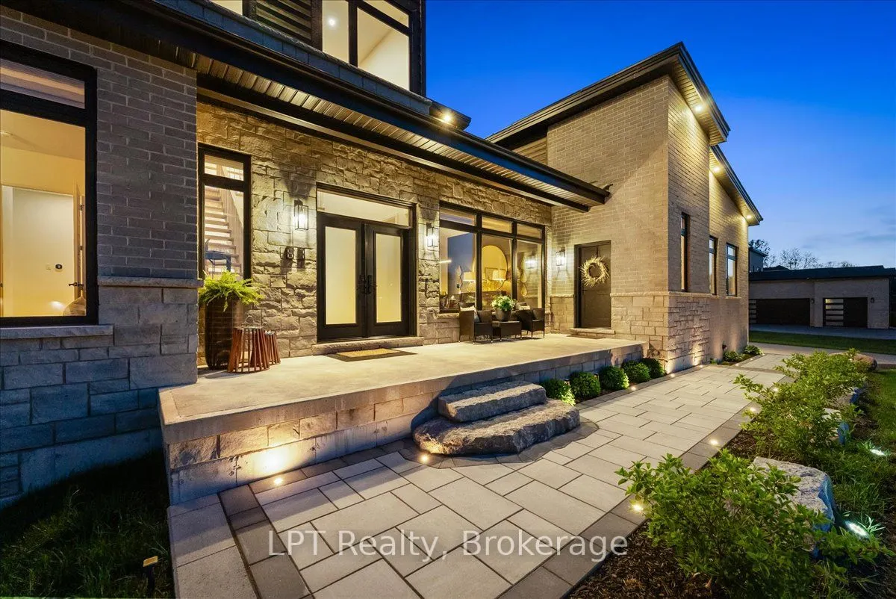
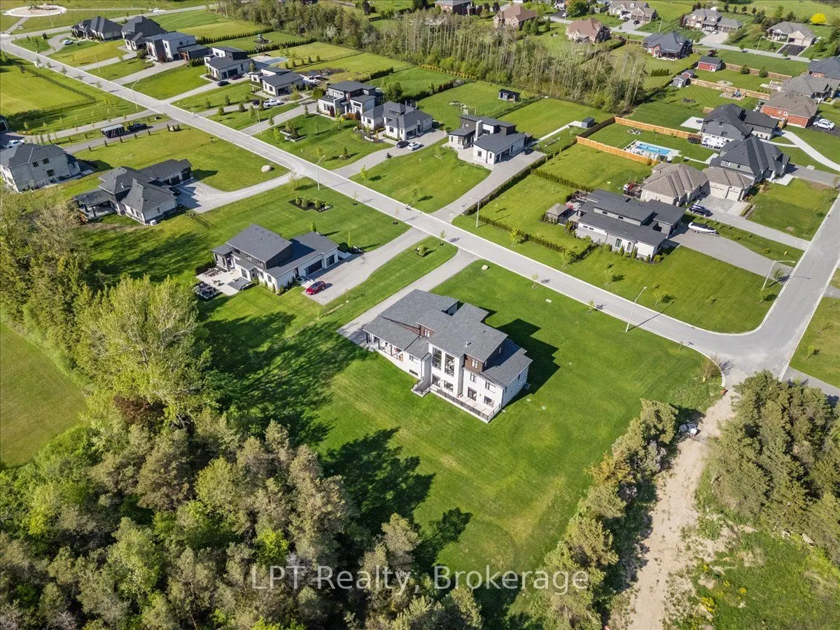
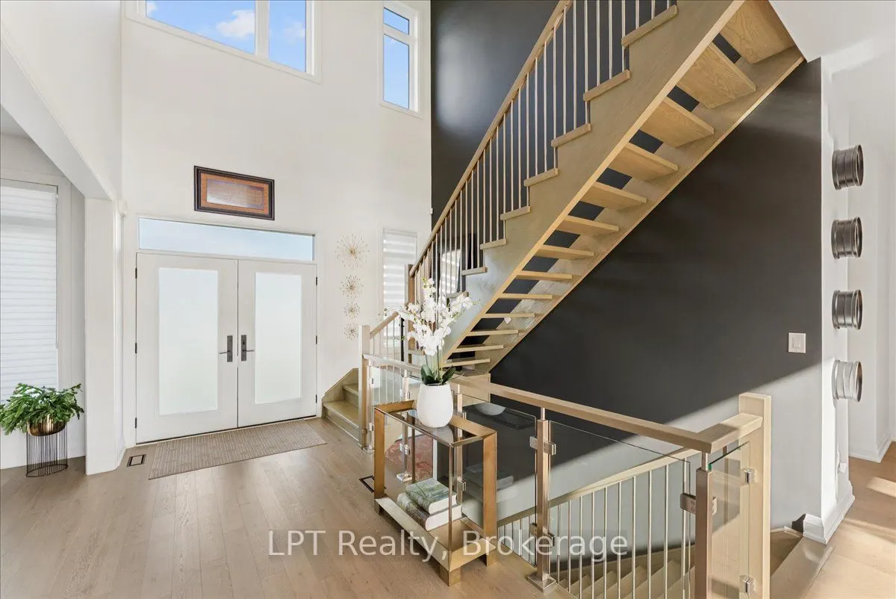
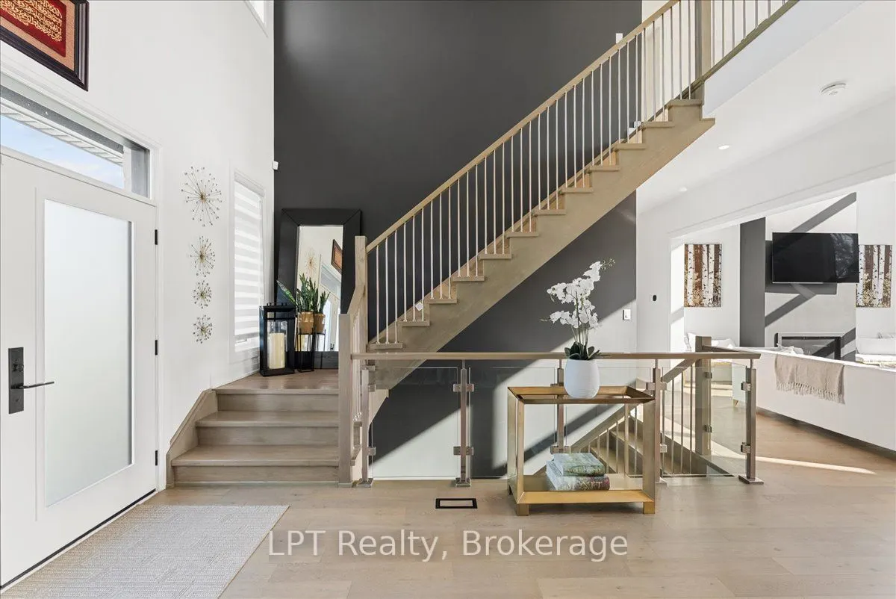
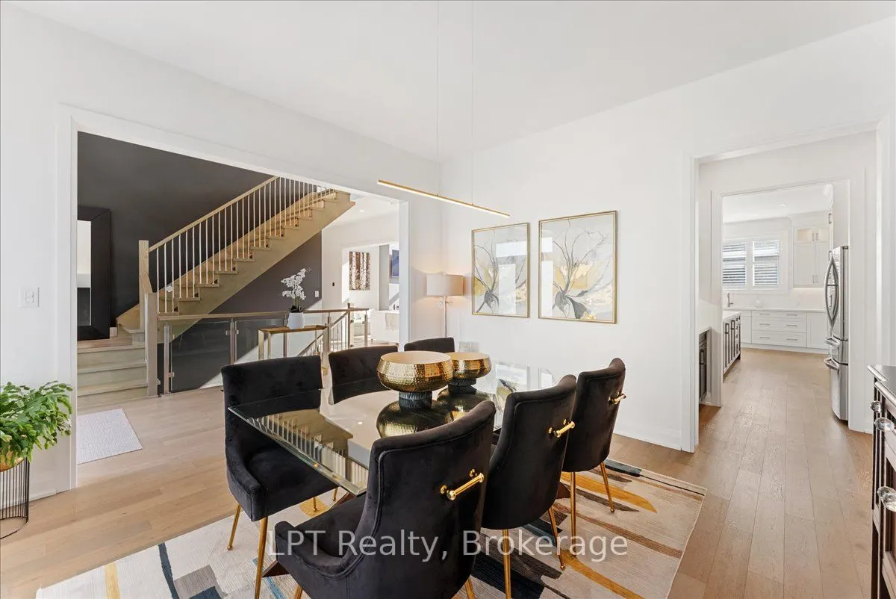
Where exceptional architecture meets uncompromising craftsmanship; 67 Charles Tilley Cres stands as one of Clarington's most distinguished luxury residences. Crafted by renowned Fourteen Estates & upgraded far beyond builder specifications, this custom luxury bungaloft offers over 5,000 sqft of luxury living designed for those who appreciate timeless design, superior quality & effortless entertaining. The breathtaking great room showcases soaring 20-ft ceilings, a dramatic linear gas fireplace, striking floating staircase & a spectacular wall of glass w/custom electric blinds that floods the home w/natural light. Designed for effortless entertaining, the chef-inspired kitchen features Calacatta quartz counters, waterfall island, matching quartz backsplash, built-in appliances, gas range, walk-in pantry & butler's pantry, seamlessly connecting to the spectacular 350 sqft covered lanai complete w/gas fireplace, BBQ hookup & TV hookup for exceptional four-season indoor-outdoor living. The boutique hotel-inspired primary retreat offers a spa-like ensuite w/freestanding tub, oversized glass shower, quartz finishes & an extraordinary dressing room w/custom built-ins & island dresser. Car enthusiasts will appreciate the impressive 900 sqft triple-car garage w/13'4" ceilings, EV charging & future vehicle lift potential. The expansive walkout lower level offers 10-ft ceilings, 2 walkouts, multiple plumbing rough-ins, oversized cold cellar & City-approved plans already in place for a spectacular future lower-level expansion including an additional primary suite, wet bar, family room & entertaining space. Step outside to the additional 427 sqft patio extending from both walkouts, creating over 775 sqft of outdoor living surrounded by professionally landscaped grounds w/lighting & irrigation. This is far more than a custom home-it's one of the area's finest luxury estates. Built without compromise. Designed to inspire. A home that must be experienced to be truly appreciated.

Property Details

Full Property Details

Interior

Bedrooms
4
Total Bedrooms
4
Washrooms
3
Square Footage
3500-5000 sqft
Basement
Separate Entrance,Walk-Out
Heating Source
Gas
Heating Fuel
Forced Air
Air Conditioning
Central Air
Family Room
No
Kitchens
1
Total Kitchens
1
Fireplace Features
Yes

Exterior

Depth
214.0
Front
216.0
Driveway
Private
Lot Size
216 x 214.0 ft
Pool
None
Waterfront
None
Parking Spaces
12
Total Parking Spaces
17.00
Parking Description
Attached
Garage Spaces
5
Zoning
(H)RH-17

Building Description

Style
Bungaloft
Home Type
House
Subtype
Detached
Year Built
0-5
Property Orientation
West
Exterior Finish
Brick
Sewers
Septic
Water Supply
Municipal
Possession Date
No Data

Community

Community
Rural Clarington

Taxes & Fees

Taxes
$13,950.50 /yr
Tax Year
2025
Occupancy
Owner

Other

Virtual Tour Link

Room Types

Room Dimensions Area Description
Bedroom 2 15.29 x 12.96 198.16 sqft Hardwood Floor, Semi Ensuite, Walk-In Closet(s)
Bedroom 3 15.85 x 12.24 194 sqft Hardwood Floor, Large Window, Walk-In Closet(s)
Bedroom 4 15.35 x 11.65 178.83 sqft Hardwood Floor, Large Window, Closet
Dining Room 14.24 x 13.75 195.8 sqft Hardwood Floor, Large Window, Formal Rm
Foyer 19.29 x 12.07 232.83 sqft Hardwood Floor, Closet, Open Stairs
Kitchen 20.31 x 14.37 291.85 sqft Hardwood Floor, Quartz Counter, W/O To Porch
Living Room 20.47 x 15.16 310.33 sqft Hardwood Floor, Gas Fireplace, Large Window
Mud Room 37.43 x 7.87 294.57 sqft Combined w/Laundry, Access To Garage, W/O To Porch
Primary Bedroom 22.38 x 19.65 439.77 sqft Hardwood Floor, 5 Pc Ensuite, Walk-In Closet(s)
Recreation 97.01 x 50.98 4945.57 sqft Walk-Out, W/O To Patio, Above Grade Window
Prasath Selvarajah
Prasath Selvarajah
HOUSESIGMA INC.
Listed by Dionne Allan, Salesperson
126 days on site
Listing Broker
LPT Realty
Courtesy
LPT Realty
Listed Date
7/17/2026

Courtesy of PropTx MLS® / LPT Realty

Similar homes for sale in Clarington

Explore Clarington

Copyright 2026 All rights reserved. PropTx MLS® assumes no responsibility for the accuracy of any information shown. The information provided herein must only be used by consumers that have a bona fide interest in the purchase, sale or lease of real estate and may not be used for any commercial purpose or any other purpose.
Powered by AgentLocator







