
MLS®# E13577434
| Room | Dimensions | Area | Description |
|---|---|---|---|
| Bedroom 2 | 14.3 x 13.52 | 193.34 sqft | 4 Pc Ensuite, Hardwood Floor |
| Bedroom 3 | 13.52 x 10.2 | 137.9 sqft | Hardwood Floor, 4 Pc Ensuite, W/O To Patio |
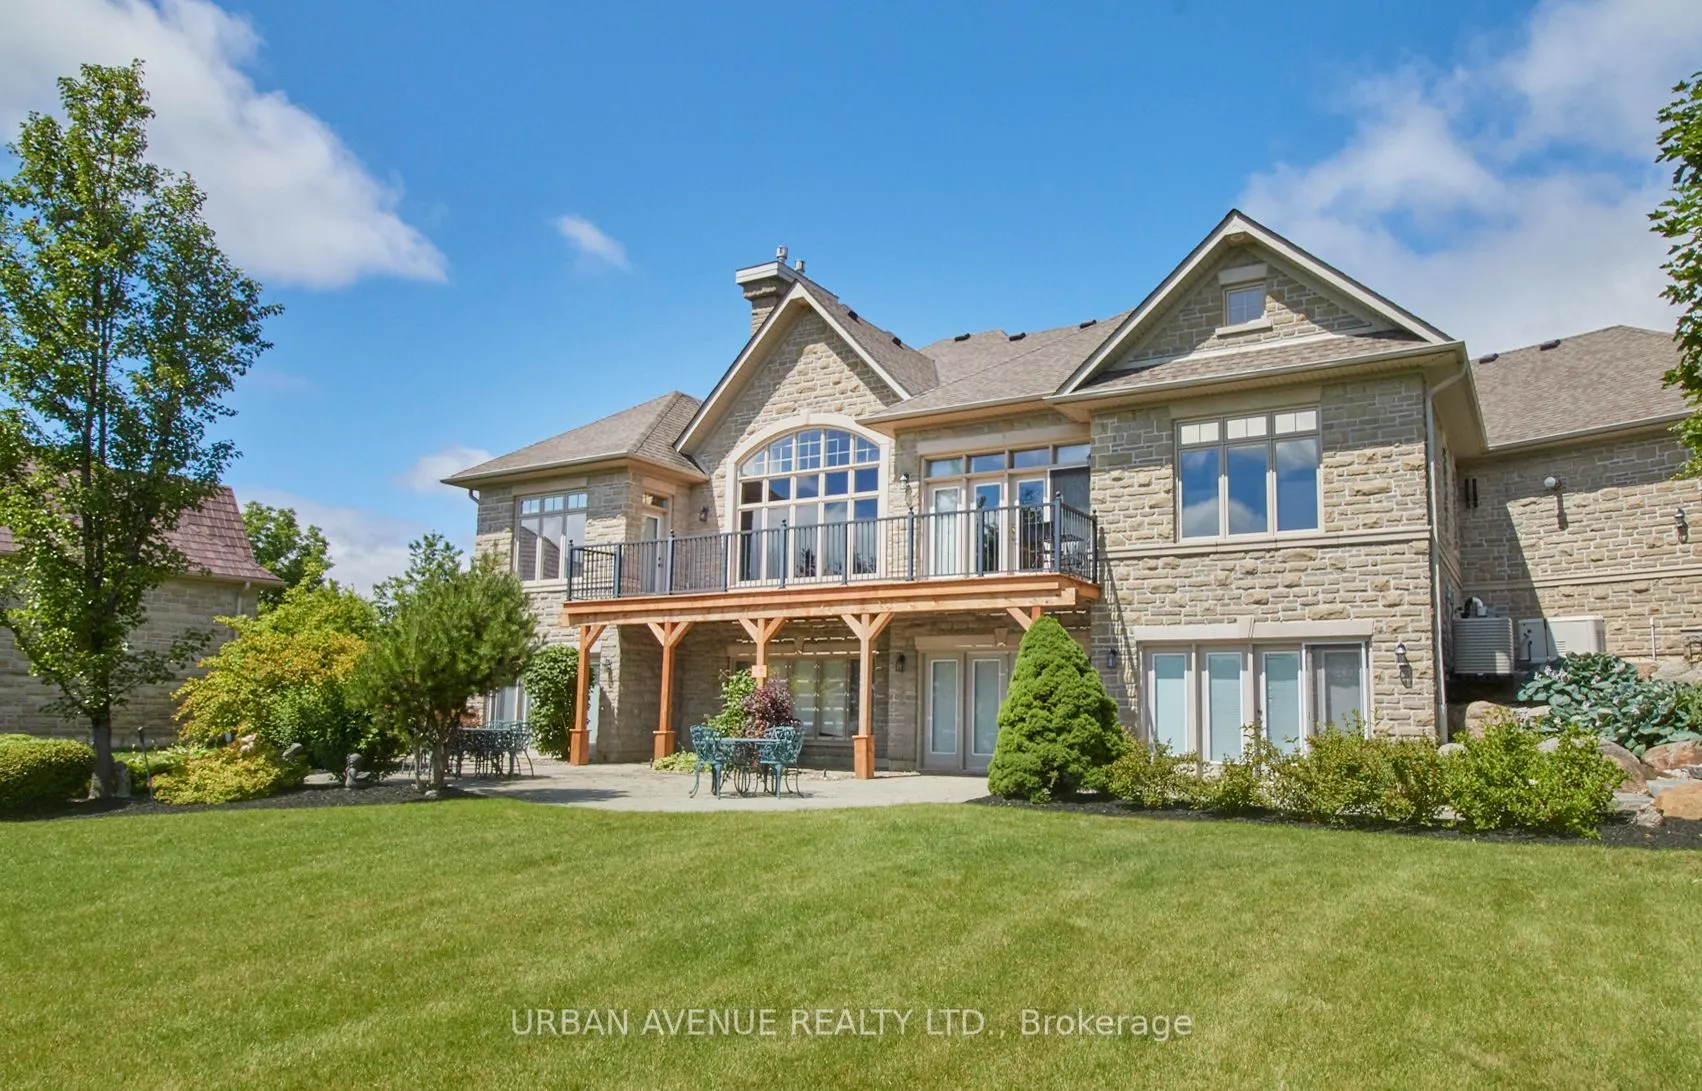
| Breakfast | 14.01 x 12.01 | 168.26 sqft | Combined w/Kitchen, Hardwood Floor, W/O To Sundeck |
| Den | 16.77 x 11.71 | 196.38 sqft | 4 Pc Ensuite, W/O To Patio, 2 Way Fireplace |
| Dining Room | 16.5 x 12.01 | 198.16 sqft | Separate Room, Hardwood Floor, Coffered Ceiling(s) |
| Great Room | 22.01 x 19.52 | 429.64 sqft | Combined w/Kitchen, Hardwood Floor, Fireplace |
| Kitchen | 14.01 x 12.99 | 181.99 sqft | Combined w/Great Rm, Ceramic Backsplash, Ceramic Floor |
| Office | 12.01 x 12.01 | 144.24 sqft | Double Doors, Hardwood Floor, Window |
| Office | 12.8 x 11.71 | 149.89 sqft | Hardwood Floor |
| Primary Bedroom | 16.99 x 12.99 | 220.7 sqft | 5 Pc Bath, Coffered Ceiling(s), W/O To Sundeck |
| Recreation | 28.02 x 12.99 | 363.98 sqft | W/O To Patio, Hardwood Floor, 2 Way Fireplace |
| Study | 22.01 x 20.47 | 450.54 sqft | French Doors, Hardwood Floor |

Courtesy of PropTx MLS® / URBAN AVENUE REALTY LTD.
 For Sale
 For Sale
 For Sale
 For Sale
 For Sale
 For Sale
