
1993 Cocklin Crescent, Oshawa
1 / 39
For Sale
$948,800
4 bd · 3 ba · 2,000–2,500 sq ft

1993 Cocklin Crescent, Oshawa L1K 0T6

MLS®# E13577362

Est. mortgage
$3,599/mo
Property taxes $7,561.64/yr

About This Home

Property Type
House, Detached, 2-Storey
Parking
Attached 2 garage, 4 parking
MLS #
E13577362
Size
2000-2500 sqft
Basement
Full
Listed on
2026-07-17
Lot size
36 x 90.3
Tax
$7,561.64 /yr
Days on Market
126
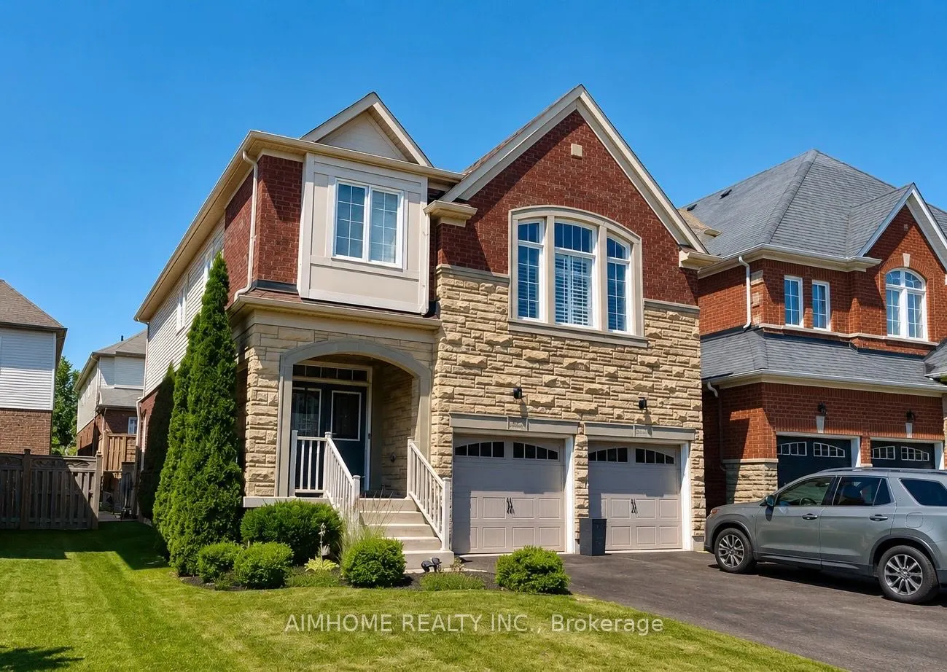
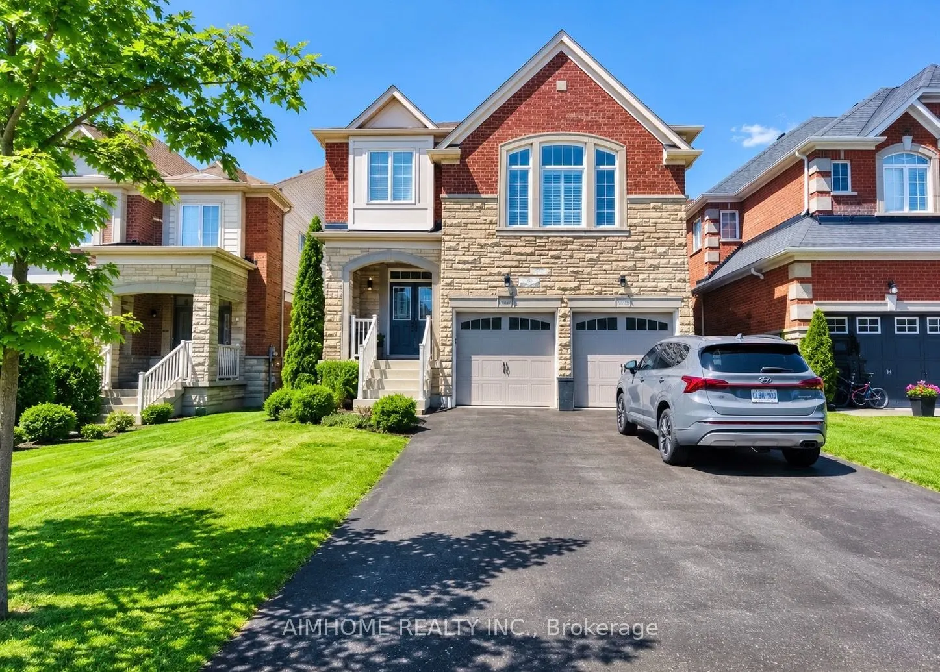
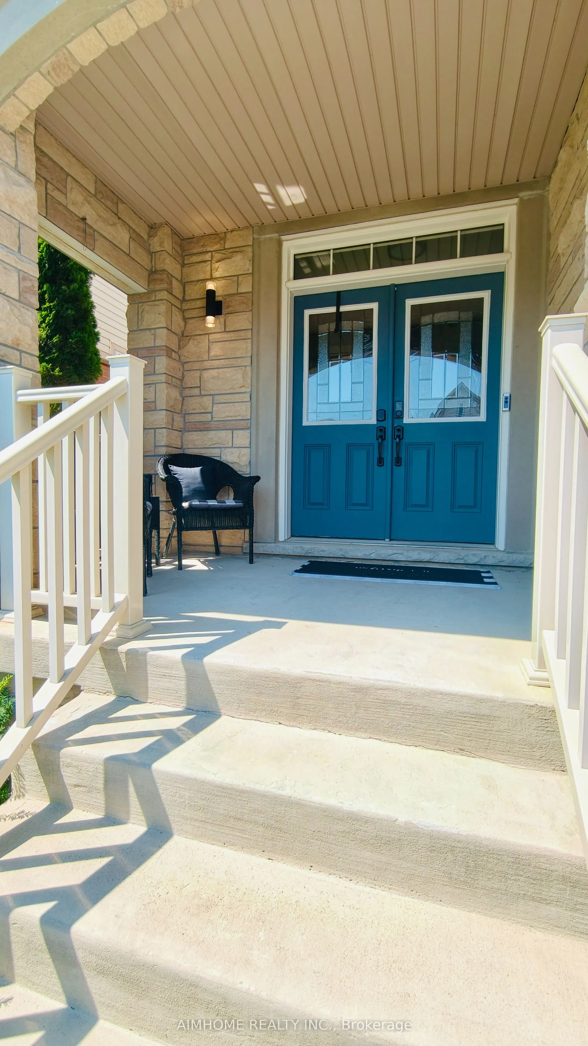
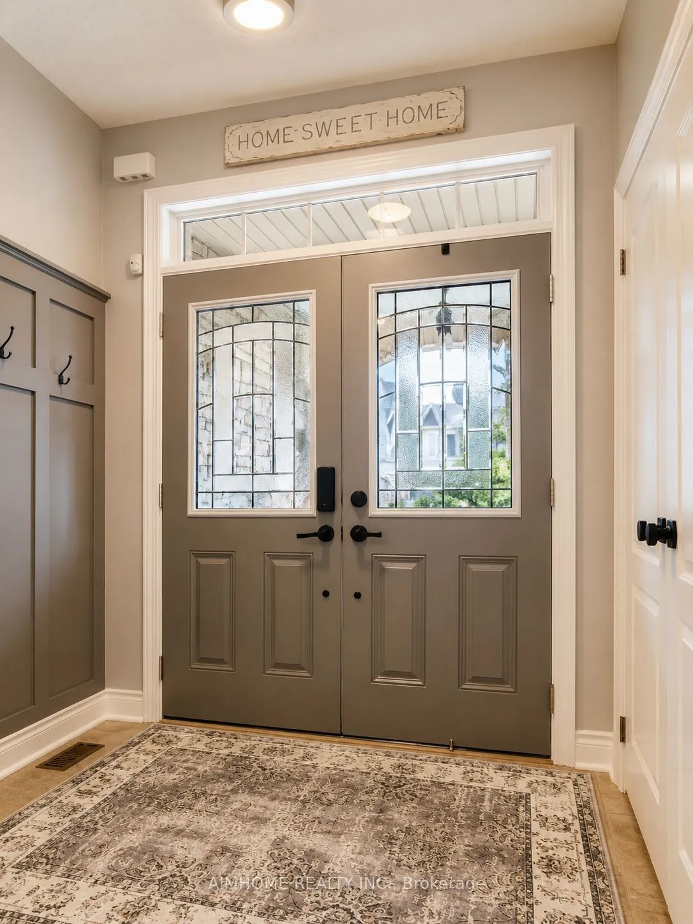
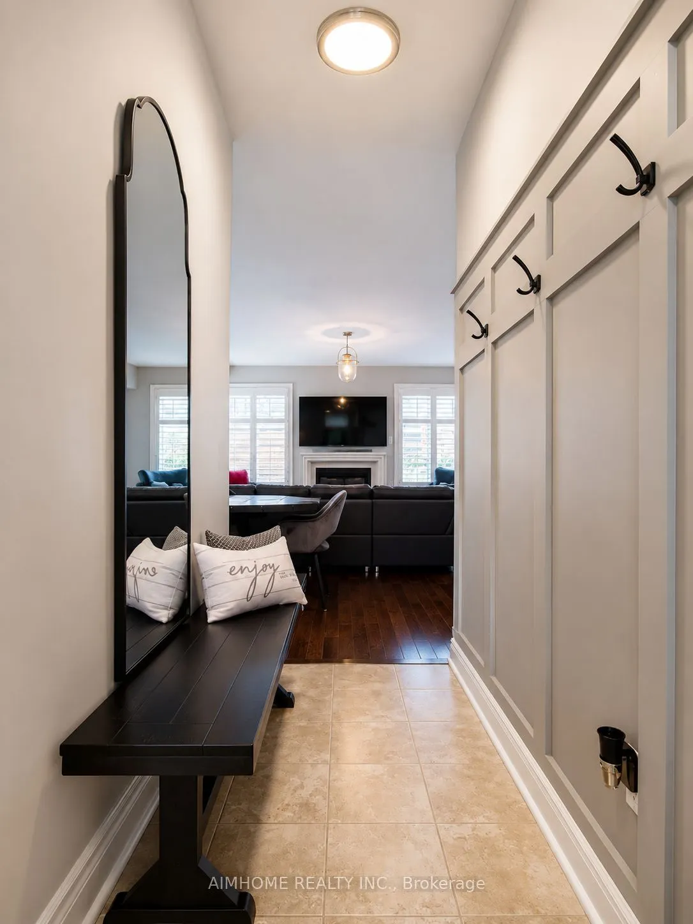
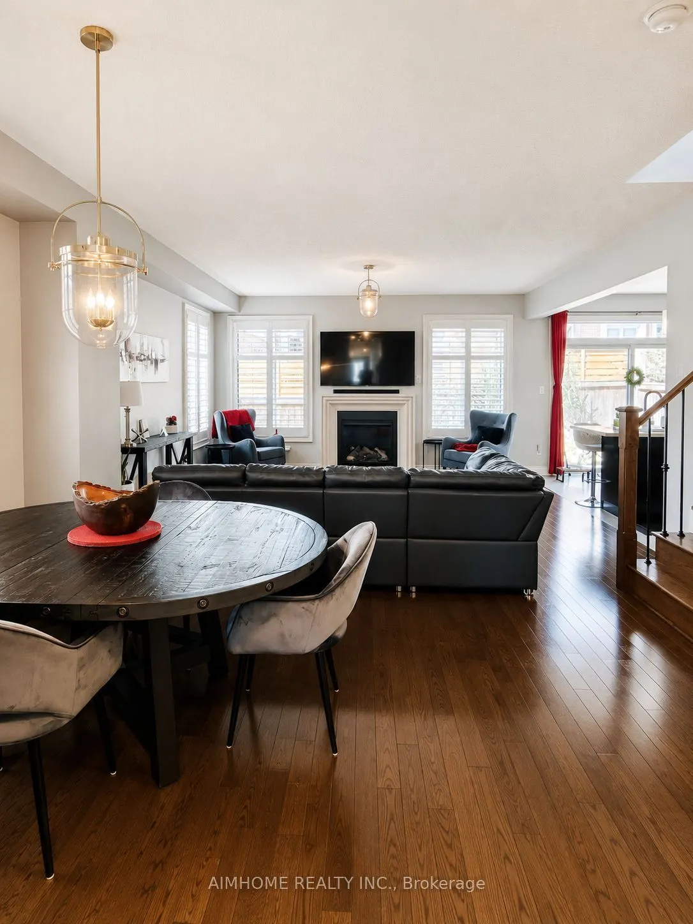
Beautiful 4 Bedroom Double Garage Detached House Built By Great Gulf. Large Open Concept Main Floor With Huge Kitchen That Walks Out To Patio And Full Fenced Yard. California Shutters Throughout, 9 Ft Ceilings, Gas Fireplace In Living Room, Main Floor Laundry Room With Garage Access, Large Second Floor Family Room, Master Has 5 Pc Ensuite And His And Hers Closets. Long Driveway With No Sidewalk.

Property Details

Full Property Details

Interior

Bedrooms
4
Total Bedrooms
4
Washrooms
3
Square Footage
2000-2500 sqft
Basement
Full
Heating Source
Gas
Heating Fuel
Forced Air
Air Conditioning
Central Air
Family Room
Yes
Kitchens
1
Total Kitchens
1
Fireplace Features
Yes

Exterior

Depth
90.3
Front
36.12
Lot Size
36 x 90.3 ft
Pool
None
Waterfront
None
Parking Spaces
4
Total Parking Spaces
6.00
Parking Description
Attached
Garage Spaces
2

Building Description

Style
2-Storey
Home Type
House
Subtype
Detached
Property Orientation
West
Exterior Finish
Brick,Stone
Sewers
Sewer
Water Supply
Municipal
Possession Date
1/1/2027

Community

Community
Taunton

Taxes & Fees

Taxes
$7,561.64 /yr
Tax Year
2026
Occupancy
Tenant

Room Types

Room Dimensions Area Description
Bedroom 2 14.11 x 9.61 135.6 sqft Broadloom, Large Closet, Large Window
Bedroom 3 10.6 x 9.61 101.87 sqft Broadloom, Large Closet, Large Window
Bedroom 4 10.1 x 10.1 102.01 sqft Broadloom, Large Closet, Large Window
Dining Room 10.99 x 10.6 116.49 sqft Hardwood Floor, Open Concept
Family Room 14.6 x 13.29 194.03 sqft Broadloom, Open Concept, Large Window
Kitchen 12.4 x 14.11 174.96 sqft Ceramic Floor, Centre Island, Stainless Steel Appl
Laundry 7.48 x 6.99 52.29 sqft Ceramic Floor, Laundry Sink, Access To Garage
Living Room 15.88 x 15.19 241.22 sqft Hardwood Floor, Open Concept, Gas Fireplace
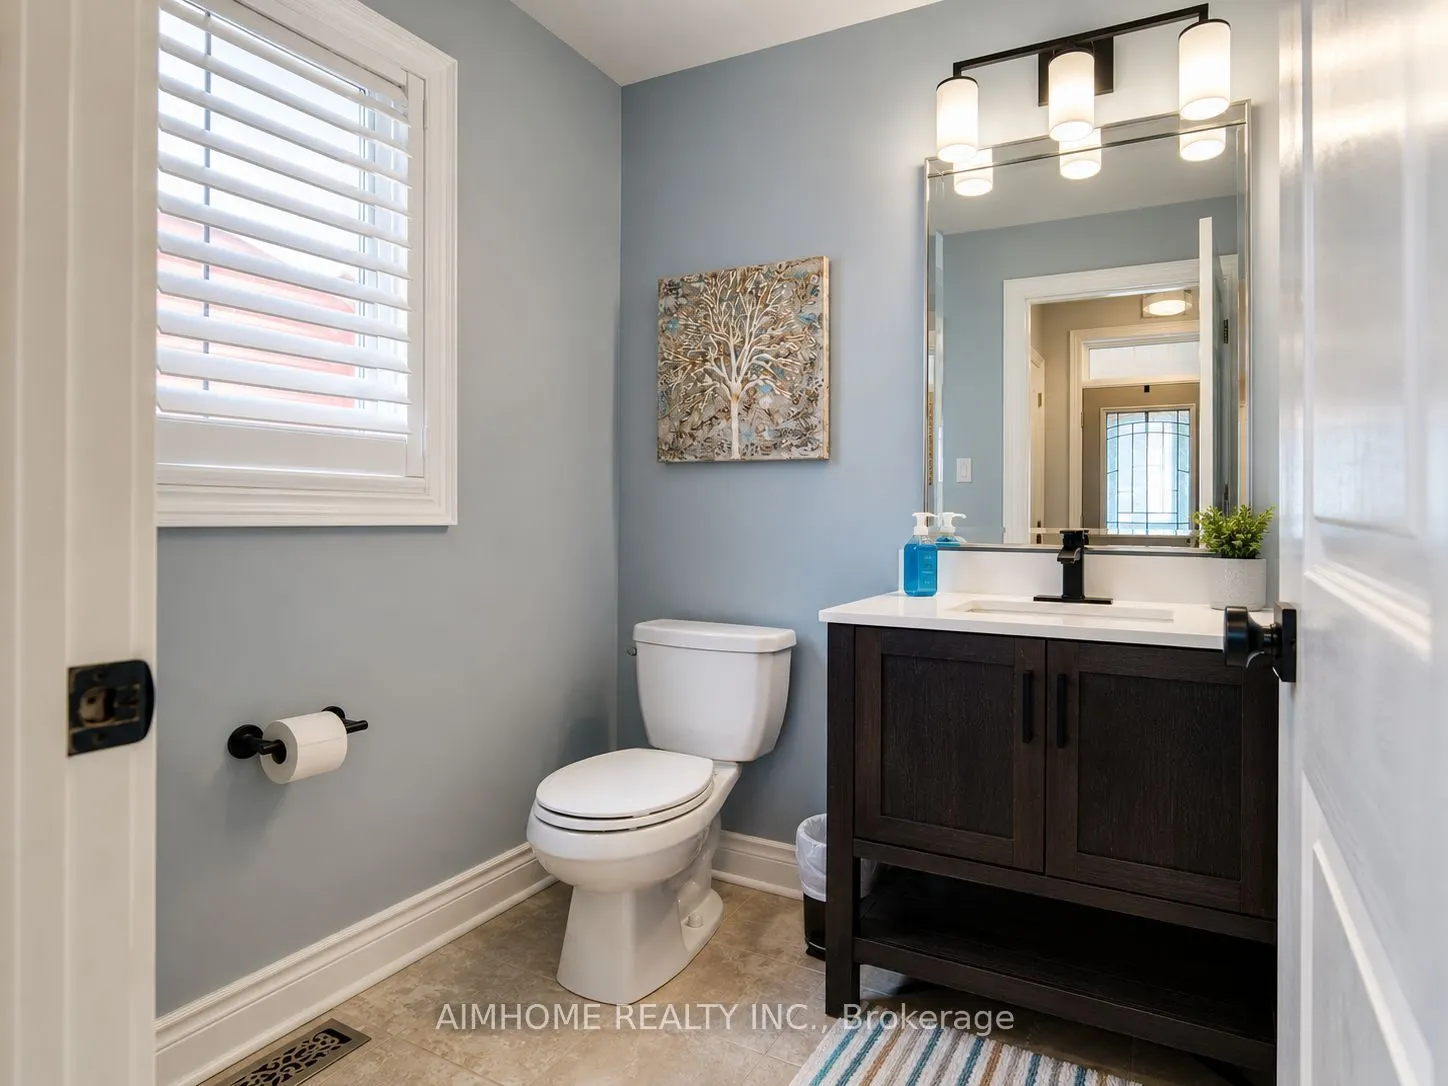
Powder Room 4.99 x 4.99 24.9 sqft Ceramic Floor, Large Window, California Shutters
Primary Bedroom 18.37 x 12.99 238.63 sqft Broadloom, 5 Pc Ensuite, His and Hers Closets
Prasath Selvarajah
Prasath Selvarajah
HOUSESIGMA INC.
126 days on site
Listing Broker
AIMHOME REALTY INC.
Courtesy
AIMHOME REALTY INC.
Listed Date
7/17/2026

Courtesy of PropTx MLS® / AIMHOME REALTY INC.

Similar homes for sale in Oshawa

Explore Oshawa

Copyright 2026 All rights reserved. PropTx MLS® assumes no responsibility for the accuracy of any information shown. The information provided herein must only be used by consumers that have a bona fide interest in the purchase, sale or lease of real estate and may not be used for any commercial purpose or any other purpose.
Powered by AgentLocator






