
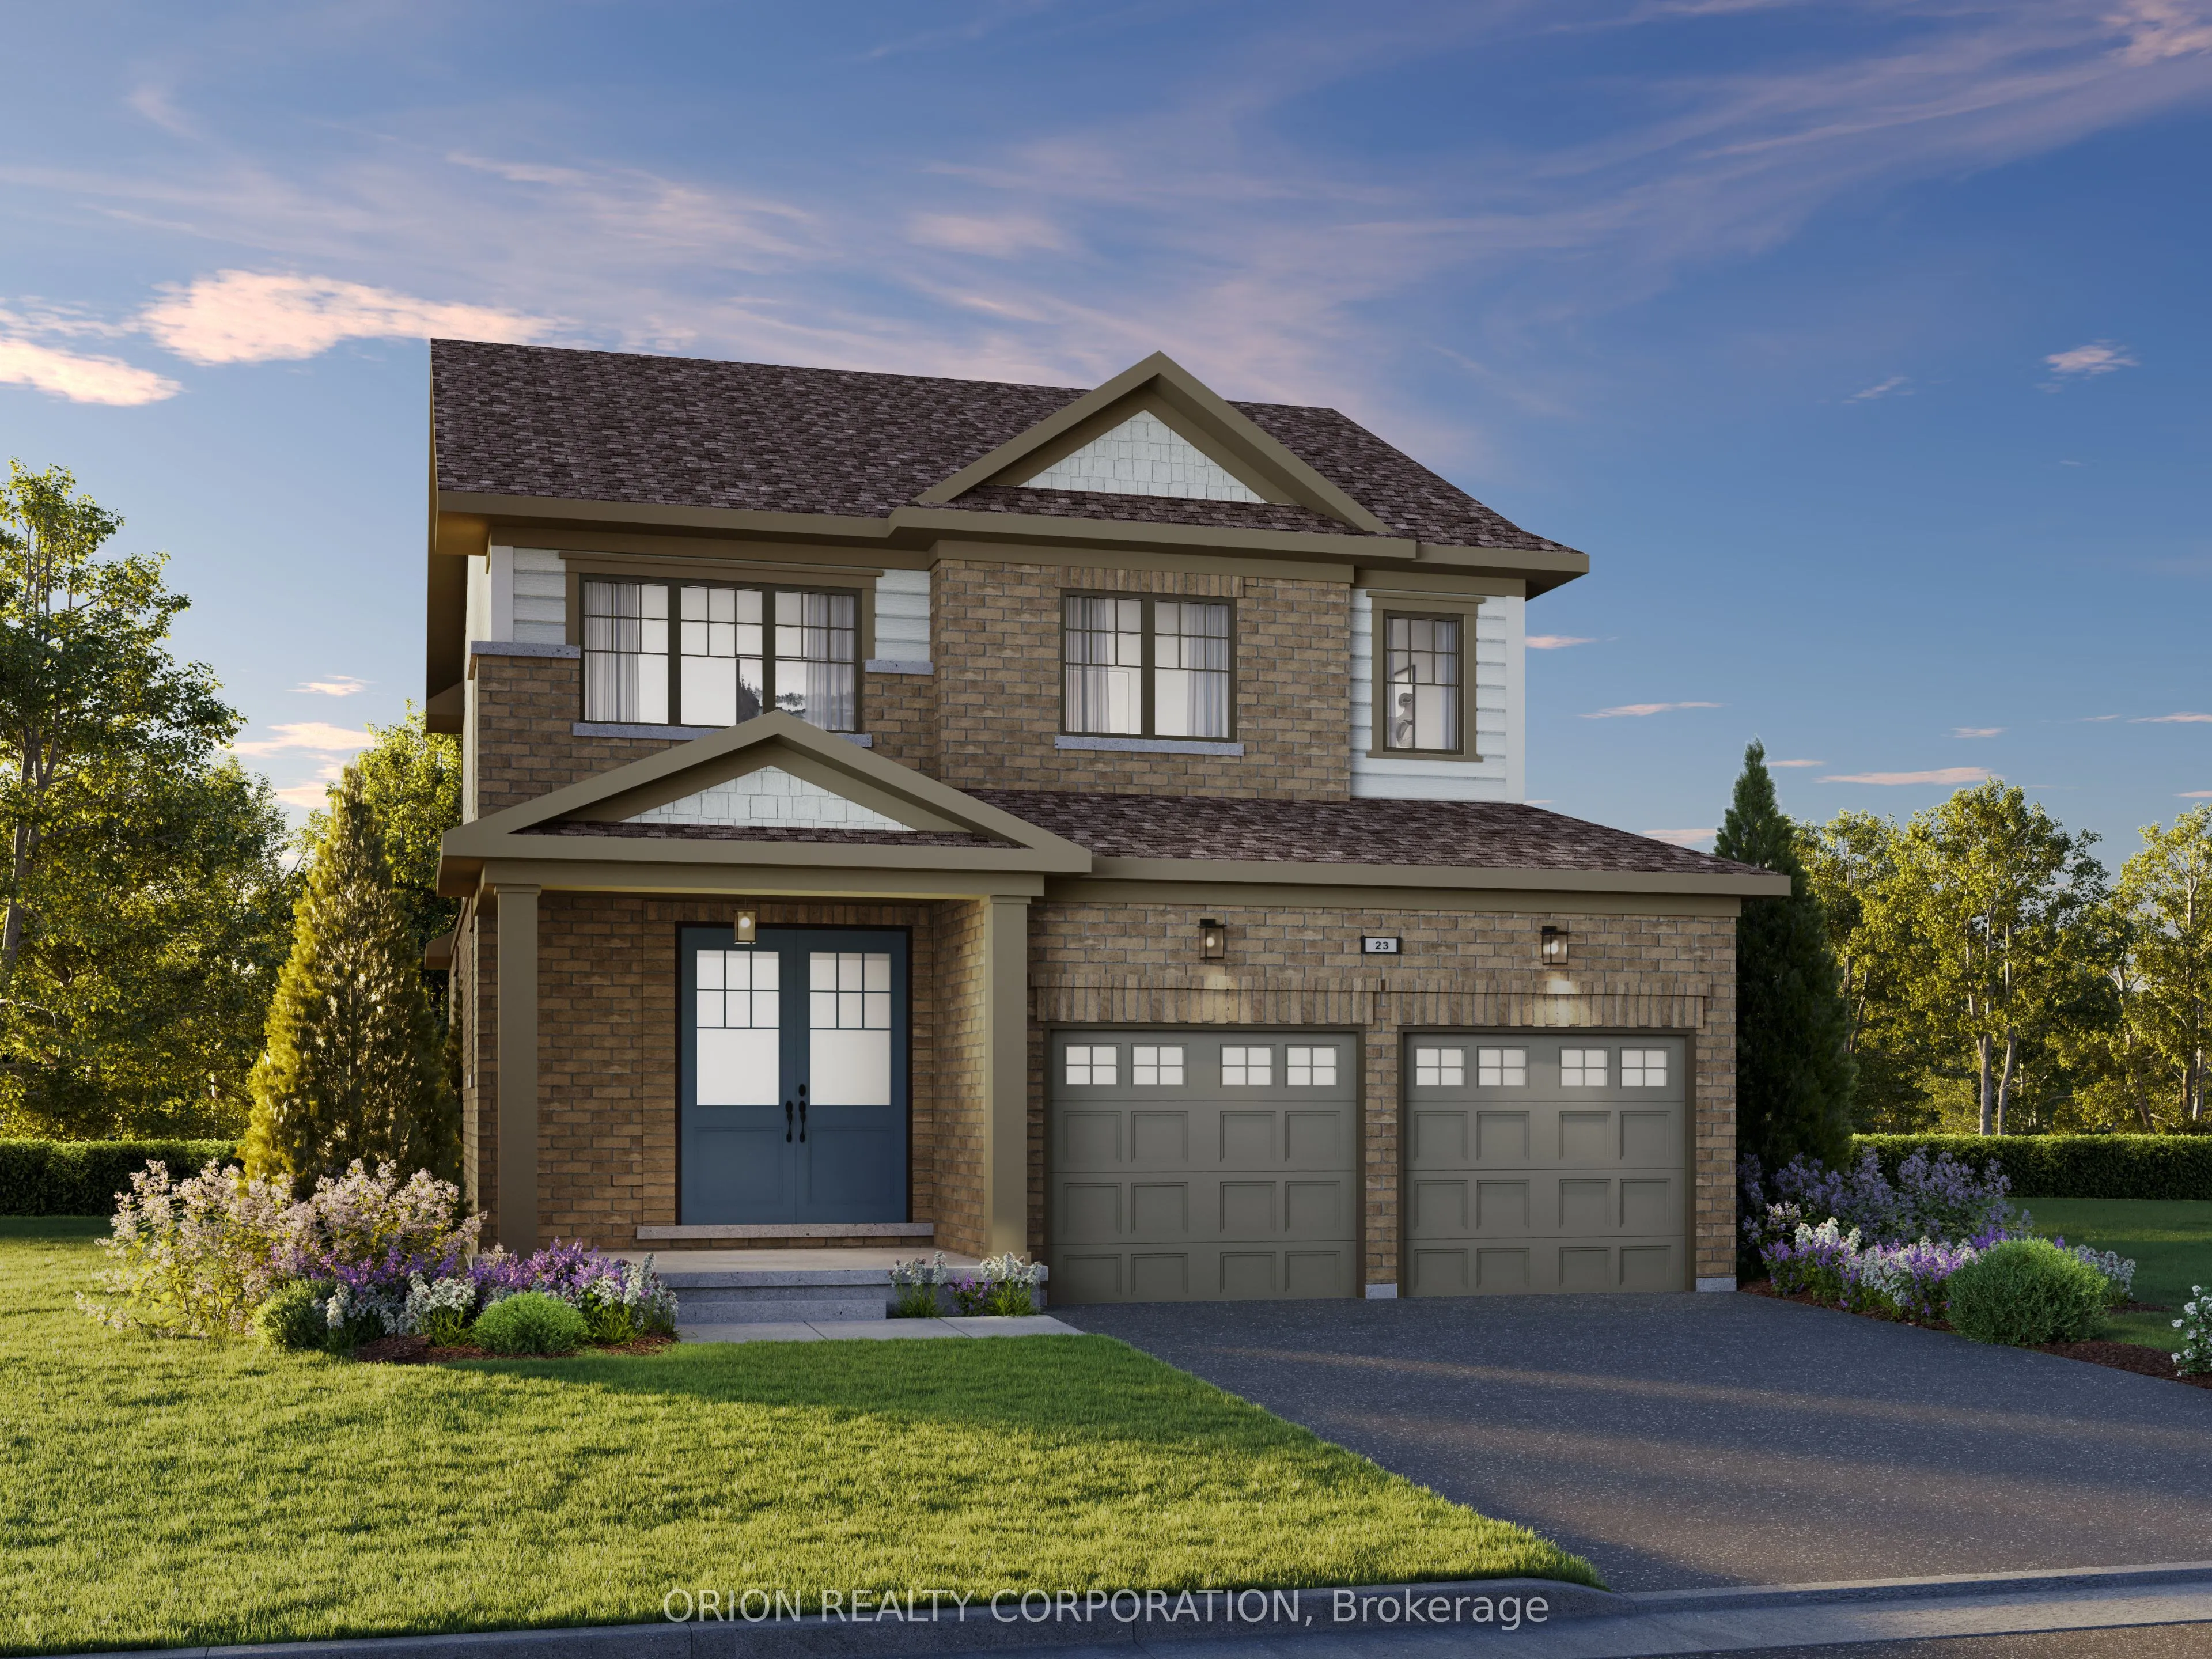
186 Deline Crescent, Clarington
1 / 4
For Sale
$839,814
4 bd · 3 ba · 1,500–2,000 sq ft

186 Deline Crescent, Clarington L1B 0T7

MLS®# E13568660

Est. mortgage
$3,186/mo

About This Home

Property Type
House, Detached, 2-Storey
Parking
Attached 2 garage, 2 parking
MLS #
E13568660
Size
1500-2000 sqft
Basement
Unfinished
Listed on
2026-07-14
Lot size
38 x 104.0
Days on Market
129
Approximate Age
New
Discover The Langford at Newbrook in Newcastle by Brookfield Residential -approximately 2,000 sq. ft. of thoughtfully designed living space on a 38' lot, featuring 4 bedrooms, a double-car garage and a welcoming covered porch. A bright, open-concept layout brings everyone together, with a stunning great room featuring a fireplace, 9' ceilings, hardwood flooring, wraparound windows and a walkout to the backyard. The designer kitchen impresses with quartz countertops, waterfall ends, extended cabinetry, a backsplash and a breakfast bar-perfect for busy mornings and relaxed entertaining. Upstairs, unwind in a spacious primary retreat with a walk-in closet and 3-piece ensuite. Three additional bedrooms, a 4-piece bathroom and convenient upstairs laundry give your family the space and comfort it needs. Built by award-winning Brookfield Residential, Newbrook pairs small-town charm with everyday convenience. Enjoy nearby parks, trails, waterfront, marina, golf and historic downtown Newcastle, with easy access to Highways 401 and 407 and the GTA. More space. More comfort. More to come home to. Discover The Langford at Newbrook today.

Property Details

Full Property Details

Interior

Bedrooms
4
Total Bedrooms
4
Washrooms
3
Square Footage
1500-2000 sqft
Basement
Unfinished
Heating Source
Gas
Heating Fuel
Forced Air
Air Conditioning
None
Family Room
Yes
Kitchens
1
Total Kitchens
1
Fireplace Features
Yes

Exterior

Depth
104.0
Front
38.0
Driveway
Private Double
Lot Size
38 x 104.0 ft
Pool
None
Parking Spaces
2
Total Parking Spaces
4.00
Parking Description
Attached
Garage Spaces
2

Building Description

Style
2-Storey
Home Type
House
Subtype
Detached
Year Built
New
Property Orientation
South
Exterior Finish
Brick,Vinyl Siding
Sewers
Sewer
Water Supply
Municipal
Possession Date
No Data

Community

Community
Newcastle

Taxes & Fees

Tax Year
2026
Occupancy
Vacant

Room Types

Room Dimensions Area Description
Bedroom 2 10.99 x 10.37 113.97 sqft Closet, Window
Bedroom 3 10.37 x 8.99 93.23 sqft Closet, Window
Bedroom 4 9.09 x 8.79 79.9 sqft Closet, Window
Dining Room 13.09 x 10.99 143.86 sqft Hardwood Floor, Window, Combined w/Great Rm
Great Room 15.98 x 12.99 207.58 sqft Electric Fireplace, Hardwood Floor, Window
Kitchen 13.09 x 9.97 130.51 sqft Pantry, Breakfast Bar, Quartz Counter
Primary Bedroom 14.17 x 11.78 166.92 sqft 4 Pc Ensuite, Walk-In Closet(s), Window
Prasath Selvarajah
Prasath Selvarajah
HOUSESIGMA INC.
Listed by JENNIFER LOUISE KEHOE, Salesperson
128 days on site
Listing Broker
ORION REALTY CORPORATION
Courtesy
ORION REALTY CORPORATION
Listed Date
7/14/2026

Courtesy of PropTx MLS® / ORION REALTY CORPORATION

Similar homes for sale in Clarington

Explore Clarington

Copyright 2026 All rights reserved. PropTx MLS® assumes no responsibility for the accuracy of any information shown. The information provided herein must only be used by consumers that have a bona fide interest in the purchase, sale or lease of real estate and may not be used for any commercial purpose or any other purpose.
Powered by AgentLocator






