
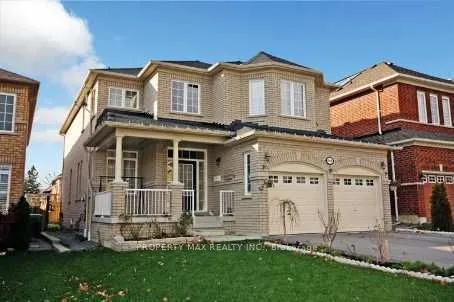
668 Steerforth Street, Oshawa
For Sale
$1,299,000
4 bd · 4 ba · 2,500–3,000 sq ft

668 Steerforth Street, Oshawa L1K 3C5

MLS®# E13561306

Est. mortgage
$4,928/mo
Property taxes $8,516.33/yr

About This Home

Property Type
House, Detached, 2-Storey
Parking
Attached 2 garage, 4 parking
MLS #
E13561306
Size
2500-3000 sqft
Basement
Full
Listed on
2026-07-14
Lot size
40 x 110.93
Tax
$8,516.33 /yr
Days on Market
129
Welcome to this spacious and beautifully designed family home offering approximately 2,990 sq. ft. of thoughtfully planned living space. Featuring 4 generous bedrooms, 4 bathrooms, a main floor den, and convenient main floor laundry, this home boasts an exceptional open-concept layout ideal for modern family living. The bright great room is highlighted by a cozy gas fireplace, while the upgraded eat-in kitchen offers a centre island, ample cabinetry, and a functional space for everyday living and entertaining. Elegant 9-foot ceilings, vaulted and coffered ceilings, decorative columns, pot lights, and a stunning oak staircase add character and sophistication throughout. The spacious primary suite serves as a private retreat, while quality construction features include Energy Star-rated casement windows, upgraded insulation, plywood subfloors, durable 25-year roof shingles, and Moen plumbing fixtures. A wonderful opportunity to own a well-built home in a desirable Oshawa neighbourhood close to schools, parks, shopping, transit, and major highways

Property Details

Full Property Details

Interior

Bedrooms
4
Total Bedrooms
4
Washrooms
4
Square Footage
2500-3000 sqft
Basement
Full
Heating Source
Gas
Heating Fuel
Forced Air
Air Conditioning
Central Air
Family Room
Yes
Kitchens
1
Total Kitchens
1
Fireplace Features
Yes

Exterior

Depth
110.93
Front
40.08
Driveway
Private
Lot Size
40 x 110.93 ft
Pool
None
Parking Spaces
4
Total Parking Spaces
4.00
Parking Description
Attached
Garage Spaces
2

Building Description

Style
2-Storey
Home Type
House
Subtype
Detached
Property Orientation
East
Exterior Finish
Brick
Sewers
Sewer
Water Supply
Municipal
Possession Date
9/15/2026

Community

Community
Eastdale

Taxes & Fees

Taxes
$8,516.33 /yr
Tax Year
2025
Occupancy
Owner

Room Types

Room Dimensions Area Description
Bedroom 2 14.99 x 12.93 193.82 sqft Broadloom, 4 Pc Ensuite
Bedroom 3 13.09 x 14.11 184.7 sqft Broadloom, Semi Ensuite
Bedroom 4 13.09 x 11.58 151.58 sqft Broadloom, Semi Ensuite
Den 10.07 x 9.88 99.49 sqft Hardwood Floor
Dining Room 12.8 x 11.29 144.51 sqft Hardwood Floor
Great Room 18.5 x 12.99 240.32 sqft Hardwood Floor, Gas Fireplace
Kitchen 16.99 x 16.47 279.83 sqft Ceramic Floor, W/O To Yard
Living Room 12.99 x 11.12 144.45 sqft Hardwood Floor
Primary Bedroom 21 x 17.19 360.99 sqft Broadloom, 5 Pc Ensuite
Prasath Selvarajah
Prasath Selvarajah
HOUSESIGMA INC.
129 days on site
Listing Broker
PROPERTY MAX REALTY INC.
Courtesy
PROPERTY MAX REALTY INC.
Listed Date
7/14/2026

Courtesy of PropTx MLS® / PROPERTY MAX REALTY INC.

Similar homes for sale in Oshawa

Explore Oshawa

Copyright 2026 All rights reserved. PropTx MLS® assumes no responsibility for the accuracy of any information shown. The information provided herein must only be used by consumers that have a bona fide interest in the purchase, sale or lease of real estate and may not be used for any commercial purpose or any other purpose.
Powered by AgentLocator






