
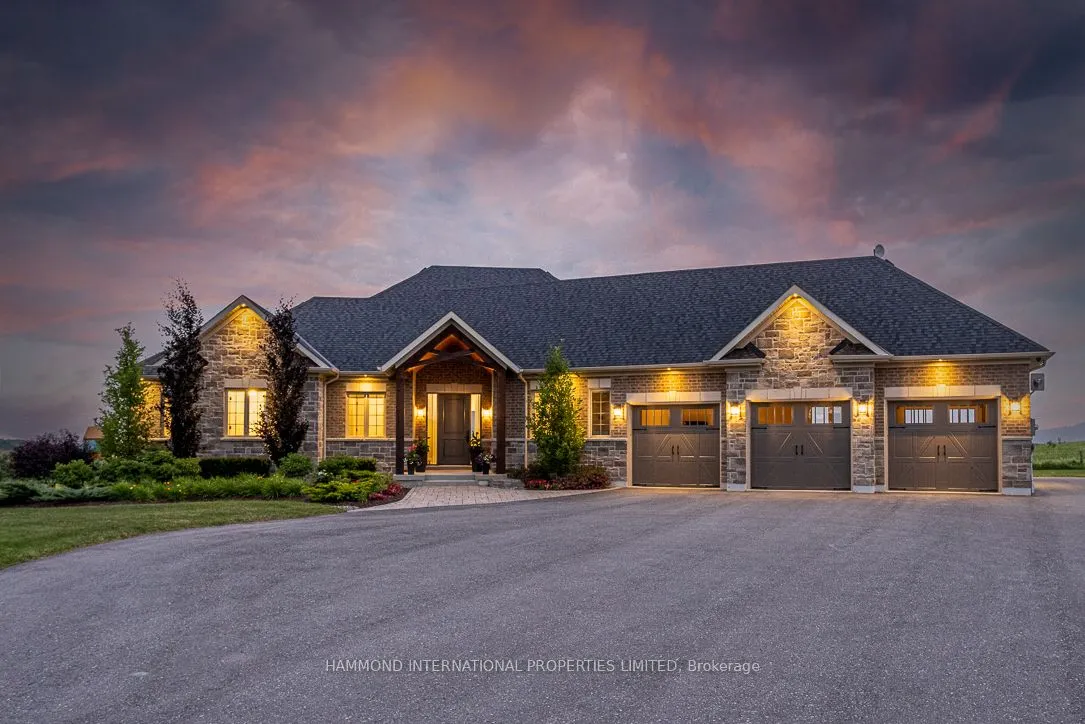


MLS®# E13561046
| Room | Dimensions | Area | Description |
|---|---|---|---|
| Bedroom | 12.2 x 14.99 | 182.88 sqft | Picture Window, Overlooks Backyard, Hardwood Floor |
| Bedroom 2 | 12.01 x 12.99 | 156.01 sqft | Picture Window, B/I Closet, Hardwood Floor |
| Bedroom 4 | 12.8 x 14.8 | 189.44 sqft | Large Window, Laminate, B/I Closet |
| Bedroom 5 | 10.99 x 10.99 | 120.78 sqft | Large Window, Laminate, B/I Closet |
| Dining Room | 29.99 x 15.75 | 472.34 sqft | Combined w/Kitchen, Hardwood Floor, W/O To Deck |
| Exercise Room | 14.99 x 14.8 | 221.85 sqft | Large Window, Cushion Floor, Pot Lights |
| Family Room | 26.02 x 33.01 | 858.92 sqft | Large Window, Laminate, Pot Lights |
| Foyer | 8.01 x 9.09 | 72.81 sqft | Tile Floor, Closet |
| Great Room | 22.01 x 15.81 | 347.98 sqft | B/I Bookcase, Beamed Ceilings, Fireplace |
| Kitchen | 29.99 x 15.75 | 472.34 sqft | Combined w/Dining, Hardwood Floor, B/I Range |
| Laundry | - | 0 sqft | Tile Floor, Quartz Counter, B/I Closet |
| Primary Bedroom | 16.01 x 14.5 | 232.14 sqft | 5 Pc Ensuite, Walk-In Closet(s), Picture Window |

Courtesy of PropTx MLS® / HAMMOND INTERNATIONAL PROPERTIES LIMITED
 For Sale
 For Sale
 For Sale
 For Sale
 For Sale
 For Sale
