
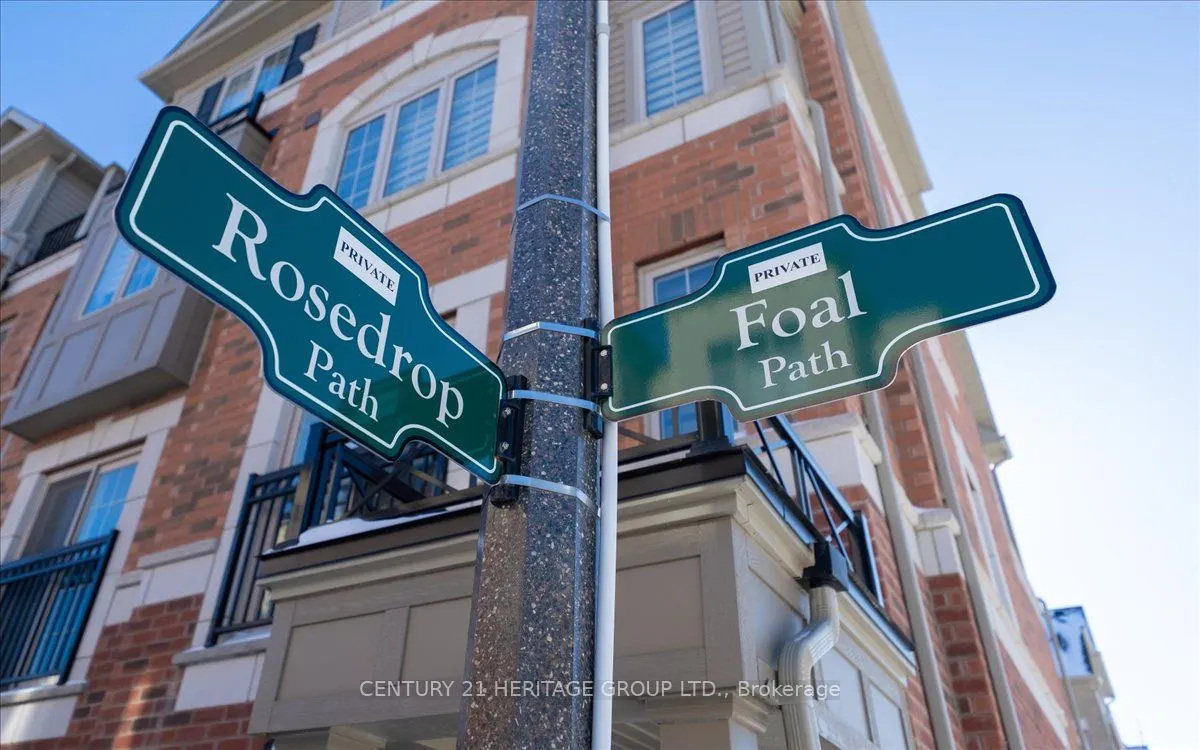
32 Foal Path S #258, Oshawa
1 / 42
For Sale
$580,000
4 bd · 3 ba · 1,800–1,999 sq ft

32 Foal Path S #258, Oshawa L1L 0L2

MLS®# E13550340

Est. mortgage
$2,200/mo
Property taxes $6,280.83/yr

About This Home

Property Type
Condo, Condo Townhouse, Stacked Townhouse
Parking
Private 1 garage, 2 parking
MLS #
E13550340
Size
1800-1999 sqft
Basement
Separate Entrance,None
Listed on
2026-07-10
Tax
$6,280.83 /yr
Days on Market
133
Maintenance Fee
$409.07
NEW HARDWOOD FLOORS! Bring your BEST offer and move in fast! An incredible opportunity for investors, professionals, or first-time homebuyers seeking everyday convenience and long-term value. This Stunning 4 Bedroom End-unit Townhouse In The Highly Sought-After Windfield's Community Of North Oshawa is sure to impress! Offering The Perfect Blend Of Modern Design, Functionality, And Natural Beauty. Featuring An Open-Concept Living And Dining Area Filled With Natural Light. The Main Living Space Creates A Seamless Flow For Hosting And Family Enjoyment. The Modern Kitchen Is Complete With Stainless Steel Appliances, Quartz Countertops, and Ample Cupboard Space. Doing dishes will be enjoyed by the Breathtaking Sun-rays that are let through by multiple windows over the sink! Come see! Upstairs, You'll Find Hardwood Throughout Four Bedrooms Providing The Perfect Space For Families Of All Sizes. Walkout To A Balcony, Offering Additional Outdoor Space And A Bright, Airy Feel To Be Let Into The 3rd Floor Bedroom. The Lower-Level Mudroom Serves As An Additional Room For Storage/Pantry, with An Easy Convenience With A Walkout To The Backyard-- Perfect For Relaxing Or Entertaining Outdoors. Unbeatable Location Within Walking Distance To Schools, Parks, And Minutes From Ontario Tech University And Durham College. Conveniently Located With Easy Access To Highway 407, And The New Growing RioCan Windfields Plaza, Offering An Abundance Of Amenities Including Restaurants, FreshCo, Costco, Windfield's Mall, And More.

Property Details

Full Property Details

Interior

Bedrooms
4
Total Bedrooms
4
Washrooms
3
Square Footage
1800-1999 sqft
Basement
Separate Entrance,None
Heating Source
Gas
Heating Fuel
Forced Air
Air Conditioning
Central Air
Family Room
No
Kitchens
1
Total Kitchens
1
Fireplace Features
No

Exterior

Driveway
Private
Parking Spaces
2
Total Parking Spaces
2.00
Parking Description
Private
Garage Spaces
1
Balcony
Open

Building Description

Style
Stacked Townhouse
Home Type
Condo
Subtype
Condo Townhouse
Property Orientation
South
Exterior Finish
Brick
Possession Date
8/28/2026
Locker
None

Community

Community
Windfields

Taxes & Fees

Taxes
$6,280.83 /yr
Tax Year
2025
Occupancy
Owner
Maintenance Fee
$409.07
Common Elements
Included

Other

Virtual Tour Link
Pets
Yes-with Restrictions

Room Types

Room Dimensions Area Description
Bedroom 10.73 x 13.94 149.58 sqft Double Closet, Large Window, Hardwood Floor
Bedroom 2 11.42 x 14.01 159.99 sqft Double Closet, Large Window, Hardwood Floor
Bedroom 3 10.99 x 13.91 152.87 sqft Closet, Large Window, Hardwood Floor
Bedroom 4 12.14 x 13.94 169.23 sqft Balcony, Double Closet, Hardwood Floor
Dining Room 5.48 x 10.83 59.35 sqft Combined w/Living, Open Concept
Kitchen 10.96 x 9.97 109.27 sqft Stainless Steel Appl, Granite Counters, Modern Kitchen
Laundry 5.91 x 6.23 36.82 sqft Tile Floor, Separate Room
Living Room 14.7 x 14.27 209.77 sqft Large Window, Combined w/Dining, Open Concept
Mud Room 25.07 x 19.36 485.36 sqft W/O To Patio, Separate Room
Prasath Selvarajah
Prasath Selvarajah
HOUSESIGMA INC.
Listed by NICOLA BRANDES, Broker
133 days on site
Listing Broker
CENTURY 21 HERITAGE GROUP LTD.
Courtesy
CENTURY 21 HERITAGE GROUP LTD.
Listed Date
7/10/2026

Courtesy of PropTx MLS® / CENTURY 21 HERITAGE GROUP LTD.

Similar homes for sale in Oshawa

Explore Oshawa

Copyright 2026 All rights reserved. PropTx MLS® assumes no responsibility for the accuracy of any information shown. The information provided herein must only be used by consumers that have a bona fide interest in the purchase, sale or lease of real estate and may not be used for any commercial purpose or any other purpose.
Powered by AgentLocator






