
MLS®# E13549152
| Room | Dimensions | Area | Description |
|---|---|---|---|
| Bedroom 2 | 11.22 x 9.97 | 111.86 sqft | Hardwood Floor, Overlooks Frontyard, Closet |
| Bedroom 3 | 10.14 x 8.83 | 89.54 sqft | Hardwood Floor, Overlooks Ravine, Closet |
| Bedroom 4 | 8.86 x 9.78 | 86.65 sqft | Broadloom, Overlooks Backyard, Closet |
| Dining Room | 12.76 x 12.93 | 164.99 sqft | Hardwood Floor, Formal Rm, Glass Doors |
| Family Room | 19.46 x 32.68 | 635.95 sqft | Broadloom, W/O To Yard, Ceiling Fan(s) |
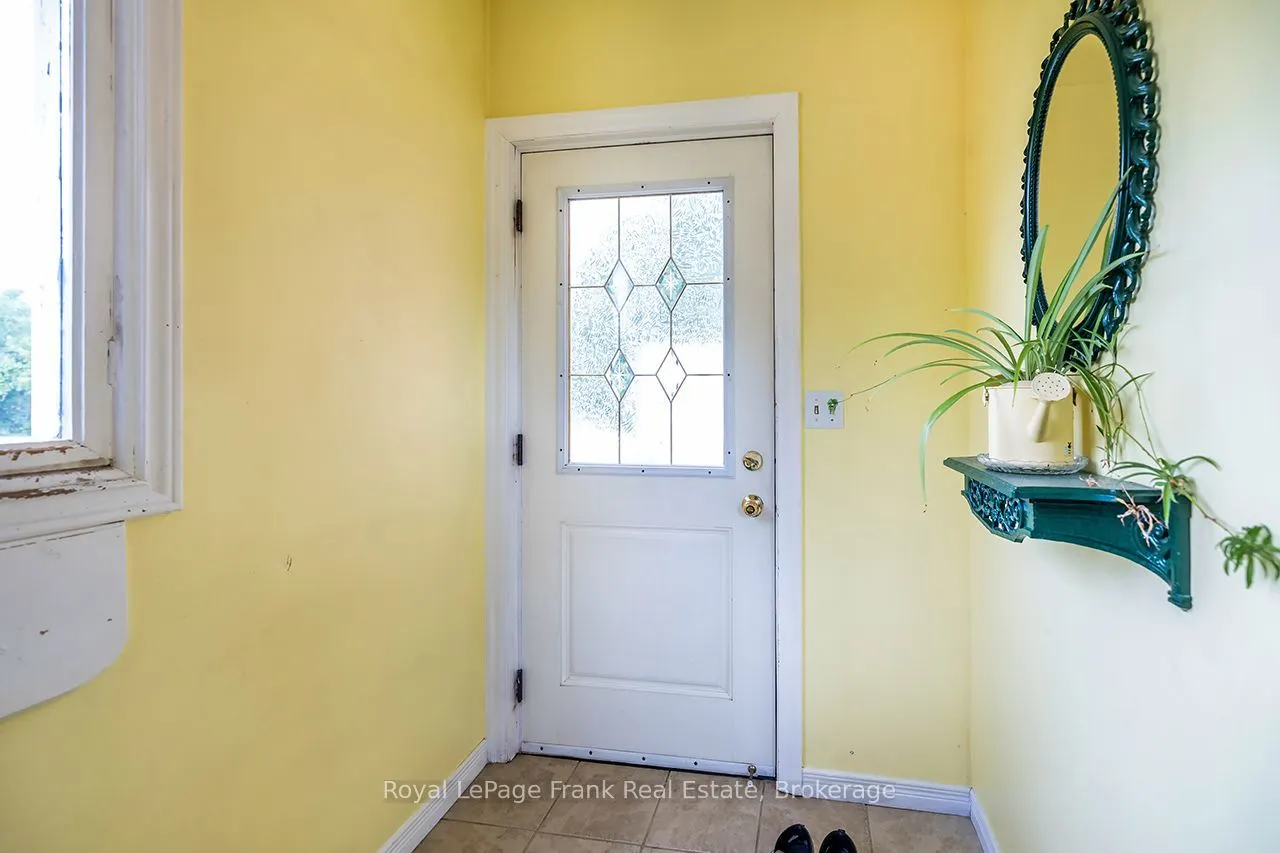
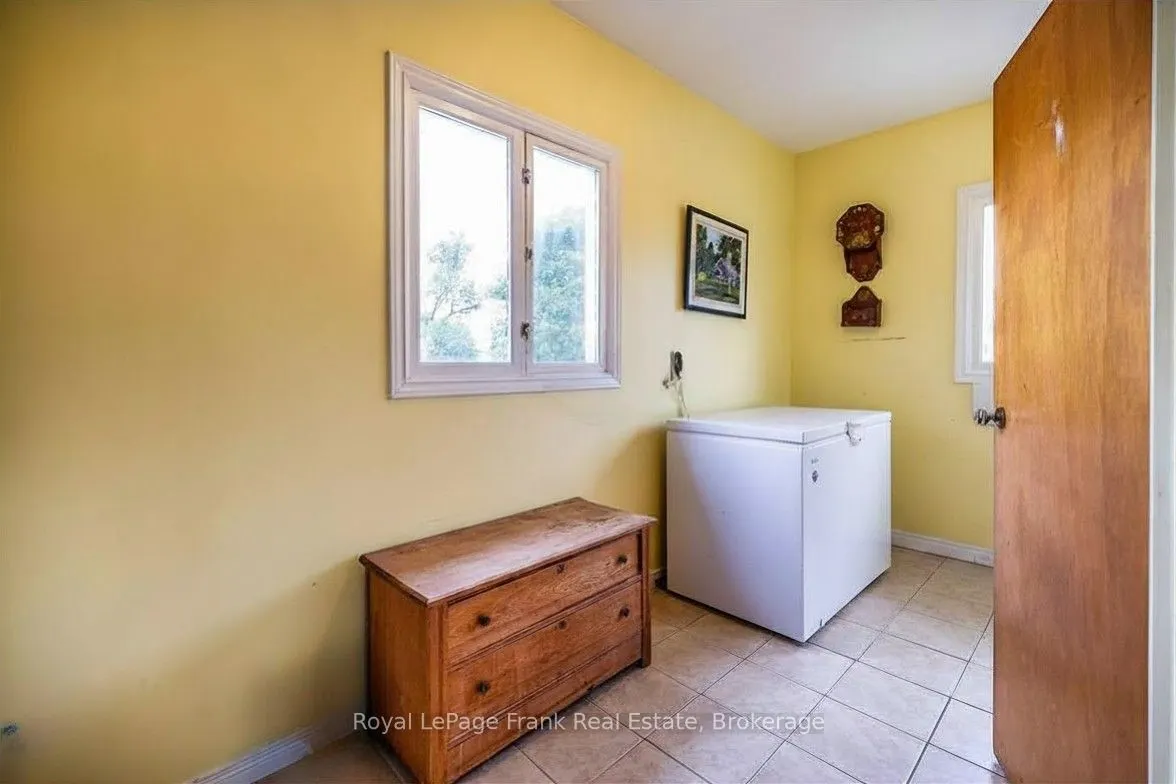
| Foyer | 5.87 x 13.22 | 77.6 sqft | Overlooks Backyard, Ceramic Floor, Combined w/Laundry |
| Kitchen | 12.24 x 15.94 | 195.11 sqft | Ceramic Floor, Ceiling Fan(s), Glass Doors |
| Living Room | 12.99 x 12.93 | 167.96 sqft | Hardwood Floor, Picture Window, Ceiling Fan(s) |
| Loft | 15.85 x 19.91 | 315.57 sqft | Overlooks Ravine, East View |
| Primary Bedroom | 11.98 x 9.97 | 119.44 sqft | Hardwood Floor, Ceiling Fan(s), Closet |

Courtesy of PropTx MLS® / Royal LePage Frank Real Estate
 For Sale
 For Sale
 For Sale
 For Sale
 For Sale
 For Sale
