
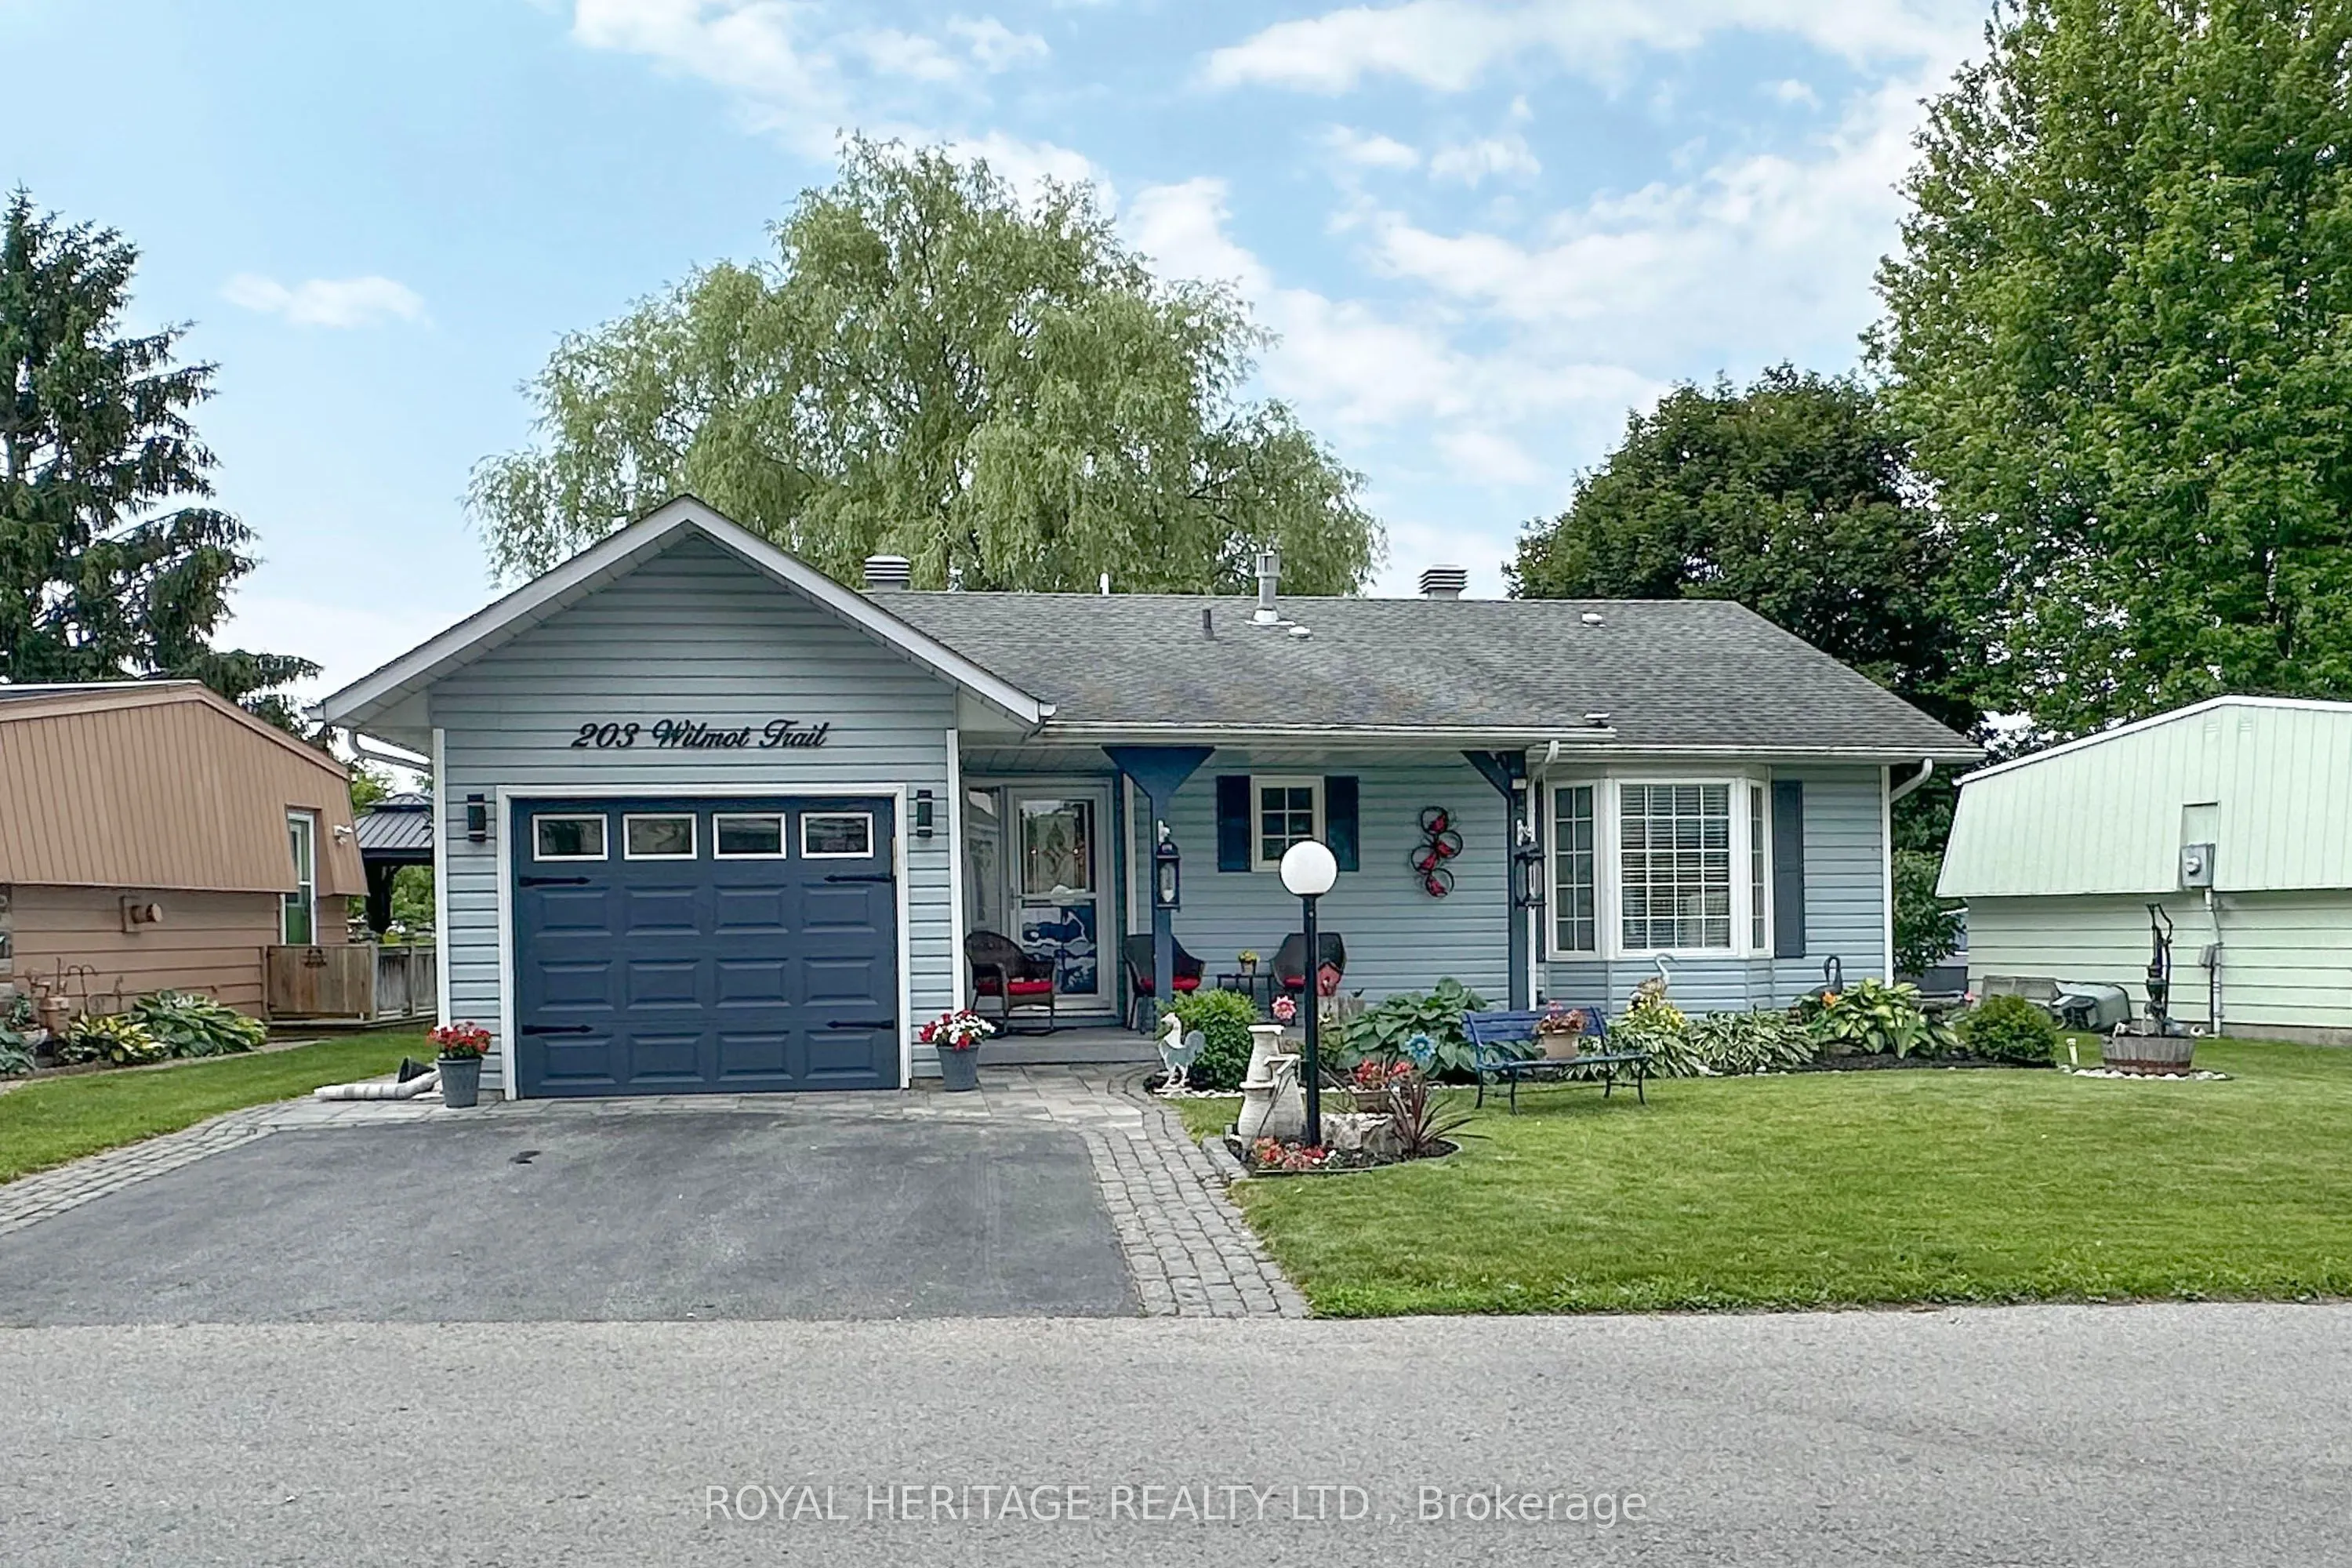
203 Wilmot Trail, Clarington
1 / 44
For Sale
$699,900
2 bd · 2 ba · 1,100–1,500 sq ft

203 Wilmot Trail, Clarington L1B 1A9

MLS®# E13547756

Est. mortgage
$2,655/mo
Property taxes $1,997.52/yr

About This Home

Property Type
House, Detached, Bungalow
Parking
Attached 1 garage, 2 parking
MLS #
E13547756
Size
1100-1500 sqft
Basement
Crawl Space
Listed on
2026-07-10
Lot size
0 x 0.0
Tax
$1,997.52 /yr
Days on Market
133
Located In The Adult Gated Community Of Wilmot Creek on the shores of Lake Ontario, This 2 Bed, 2 Bath, Garage Home Boasts Vaulted Ceilings, Crown Molding, pot lights, Gleaming Harwood Floors, & Open Concept. Large front porch overlooks lovely gardens and fountain. The oversized kitchen is open to the Great Room with a convenient breakfast bar. The Bright and Airy kitchen has loads of counter and storage space, pot drawers + a full height, double door pantry. A sliding door opens to the deck, gas barbecue [incl] and outside eating area. The 4-season sunroom provides a bright additional sitting room that also opens to the deck. And what a deck! Stretching across the full back of the house with a gazebo, overlooking a huge Willow Tree, it is a truly Beautiful spot for morning coffee or evening nightcap. Interior garage access to heated garage with storage and work area. Superb! Golf cart shed has hydro. Buyer has option to sign new lease at 1300 per month or assume sellers existing lease for 955.45 per month.

Property Details

Full Property Details

Interior

Bedrooms
2
Total Bedrooms
2
Washrooms
2
Square Footage
1100-1500 sqft
Basement
Crawl Space
Heating Source
Gas
Heating Fuel
Forced Air
Air Conditioning
Central Air
Family Room
Yes
Kitchens
1
Total Kitchens
1
Fireplace Features
Yes

Exterior

Depth
0.0
Front
0.0
Lot Size
0 x 0.0 ft
Pool
Community,Inground,Salt
Waterfront
WaterfrontCommunity
Parking Spaces
2
Total Parking Spaces
3.00
Parking Description
Attached
Garage Spaces
1
Zoning
Residential

Building Description

Style
Bungalow
Home Type
House
Subtype
Detached
Property Orientation
South
Exterior Finish
Vinyl Siding
Sewers
Sewer
Water Supply
Municipal
Possession Date
No Data

Community

Community
Newcastle

Taxes & Fees

Taxes
$1,997.52 /yr
Tax Year
2026
Occupancy
Owner

Other

Virtual Tour Link

Room Types

Room Dimensions Area Description
Bedroom 2 12.14 x 11.29 137.06 sqft Double Closet, Ceiling Fan(s)
Den 11.65 x 10.27 119.65 sqft -
Dining Room 13.94 x 9.97 138.98 sqft Hardwood Floor, Open Concept, Overlooks Living
Foyer 13.65 x 5.22 71.25 sqft Closet, Access To Garage
Furnace Room 10.53 x 3.31 34.85 sqft Access To Garage
Kitchen 21.29 x 7.28 154.99 sqft Stainless Steel Appl, Breakfast Bar, W/O To Deck
Living Room 18.44 x 17.36 320.12 sqft Hardwood Floor, Vaulted Ceiling(s)
Primary Bedroom 14.47 x 12.04 174.22 sqft 3 Pc Ensuite, Walk-In Closet(s)
Prasath Selvarajah
Prasath Selvarajah
HOUSESIGMA INC.
Listed by DEBBIE SAUNDERS, Salesperson
133 days on site
Listing Broker
ROYAL HERITAGE REALTY LTD.
Courtesy
ROYAL HERITAGE REALTY LTD.
Listed Date
7/10/2026

Courtesy of PropTx MLS® / ROYAL HERITAGE REALTY LTD.

Similar homes for sale in Clarington

Explore Clarington

Copyright 2026 All rights reserved. PropTx MLS® assumes no responsibility for the accuracy of any information shown. The information provided herein must only be used by consumers that have a bona fide interest in the purchase, sale or lease of real estate and may not be used for any commercial purpose or any other purpose.
Powered by AgentLocator






