
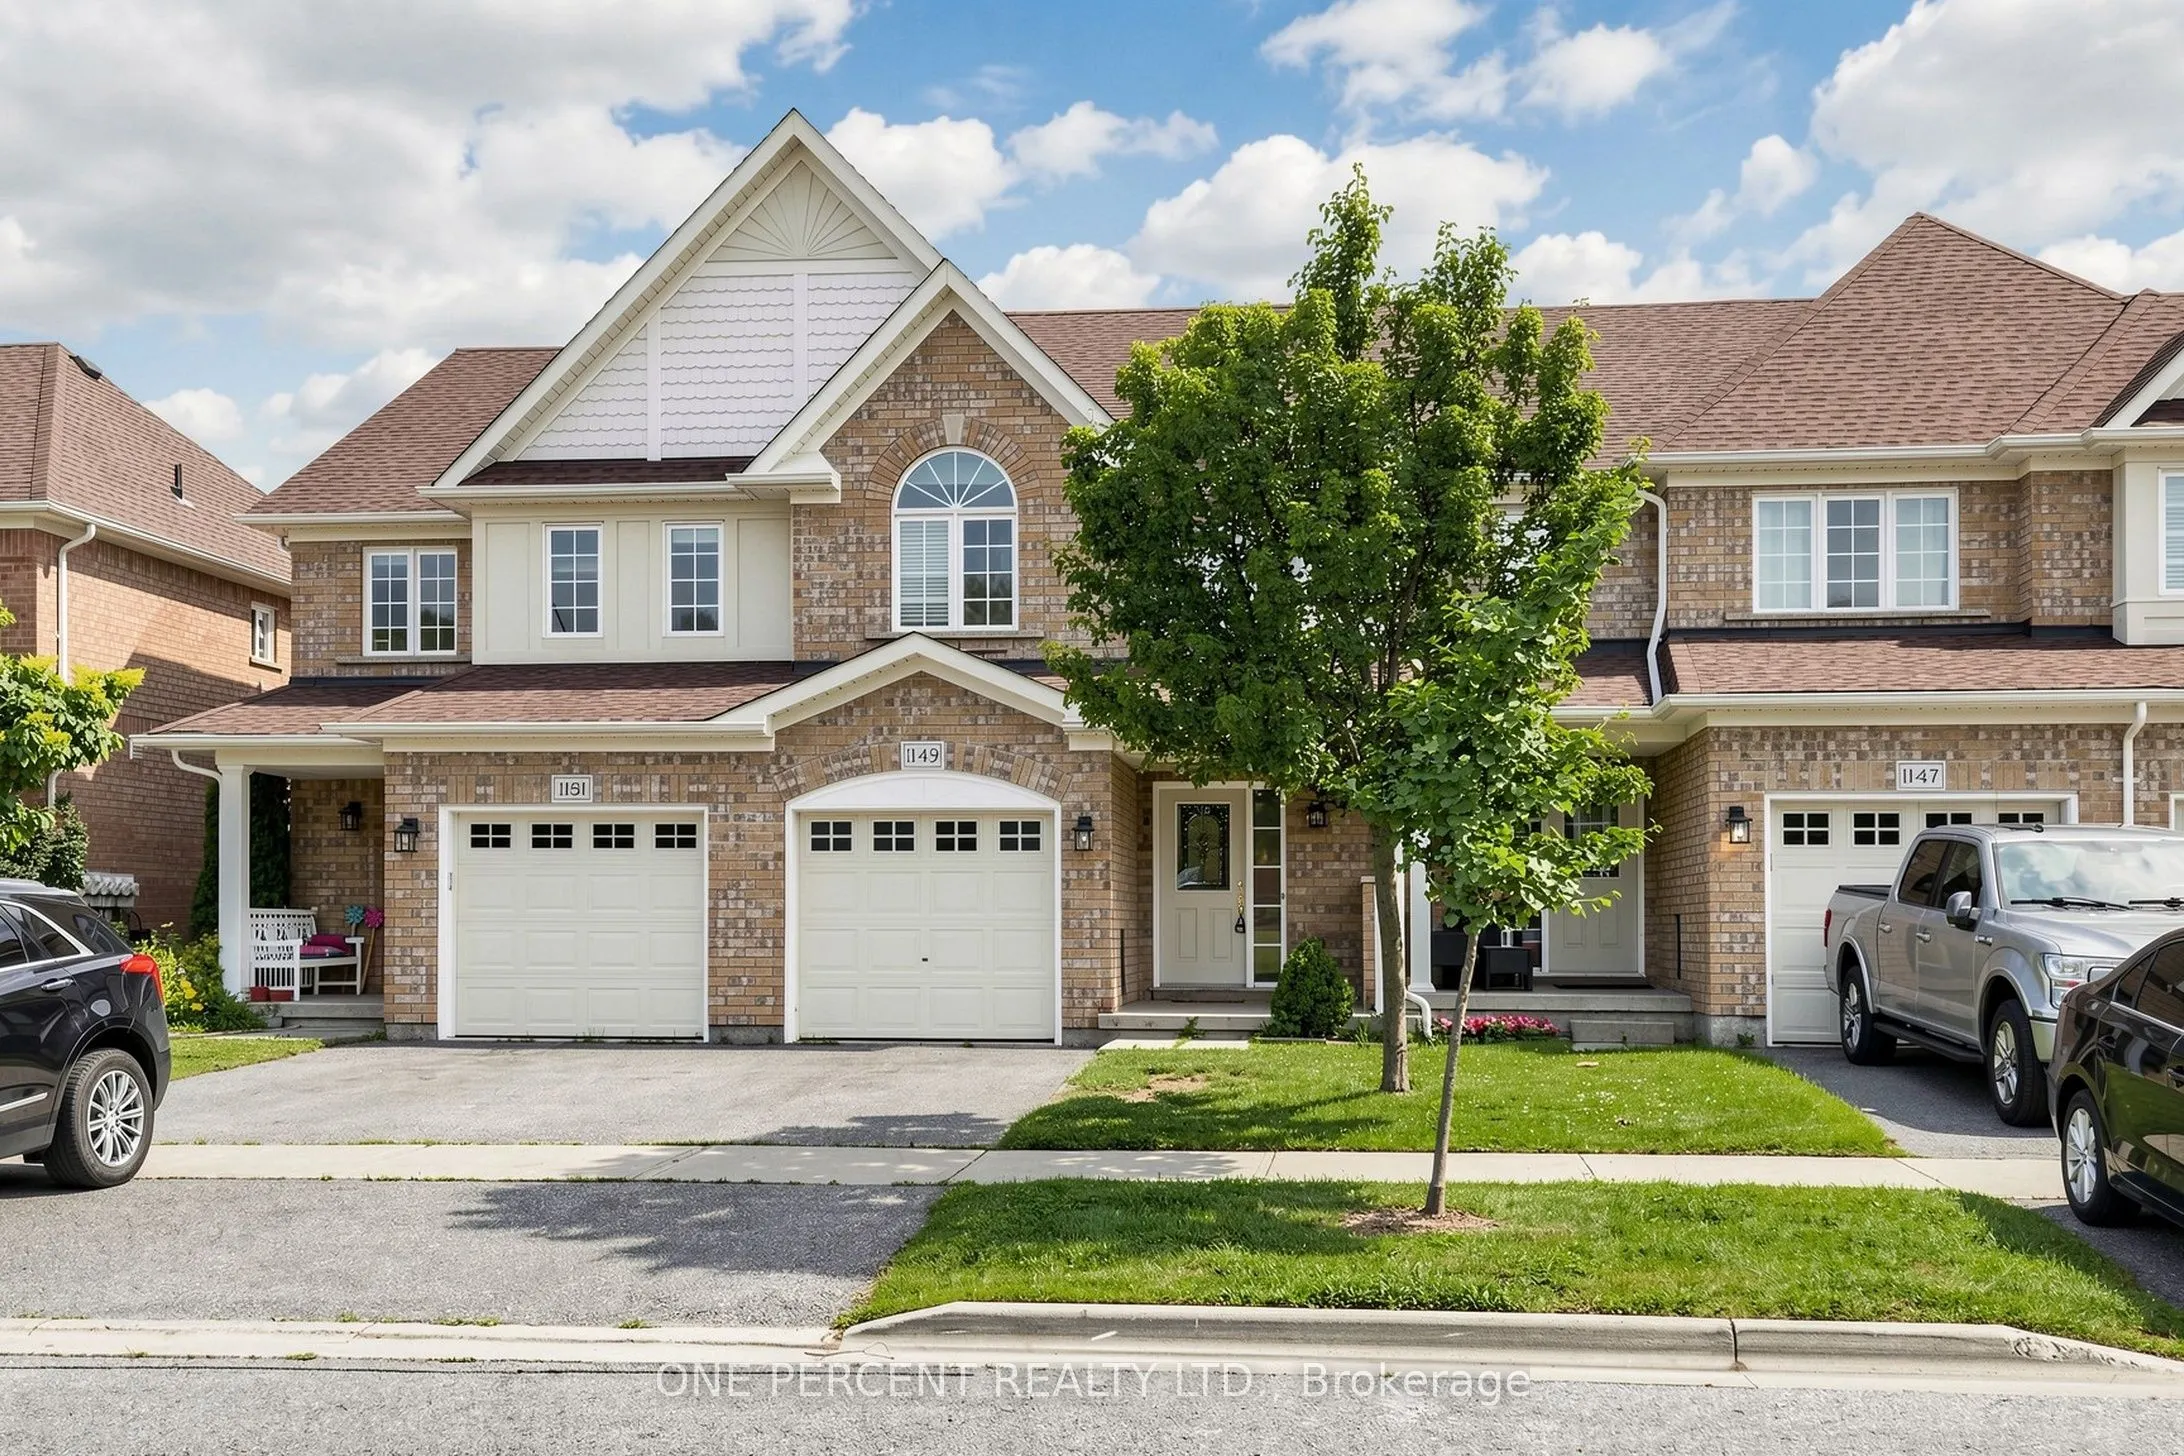
1149 Ormond Drive #74, Oshawa
1 / 47
For Sale
$639,999
3 bd · 4 ba · 1,200–1,399 sq ft

1149 Ormond Drive #74, Oshawa L1K 0K5

MLS®# E13534598

Est. mortgage
$2,428/mo
Property taxes $5,104.11/yr

About This Home

Property Type
Condo, Condo Townhouse, 2-Storey
Parking
Private 1 garage, 2 parking
MLS #
E13534598
Size
1200-1399 sqft
Basement
Finished with Walk-Out
Listed on
2026-07-07
Tax
$5,104.11 /yr
Days on Market
136
Approximate Age
16-30
Maintenance Fee
$464.53
Stunning, Immaculate & Beautifully Maintained 3 Bedroom family Home with a finished walkout Basement.This Is the larger Portobello Model- 1375 Sq.Ft. And Move In Ready. Stylish And Sophisticated, This Home Shines and Welcomes You The Minute You Enter. Hardwood Floors In Living Room, Spacious Kitchen with Stainless steel appliances , Metal Pickets On Stairs, Master Br. With 4 Piece En-suite & Large Walk-In Closet, Two More Good-Sized Bedrooms., Upper Level Laundry. Fully Finished Rec Room In Basement With 2 Piece Bath, Furnace Room, Large Storage And Walk-Out To Patio. Back Yard Faces West For Maximum Sun Exposure. Carefree Lifestyle With No Maintenance.

Property Details

Full Property Details

Interior

Bedrooms
3
Total Bedrooms
3
Washrooms
4
Square Footage
1200-1399 sqft
Basement
Finished with Walk-Out
Heating Source
Gas
Heating Fuel
Forced Air
Air Conditioning
Central Air
Family Room
No
Kitchens
1
Total Kitchens
1
Fireplace Features
No

Exterior

Driveway
Private
Parking Spaces
2
Total Parking Spaces
2.00
Parking Description
Private
Garage Spaces
1
Balcony
Open

Building Description

Style
2-Storey
Home Type
Condo
Subtype
Condo Townhouse
Year Built
16-30
Property Orientation
East West
Exterior Finish
Brick
Possession Date
No Data
Locker
None

Community

Community
Samac

Taxes & Fees

Taxes
$5,104.11 /yr
Tax Year
2026
Occupancy
Vacant
Maintenance Fee
$464.53
Common Elements
Included
Parking
Included
Water
Included
Building Insurance
Included

Other

Virtual Tour Link
Pets
Yes-with Restrictions

Room Types

Room Dimensions Area Description
Bedroom 2 13.98 x 9.19 128.48 sqft Broadloom, Large Window, Large Closet
Bedroom 3 10.79 x 9.19 99.16 sqft Broadloom, Large Closet, Large Window
Breakfast 11.58 x 8.89 102.95 sqft Vinyl Floor, W/O To Balcony, Combined w/Kitchen
Kitchen 12.6 x 8.89 112.01 sqft Breakfast Area, B/I Dishwasher, Stainless Steel Appl
Living Room 17.09 x 9.97 170.39 sqft Hardwood Floor, Picture Window, Combined w/Kitchen
Primary Bedroom 15.39 x 11.58 178.22 sqft 4 Pc Ensuite, Walk-In Closet(s), Large Window
Recreation 21.59 x 12.6 272.03 sqft W/O To Patio, 2 Pc Bath, Large Window
Prasath Selvarajah
Prasath Selvarajah
HOUSESIGMA INC.
Listed by CLEMENT SAVIO GEORGE, Salesperson
136 days on site
Listing Broker
ONE PERCENT REALTY LTD.
Courtesy
ONE PERCENT REALTY LTD.
Listed Date
7/7/2026

Courtesy of PropTx MLS® / ONE PERCENT REALTY LTD.

Similar homes for sale in Oshawa

Explore Oshawa

Copyright 2026 All rights reserved. PropTx MLS® assumes no responsibility for the accuracy of any information shown. The information provided herein must only be used by consumers that have a bona fide interest in the purchase, sale or lease of real estate and may not be used for any commercial purpose or any other purpose.
Powered by AgentLocator






