
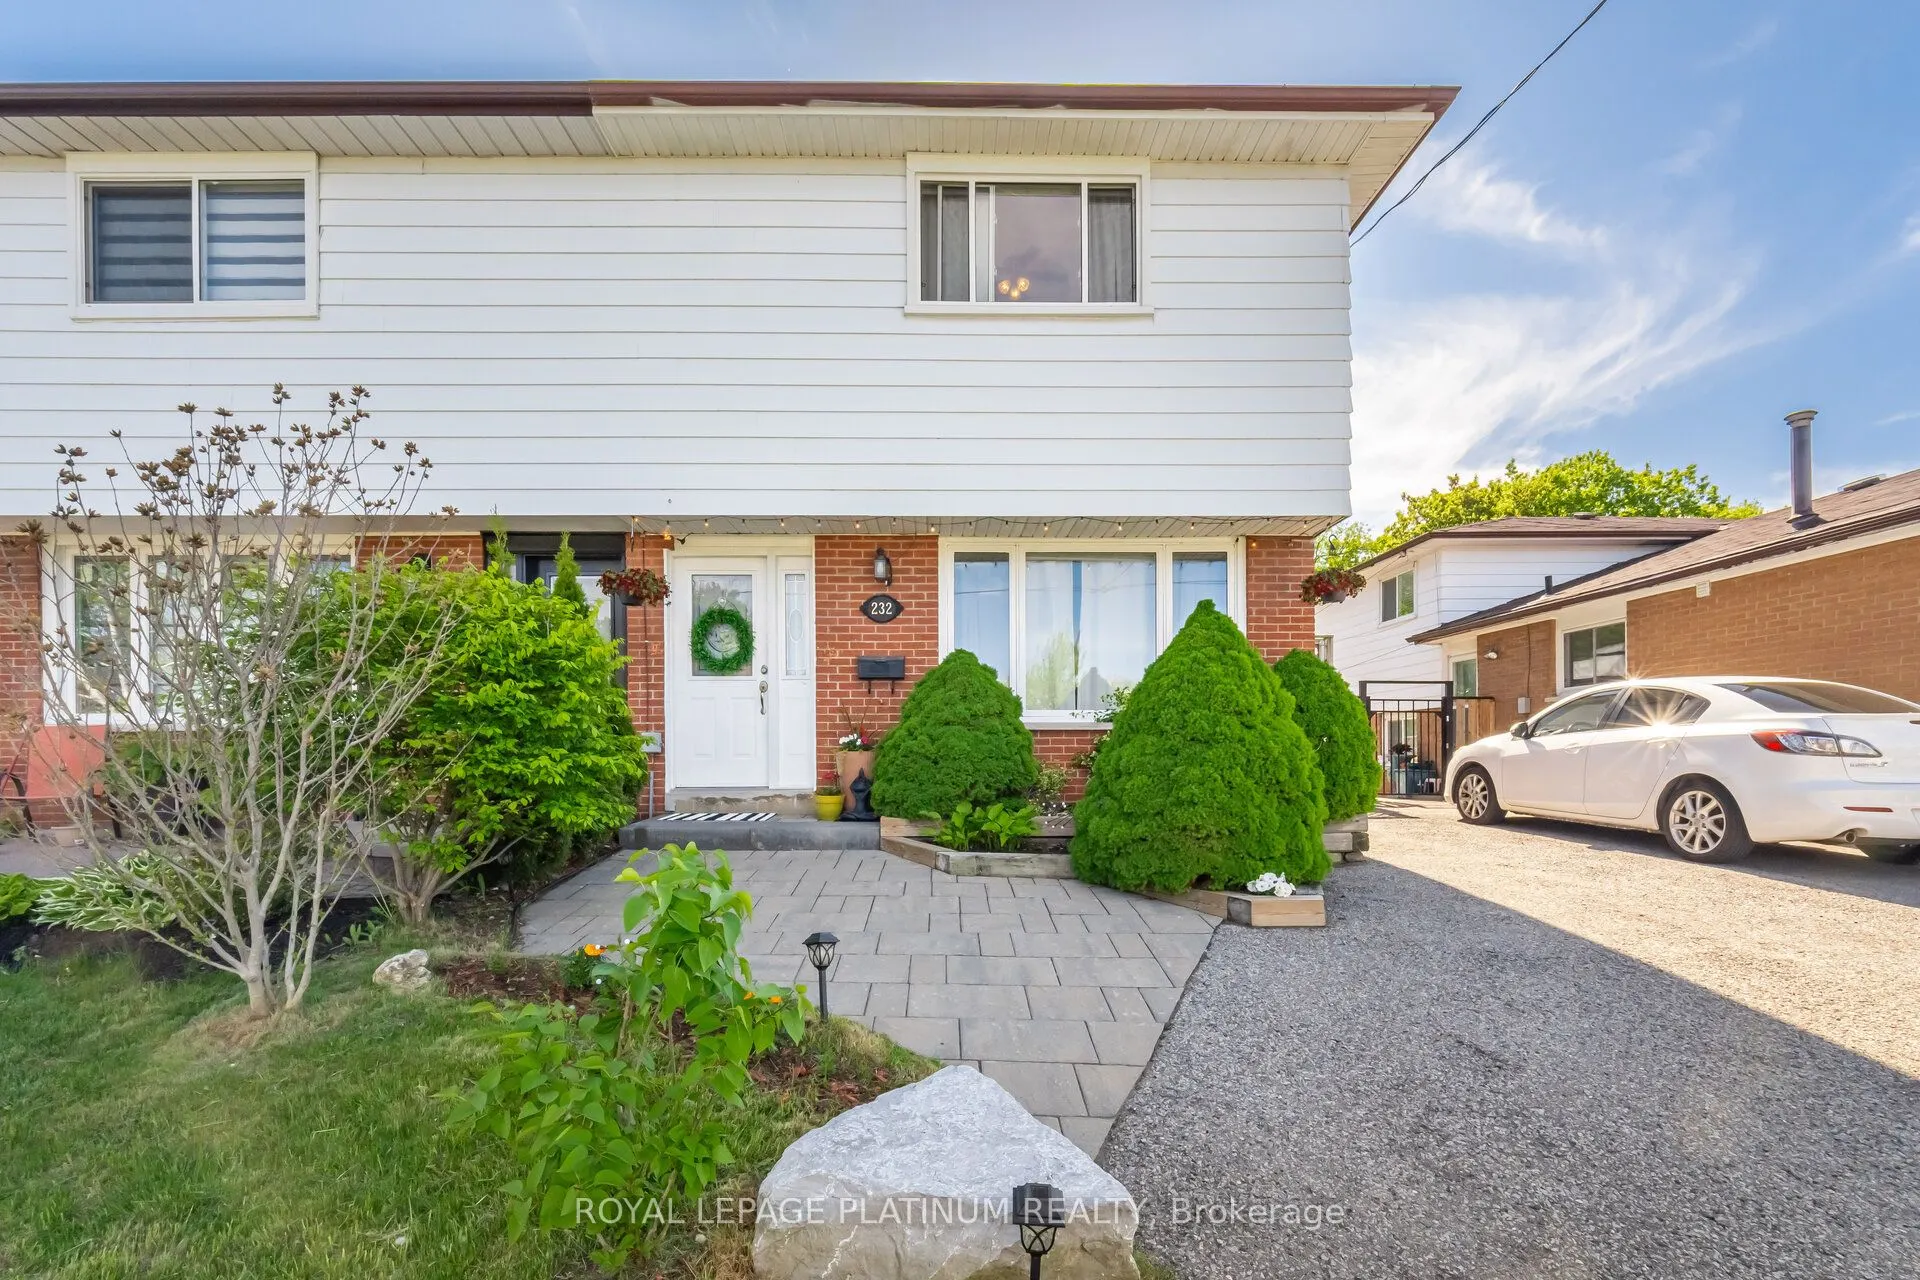
232 Durham Street, Oshawa
1 / 40
For Sale
$649,900
3 bd · 2 ba · 1,100–1,500 sq ft

232 Durham Street, Oshawa L1J 5R3

MLS®# E13514526

Est. mortgage
$2,466/mo
Property taxes $3,994.12/yr

About This Home

Property Type
House, Semi-Detached, 2-Storey
Parking
None 0 garage, 5 parking
MLS #
E13514526
Size
1100-1500 sqft
Basement
Finished
Listed on
2026-07-02
Lot size
28 x 168.12
Tax
$3,994.12 /yr
Days on Market
141
Unbeatable location. Walk-in-distance to Oshawa Centre, public transit, Hwy 401, GO Station, Walmart, Canadian Tire, major banks, and all essential amenities. Situated on a rare lot with an impressive 168 ft depth, this property backs onto a peaceful creek and features a gazebo plus two backyard storage sheds. Located on a quiet dead-end street with a nearby park, it offers an ideal setting for families. The home includes hardwood flooring on the main level, three generously sized bedrooms, and a finished basement with laminate flooring and a spacious laundry room. Enjoy a beautifully landscaped stone patio at the front entrance, a large fenced backyard, and a long driveway with no sidewalk to maintain. This move-in ready home offers an exceptional blend of space, comfort, and convenience.

Property Details

Full Property Details

Interior

Bedrooms
3
Total Bedrooms
3
Washrooms
2
Square Footage
1100-1500 sqft
Basement
Finished
Heating Source
Gas
Heating Fuel
Forced Air
Air Conditioning
Central Air
Family Room
No
Kitchens
1
Total Kitchens
1
Fireplace Features
No

Exterior

Depth
168.12
Front
27.5
Lot Size
28 x 168.12 ft
Pool
None
Parking Spaces
5
Total Parking Spaces
5.00
Parking Description
None
Garage Spaces
0

Building Description

Style
2-Storey
Home Type
House
Subtype
Semi-Detached
Property Orientation
West
Exterior Finish
Aluminum Siding,Brick
Sewers
Other
Water Supply
Municipal
Possession Date
No Data

Community

Community
Vanier

Taxes & Fees

Taxes
$3,994.12 /yr
Tax Year
2025
Occupancy
Owner

Other

Virtual Tour Link

Room Types

Room Dimensions Area Description
Bedroom 10.43 x 12.07 125.89 sqft Broadloom, Closet
Bedroom 8.46 x 8.99 76.06 sqft Broadloom, Closet
Kitchen 10.53 x 11.25 118.46 sqft B/I Dishwasher, Eat-in Kitchen, Pantry
Laundry 8.43 x 17.81 150.14 sqft Concrete Floor
Living Room 14.24 x 17.32 246.64 sqft Bay Window, Combined w/Living, Hardwood Floor
Primary Bedroom 10.1 x 15.78 159.38 sqft Hardwood Floor, His and Hers Closets
Recreation 14.01 x 14.76 206.79 sqft Laminate
Prasath Selvarajah
Prasath Selvarajah
HOUSESIGMA INC.
Listed by RAJ DHAWAN, Broker
141 days on site
Listing Broker
ROYAL LEPAGE PLATINUM REALTY
Courtesy
ROYAL LEPAGE PLATINUM REALTY
Listed Date
7/2/2026

Courtesy of PropTx MLS® / ROYAL LEPAGE PLATINUM REALTY

Similar homes for sale in Oshawa

Explore Oshawa

Copyright 2026 All rights reserved. PropTx MLS® assumes no responsibility for the accuracy of any information shown. The information provided herein must only be used by consumers that have a bona fide interest in the purchase, sale or lease of real estate and may not be used for any commercial purpose or any other purpose.
Powered by AgentLocator






