
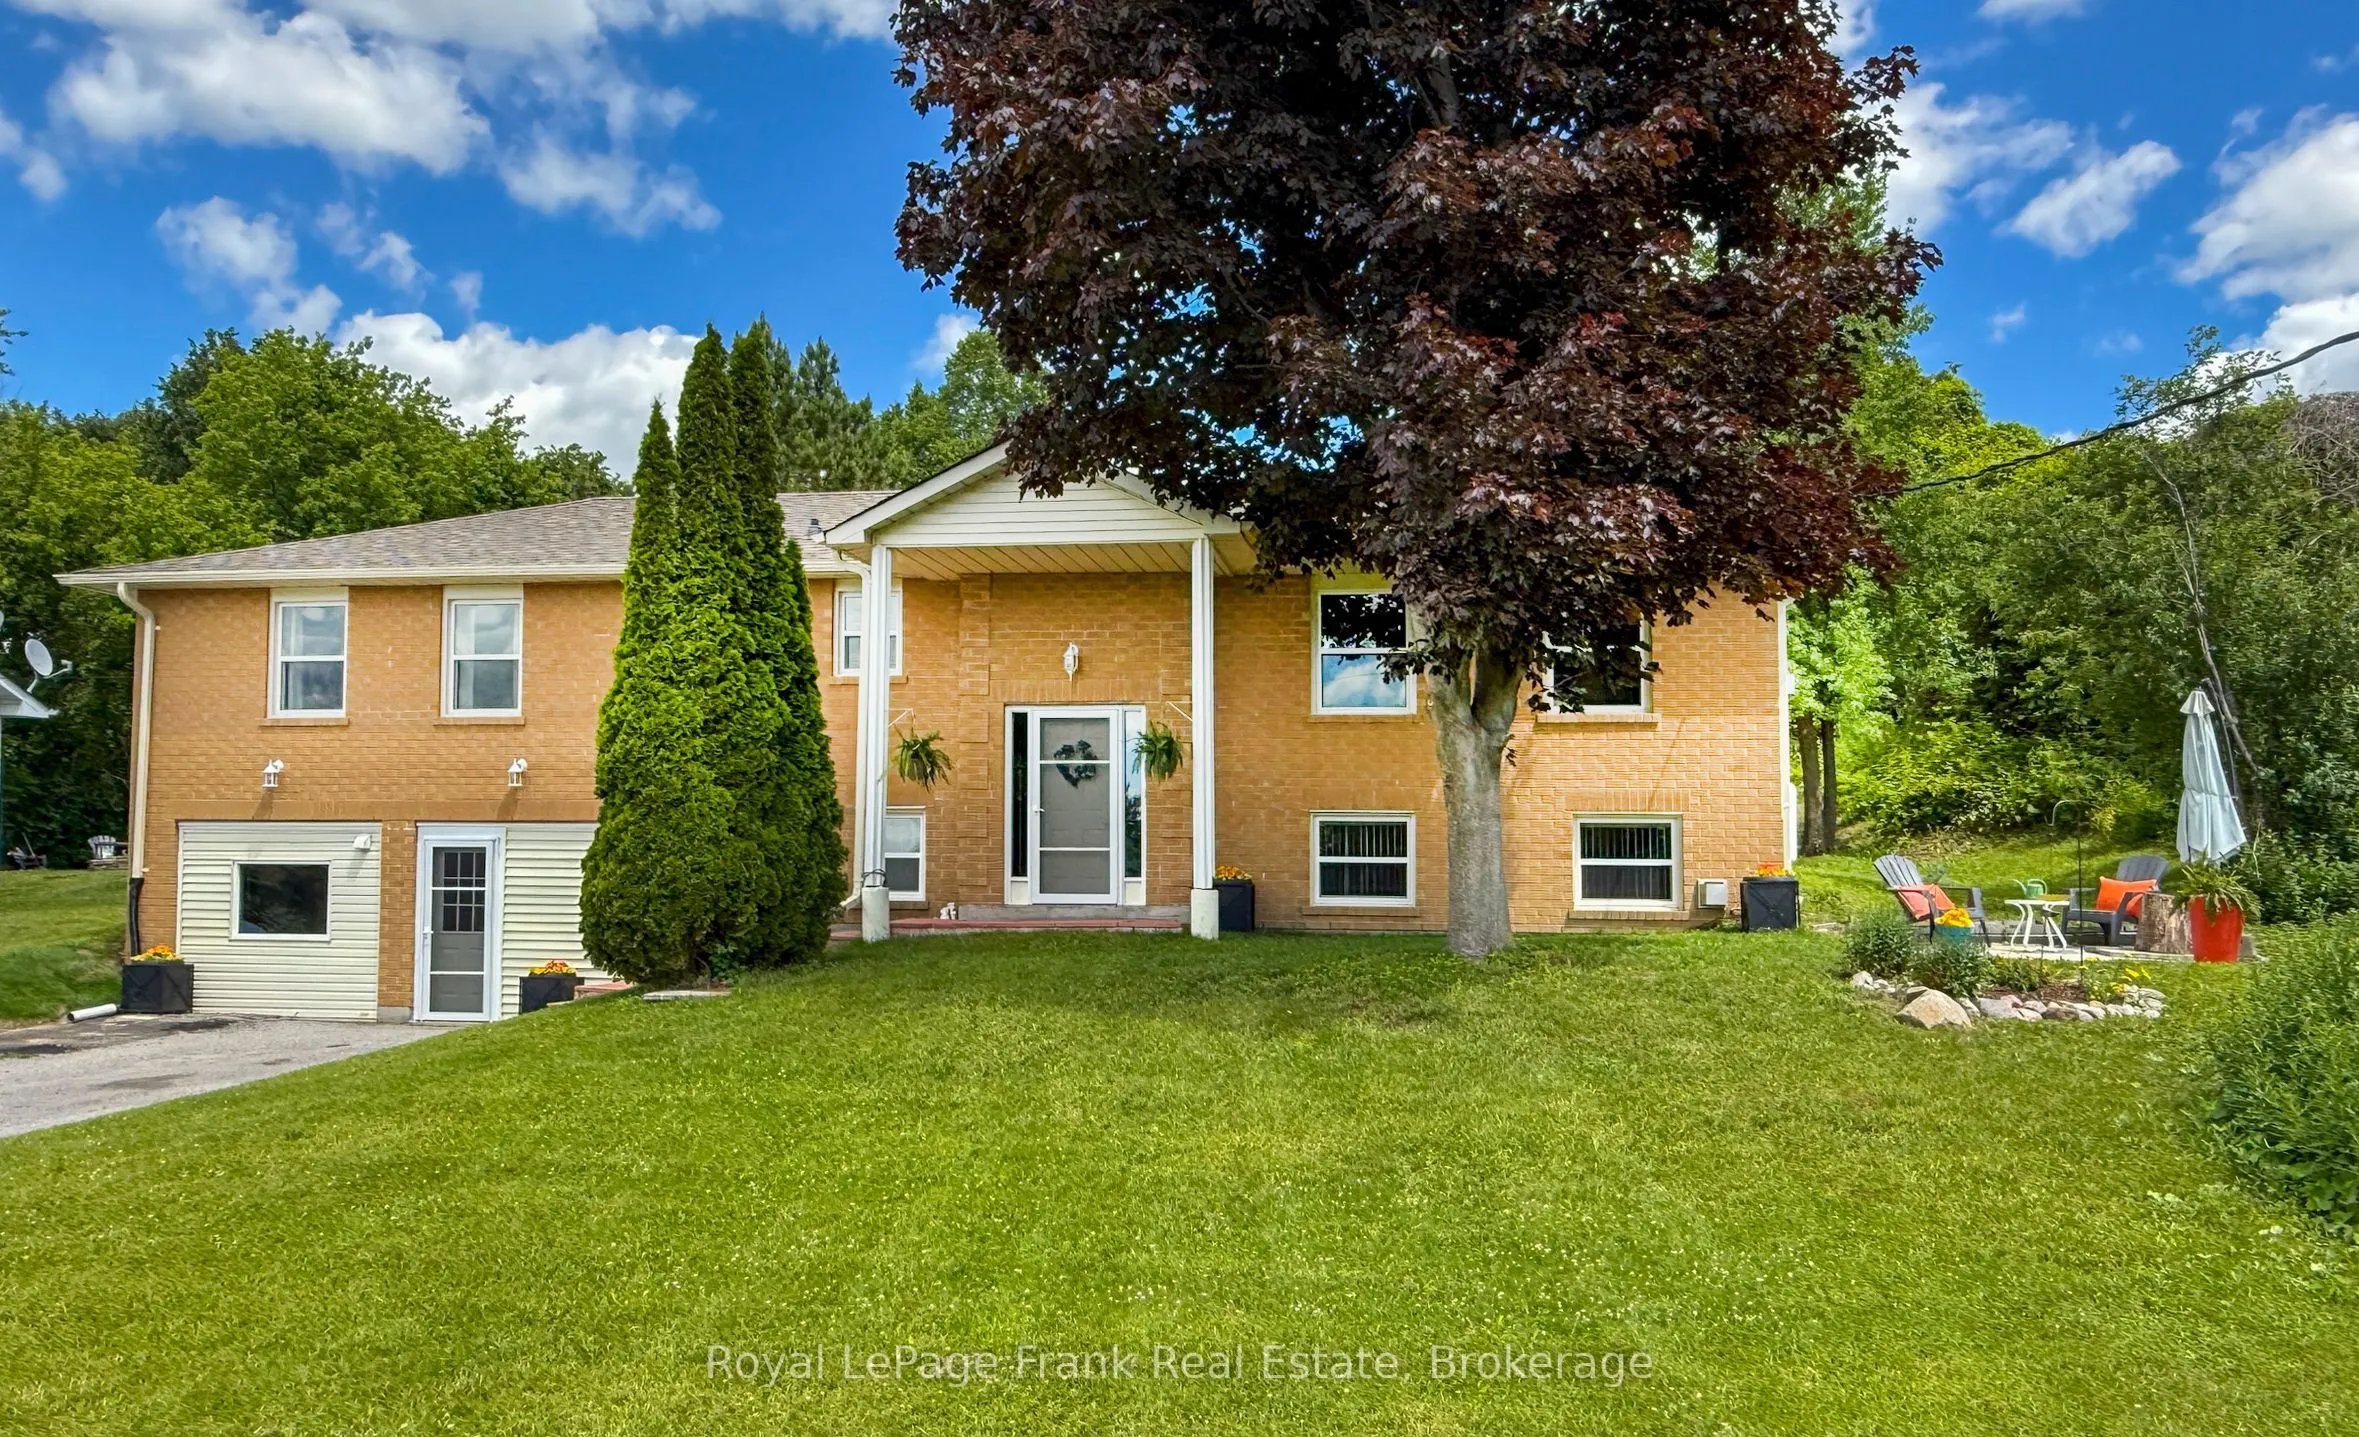
53 Williams Point Road, Scugog
1 / 48
For Sale
$749,000
3+1 bd · 3 ba · 1,100–1,500 sq ft

53 Williams Point Road, Scugog L0B 1E0

MLS®# E13487884

Est. mortgage
$2,841/mo
Property taxes $5,048.78/yr

About This Home

Property Type
House, Detached, Bungalow-Raised
Parking
Other 0 garage, 8 parking
MLS #
E13487884
Size
1100-1500 sqft
Basement
Apartment
Listed on
2026-06-25
Lot size
95 x 382.73
Tax
$5,048.78 /yr
Days on Market
148
NEW PRICE & UNBEATABLE VALUE! Welcome to 53 Williams Point Road, tucked away on a quiet, no-exit street in Caesarea's tight-knit, welcoming lakeside community. Situated on a private 0.73-acre ravine lot with stunning north-westerly views of Lake Scugog, this raised bungalow offers incredible potential and instant equity for first-time buyers, multi-generational families, or investors. Newly priced at $749,000, this solid home has great bones and is ready for your personal touch-a simple flooring refresh and light cosmetic updates will easily make it shine. The main floor features 1,480 sq. ft. of bright, open-concept living, a 2024 custom kitchen, and a walk-out deck made for taking in evening lake sunsets. Thanks to the raised bungalow design, the fully self-contained lower-level in-law suite feels bright and inviting with oversized above-grade windows, a private entrance, full kitchen, fireplace, and spacious bedroom-ideal for rental income to offset mortgage costs or housing extended family. Enjoy an insulated and heated bonus workshop/studio that can easily be converted back into a standard garage if desired, alongside parking for 8+ vehicles, a high-volume drilled well, fibre-optic internet, and updated tilt-clean windows. Just 15 minutes to Port Perry and 25 minutes to Hwy 407. Seller is welcoming offers-book your private tour today!

Property Details

Full Property Details

Interior

Bedrooms
3
Bedrooms Plus
1
Total Bedrooms
4
Washrooms
3
Square Footage
1100-1500 sqft
Basement
Apartment
Heating Source
Propane
Heating Fuel
Forced Air
Air Conditioning
Central Air
Family Room
Yes
Kitchens
1
Kitchens Plus
1
Total Kitchens
2
Fireplace Features
Yes

Exterior

Depth
382.73
Front
95.03
Driveway
Private Double
Lot Size
95 x 382.73 ft
Pool
None
Parking Spaces
8
Total Parking Spaces
8.00
Parking Description
Other
Garage Spaces
0

Building Description

Style
Bungalow-Raised
Home Type
House
Subtype
Detached
Property Orientation
South
Exterior Finish
Brick,Vinyl Siding
Sewers
Septic
Water Supply
Well
Possession Date
7/31/2026

Community

Community
Rural Scugog

Taxes & Fees

Taxes
$5,048.78 /yr
Tax Year
2026
Occupancy
Owner

Other

Virtual Tour Link

Room Types

Room Dimensions Area Description
Bedroom 12.89 x 10.2 131.48 sqft W/W Closet, Ceiling Fan(s)
Bedroom 2 14.99 x 11.52 172.68 sqft Double Closet, Large Window, Mirrored Closet
Bedroom 3 11.71 x 11.38 133.26 sqft Double Closet, Overlooks Backyard, Large Window
Dining Room 11.91 x 11.19 133.27 sqft Picture Window, Combined w/Family, Overlooks Backyard
Family Room 20.01 x 11.61 232.32 sqft Fireplace, Overlook Water, Open Concept
Kitchen 12.01 x 11.61 139.44 sqft W/O To Deck, Family Size Kitchen, Updated
Kitchen 15.49 x 10.2 158 sqft Open Concept, Eat-in Kitchen
Primary Bedroom 16.8 x 11.52 193.54 sqft 4 Pc Ensuite, Double Closet, Overlook Water
Recreation 19 x 10.99 208.81 sqft Fireplace, Access To Garage, B/I Shelves
Prasath Selvarajah
Prasath Selvarajah
HOUSESIGMA INC.
Listed by Blake Reid, Salesperson
148 days on site
Listing Broker
Royal LePage Frank Real Estate
Courtesy
Royal LePage Frank Real Estate
Listed Date
6/25/2026

Courtesy of PropTx MLS® / Royal LePage Frank Real Estate

Similar homes for sale in Scugog

Explore Scugog

Copyright 2026 All rights reserved. PropTx MLS® assumes no responsibility for the accuracy of any information shown. The information provided herein must only be used by consumers that have a bona fide interest in the purchase, sale or lease of real estate and may not be used for any commercial purpose or any other purpose.
Powered by AgentLocator






