1150 Raglan Road E, Oshawa
1 / 50
For Sale
$2,199,999
4+1 bd · 4 ba · 3,500–5,000 sq ft

1150 Raglan Road E, Oshawa L1H 7K4

MLS®# E13485324

Est. mortgage
$8,346/mo
Property taxes $13,705.48/yr

About This Home

Property Type
House, Detached, 2 1/2 Storey
Parking
Detached 5 garage, 12 parking
MLS #
E13485324
Size
3500-5000 sqft
Basement
Apartment,Walk-Up
Listed on
2026-06-24
Lot size
452 x 200.14
Tax
$13,705.48 /yr
Days on Market
149
Approximate Age
31-50
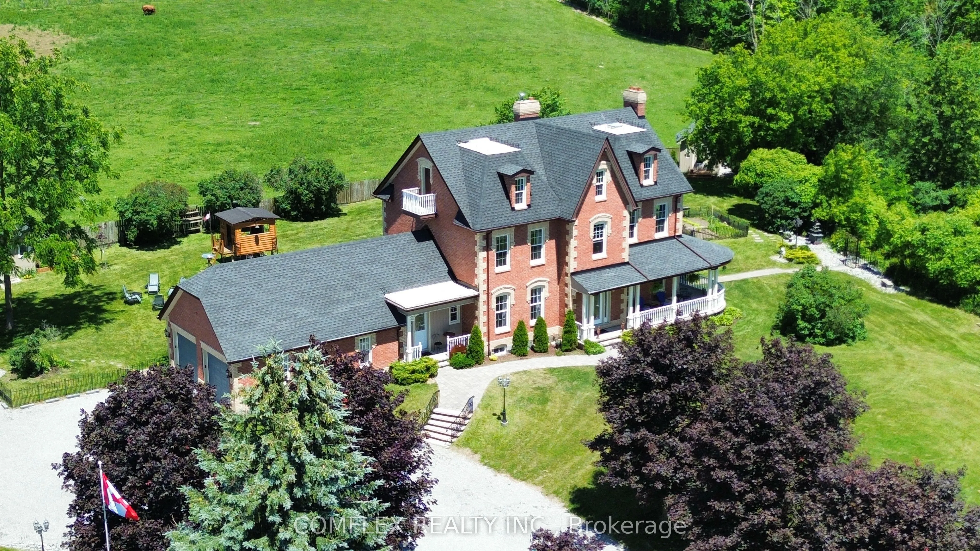
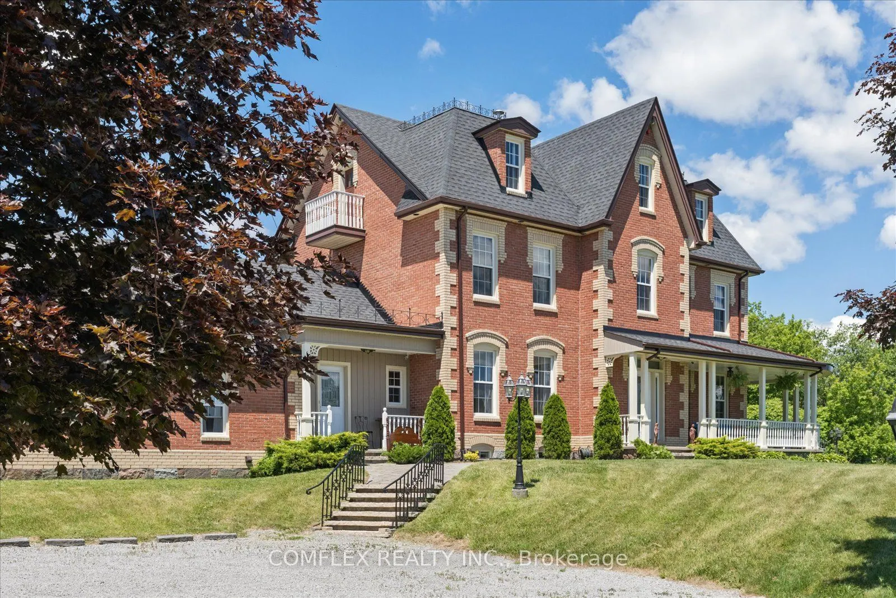
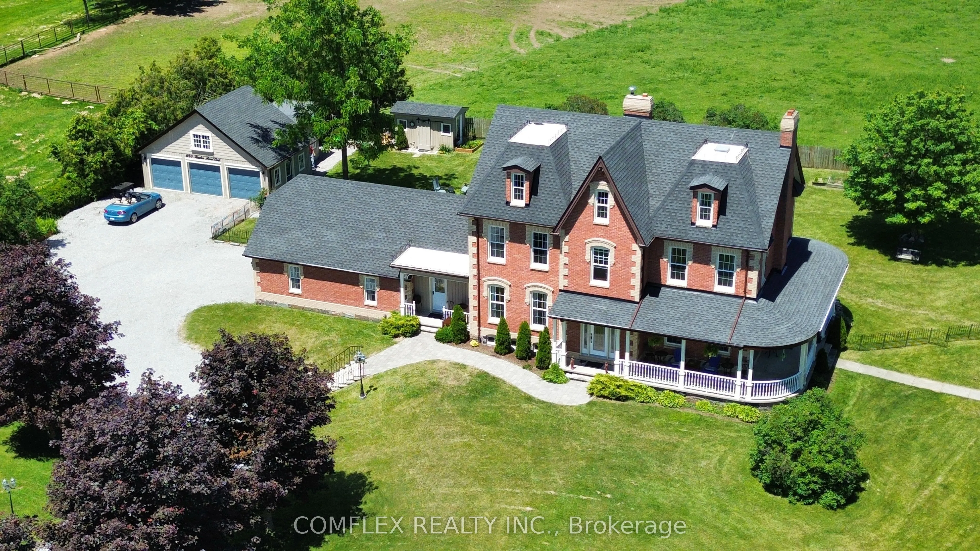
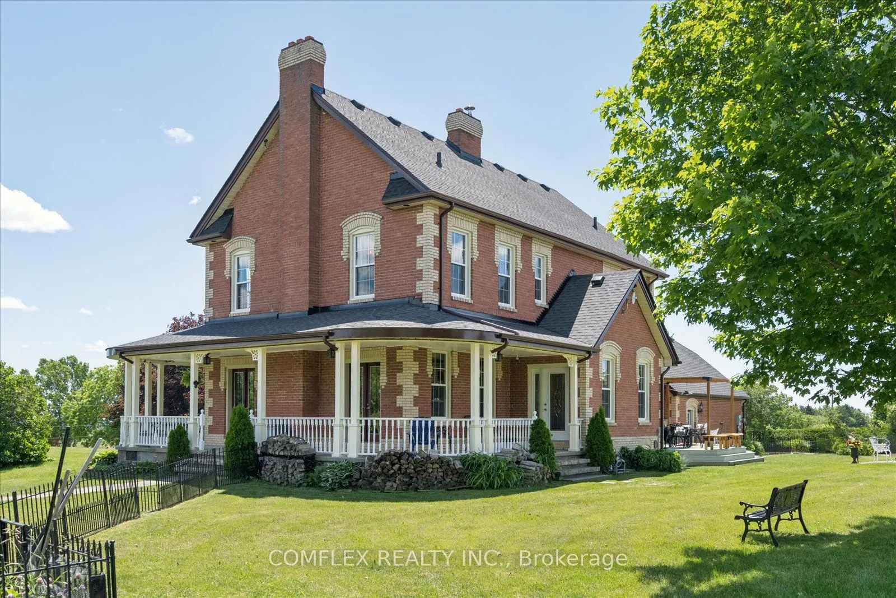
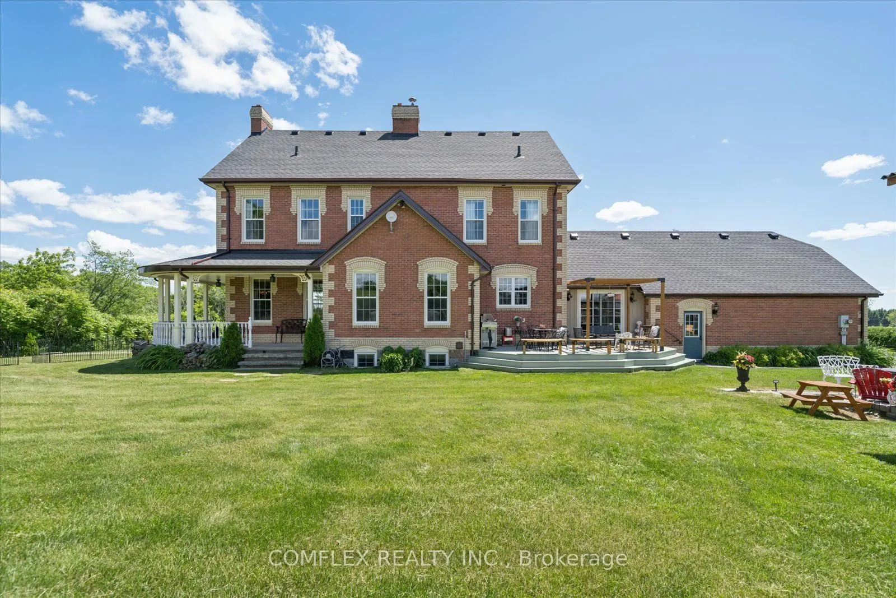
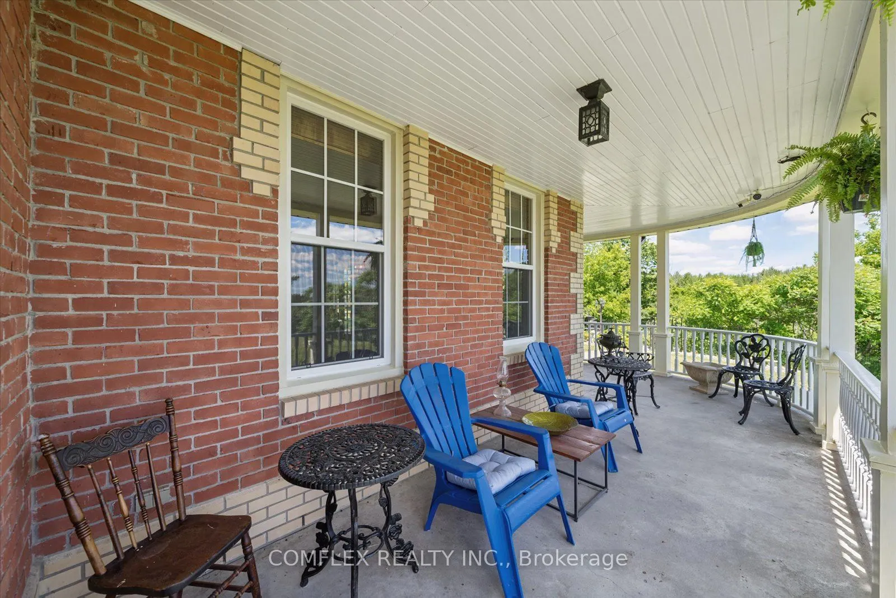
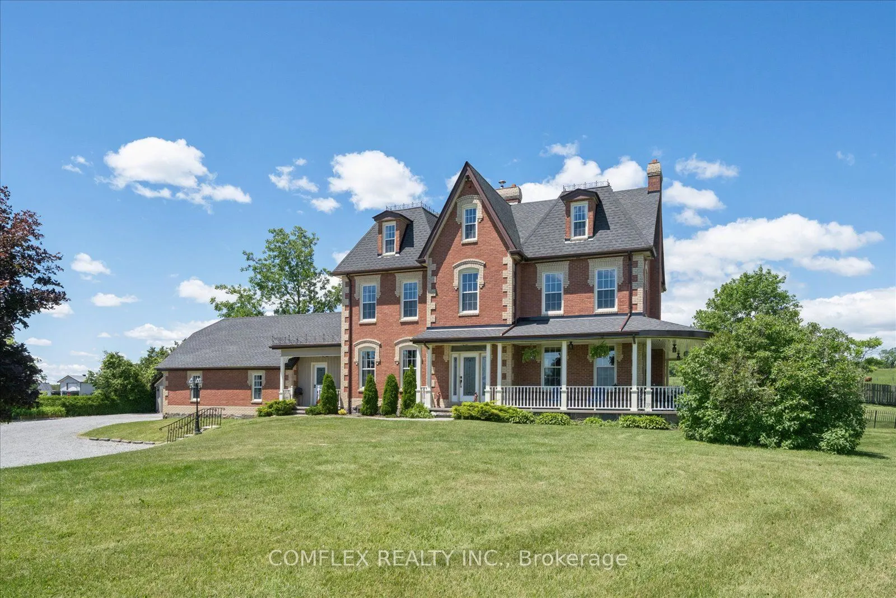
Perched atop a picturesque 2-acre hilltop on the protected Oak Ridges Moraine, this exceptional custom-built estate blends timeless craftsmanship, modern efficiency, and country privacy just minutes from Hwy 407. Defined by its stunning wraparound veranda, the home offers breathtaking panoramic views and an inviting space to relax, entertain, and enjoy the surrounding countryside. Outstanding curb appeal is enhanced by custom granite stone facing surrounding the foundation, creating a distinctive estate-quality finish. Offering beautifully maintained living space plus a registered legal 1-bedroom basement apartment, this one-of-a-kind property provides exceptional flexibility for multigenerational living or income potential. Inside you'll find hardwood flooring throughout, spacious principal rooms, a beautiful custom staircase, executive office/library, quartz kitchen countertops, and a thoughtfully designed layout ideal for family living and entertaining. The fully finished third floor offers endless possibilities as a guest retreat, home office, games room, or studio. Outside, mature landscaped gardens filled with lilacs and lilies complement the peaceful setting, while the oversized attached double garage and impressive detached triple garage with workshop provide outstanding space for vehicles, hobbies, storage, or a home-based business. Meticulously maintained and updated, the home features high-efficiency ground-source geothermal heating and cooling, replacement geothermal unit (2010), updated windows (2019), basement windows (2022), roof shingles (2021), HRV (2023), and a GenerLink connection for added peace of mind. A rare opportunity offering privacy, efficiency, versatility, and an unmatched lifestyle just 13 minutes to Durham College and Ontario Tech University, approximately one hour to downtown Toronto and Pearson International Airport.

Property Details

Full Property Details

Interior

Bedrooms
4
Bedrooms Plus
1
Total Bedrooms
5
Washrooms
4
Square Footage
3500-5000 sqft
Basement
Apartment,Walk-Up
Heating Source
Ground Source
Heating Fuel
Heat Pump
Air Conditioning
Central Air
Family Room
Yes
Kitchens
1
Kitchens Plus
1
Total Kitchens
2
Fireplace Features
Yes

Exterior

Depth
200.14
Front
451.51
Lot Size
452 x 200.14 ft
Pool
None
Parking Spaces
12
Total Parking Spaces
17.00
Parking Description
Detached
Garage Spaces
5

Building Description

Style
2 1/2 Storey
Home Type
House
Subtype
Detached
Year Built
31-50
Property Orientation
North
Exterior Finish
Brick
Sewers
Septic
Water Supply
Well
Possession Date
No Data

Community

Community
Rural Oshawa

Taxes & Fees

Taxes
$13,705.48 /yr
Tax Year
2026
Occupancy
Owner

Other

Virtual Tour Link

Room Types

Room Dimensions Area Description
Bedroom 2 10.37 x 10.99 113.97 sqft -
Bedroom 3 12.8 x 10.99 140.67 sqft -
Bedroom 4 12.8 x 11.58 148.22 sqft -
Breakfast 12.01 x 8.99 107.97 sqft -
Dining Room 13.98 x 13.02 182.02 sqft -
Family Room 16.01 x 19.59 313.64 sqft -
Great Room 25.39 x 15.42 391.51 sqft -
Kitchen 11.42 x 13.62 155.54 sqft -
Primary Bedroom 15.39 x 16.37 251.93 sqft -
Study 11.38 x 8.79 100.03 sqft -
Prasath Selvarajah
Prasath Selvarajah
HOUSESIGMA INC.
Listed by DAN MCLELLAN, Salesperson
149 days on site
Listing Broker
COMFLEX REALTY INC.
Courtesy
COMFLEX REALTY INC.
Listed Date
6/24/2026

Courtesy of PropTx MLS® / COMFLEX REALTY INC.

Similar homes for sale in Oshawa

Explore Oshawa

Copyright 2026 All rights reserved. PropTx MLS® assumes no responsibility for the accuracy of any information shown. The information provided herein must only be used by consumers that have a bona fide interest in the purchase, sale or lease of real estate and may not be used for any commercial purpose or any other purpose.
Powered by AgentLocator