
123-3 Boscombe Lane, Whitby
1 / 6
For Sale
$738,044
3 bd · 4 ba · 1,500–2,000 sq ft

123-3 Boscombe Lane, Whitby L1M 1Z5

MLS®# E13462872

Est. mortgage
$2,800/mo

About This Home

Property Type
Townhome, Att/Row/Townhouse, 3-Storey
Parking
Built-In 2 garage, 4 parking
MLS #
E13462872
Size
1500-2000 sqft
Basement
Full,Unfinished
Listed on
2026-06-18
Lot size
20 x 89.0
Days on Market
155
Approximate Age
New
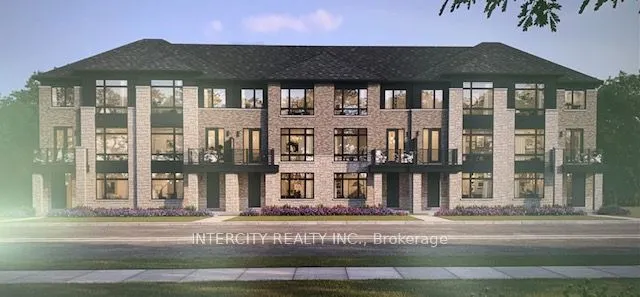
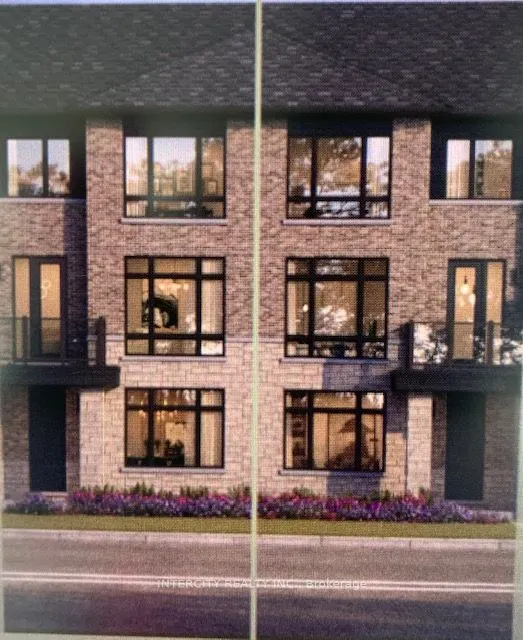
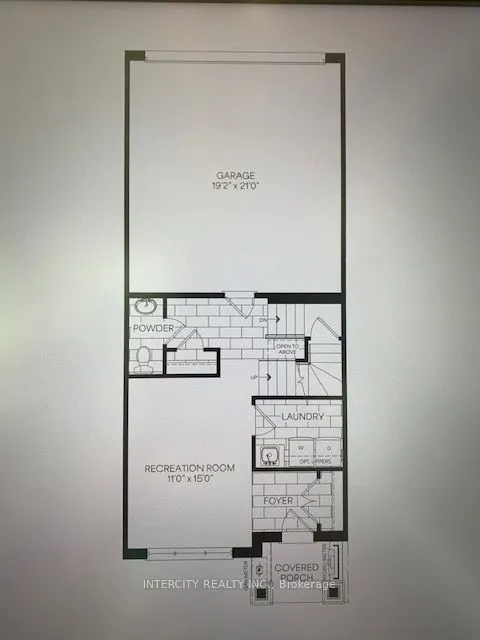
Welcome to this stunning, 100% Freehold Townhouse offering 1,826 sq. ft. of beautifully finished spaces across three floors. Boasting 3 spacious bedrooms and 4 washrooms. Double Car Garage with entrance into home. This home is designed with comfort and style in mind.The 9' Main and second as well as the 8' third Floors feature smooth ceilings. The Elegant hardwood floors on the main complemented by the stained oak veneer stairs add warmth and character.The ground floor offers the option of a 4th Bedroom and 4pc Ensuite for only an additional $10,000.The second floor welcomes you with a spacious family room, perfect for gatherings, with a walkout to a private balcony. The gourmet kitchen is a chef's dream, equipped with stainless steel appliance, sleek ceramic backsplash.The primary bedroom is a true retreat, featuring a generous walk-in closet and luxurious 3-piece ensuite complete with frameless glass shower. * Price Exclusive of HST. The referenced federal and Ontario temporary enhanced GST/HST rebate measures are proposed and not yet in effect. The availability of the applicable rebate depends on enactment of the necessary legislation by the Government of Canada and/or the Government of Ontario. The availability, eligibility criteria, rebate amounts, application forms, and timing will be determined by legislation and by administrative guidance issued by the applicable authorities. Any price or incentive that references or assumes the temporary enhanced GST/HST rebate (including "net of rebate" pricing) is conditional on the applicable legislation being enacted as anticipated and on the purchaser's eligibility. If the legislation is not enacted, is enacted with different terms or timing, or the purchaser is ineligible, any assumed rebate will not apply, and the purchaser may be responsible for the full purchase price without the benefit of any such rebates.

Property Details

Full Property Details

Interior

Bedrooms
3
Total Bedrooms
3
Washrooms
4
Square Footage
1500-2000 sqft
Basement
Full,Unfinished
Heating Source
Gas
Heating Fuel
Forced Air
Air Conditioning
Central Air
Family Room
Yes
Kitchens
1
Total Kitchens
1
Fireplace Features
No

Exterior

Depth
89.0
Front
20.0
Lot Size
20 x 89.0 ft
Pool
None
Parking Spaces
4
Total Parking Spaces
4.00
Parking Description
Built-In
Garage Spaces
2
Zoning
Residential

Building Description

Style
3-Storey
Home Type
Townhome
Subtype
Att/Row/Townhouse
Year Built
New
Property Orientation
North
Exterior Finish
Brick,Stone
Sewers
Sewer
Water Supply
Municipal
Possession Date
4/6/2028

Community

Community
Brooklin

Taxes & Fees

Tax Year
2026
Occupancy
Vacant

Room Types

Room Dimensions Area Description
Bedroom 2 9.32 x 9.25 86.21 sqft Closet, Large Window, Broadloom
Bedroom 3 9.58 x 8.99 86.12 sqft Closet, Large Window, Broadloom
Breakfast 11.48 x 10.5 120.54 sqft W/O To Balcony, Ceramic Floor, Family Size Kitchen
Family Room 17.49 x 10.99 192.22 sqft Hardwood Floor, W/O To Balcony, Pot Lights
Kitchen 15.32 x 8.63 132.21 sqft Centre Island, Ceramic Backsplash, Ceramic Floor
Laundry 7.97 x 6 47.82 sqft Laundry Sink, Ceramic Floor
Primary Bedroom 13.81 x 11.15 153.98 sqft 3 Pc Ensuite, Walk-In Closet(s), Large Window
Recreation 14.99 x 10.99 164.74 sqft Hardwood Floor, W/O To Garage, Large Window
Prasath Selvarajah
Prasath Selvarajah
HOUSESIGMA INC.
Listed by ANNA PAULA SILVA, Broker
155 days on site
Listing Broker
INTERCITY REALTY INC.
Courtesy
INTERCITY REALTY INC.
Listed Date
6/18/2026

Courtesy of PropTx MLS® / INTERCITY REALTY INC.
Similar homes for sale in Whitby

Explore Whitby

Copyright 2026 All rights reserved. PropTx MLS® assumes no responsibility for the accuracy of any information shown. The information provided herein must only be used by consumers that have a bona fide interest in the purchase, sale or lease of real estate and may not be used for any commercial purpose or any other purpose.
Powered by AgentLocator






