
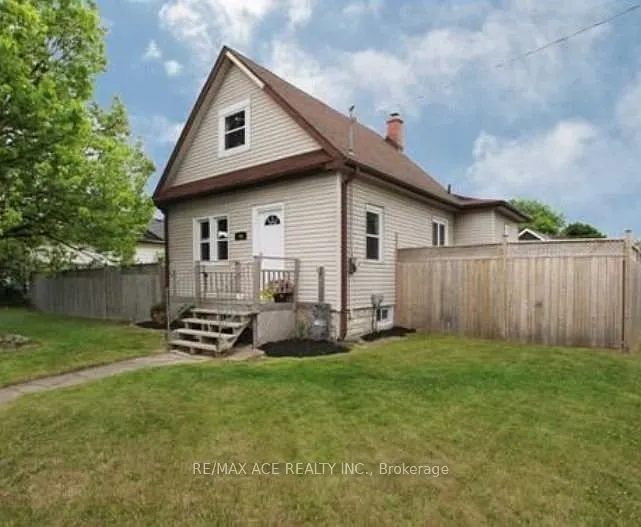
794 Ritson Road S, Oshawa
For Sale
$599,000
2 bd · 2 ba · 700–1,100 sq ft

794 Ritson Road S, Oshawa L1H 5L4

MLS®# E13440468

Est. mortgage
$2,272/mo
Property taxes $3,552.03/yr

About This Home

Property Type
House, Detached, 1 1/2 Storey
Parking
None 0 garage, 2 parking
MLS #
E13440468
Size
700-1100 sqft
Basement
Full
Listed on
2026-06-12
Lot size
74 x 118.79
Tax
$3,552.03 /yr
Days on Market
161
Beautiful 1 1/2 Storey Home In The Growing Neighbourhood Of Lakeview. Kitchen Has S/S Appliances, In Backsplash & Separate Eating Area W/ Open Concept Family Room & W/O To Deck Overlooking The Huge Fenced Double Lot. Separate Dining Living Room Areas Have Tons Of Natural Light. 2 Bedrooms On Upper Floor With Beautiful High Trim, Crown Moulding, And Thermal Windows. Minutes Away From The Lake, W/ Tons Of Parks, Trails & Playgrounds. Near Transit Options Such As Oshawa GO Station & 401, Close To The Heart Of The City W/ Plenty Of Shopping/Dining Options! North & South Side Basement Waterproofed. The purpose and effect of the application is to sever a 382.32 sq m parcel of land for the purpose of creating a new residential lot, creating a 430 sq m parcel of residential land with an existing single detached dwelling. The last date for fulfilling conditions is November 13, 2026. (Copy attached)

Property Details

Full Property Details

Interior

Bedrooms
2
Total Bedrooms
2
Washrooms
2
Square Footage
700-1100 sqft
Basement
Full
Heating Source
Gas
Heating Fuel
Forced Air
Air Conditioning
Central Air
Family Room
Yes
Kitchens
1
Total Kitchens
1
Fireplace Features
No

Exterior

Depth
118.79
Front
73.75
Driveway
Private
Lot Size
74 x 118.79 ft
Pool
None
Parking Spaces
2
Total Parking Spaces
2.00
Parking Description
None
Garage Spaces
0

Building Description

Style
1 1/2 Storey
Home Type
House
Subtype
Detached
Property Orientation
West
Exterior Finish
Vinyl Siding
Sewers
Sewer
Water Supply
Municipal
Possession Date
No Data

Community

Community
Lakeview

Taxes & Fees

Taxes
$3,552.03 /yr
Tax Year
2025
Occupancy
Tenant

Room Types

Room Dimensions Area Description
Bedroom 2 11.68 x 8.2 95.78 sqft Laminate, Closet, Window
Bedroom 3 11.65 x 8.23 95.88 sqft Laminate, Closet, Window
Breakfast 11.65 x 8.01 93.32 sqft Laminate, W/O To Deck, Wainscoting
Dining Room 10.14 x 8.53 86.49 sqft Laminate, B/I Shelves, Ceiling Fan(s)
Kitchen 10.66 x 10.3 109.8 sqft Ceramic Floor, Backsplash, Stainless Steel Appl
Living Room 11.55 x 10.7 123.58 sqft Combined w/Kitchen, Broadloom, Crown Moulding
Primary Bedroom 12.89 x 10.93 140.89 sqft Laminate, Window, Ceiling Fan(s)
Prasath Selvarajah
Prasath Selvarajah
HOUSESIGMA INC.
Listed by PRANABESH PODDER, Salesperson
161 days on site
Listing Broker
RE/MAX ACE REALTY INC.
Courtesy
RE/MAX ACE REALTY INC.
Listed Date
6/12/2026

Courtesy of PropTx MLS® / RE/MAX ACE REALTY INC.

Similar homes for sale in Oshawa

Explore Oshawa

Copyright 2026 All rights reserved. PropTx MLS® assumes no responsibility for the accuracy of any information shown. The information provided herein must only be used by consumers that have a bona fide interest in the purchase, sale or lease of real estate and may not be used for any commercial purpose or any other purpose.
Powered by AgentLocator






