
272 Phillip Murray Avenue N, Oshawa
1 / 39
For Sale
$634,900
3+1 bd · 2 ba · 1,100–1,500 sq ft

272 Phillip Murray Avenue N, Oshawa L1J 1G9

MLS®# E13438996

Est. mortgage
$2,409/mo
Property taxes $4,009/yr

About This Home

Property Type
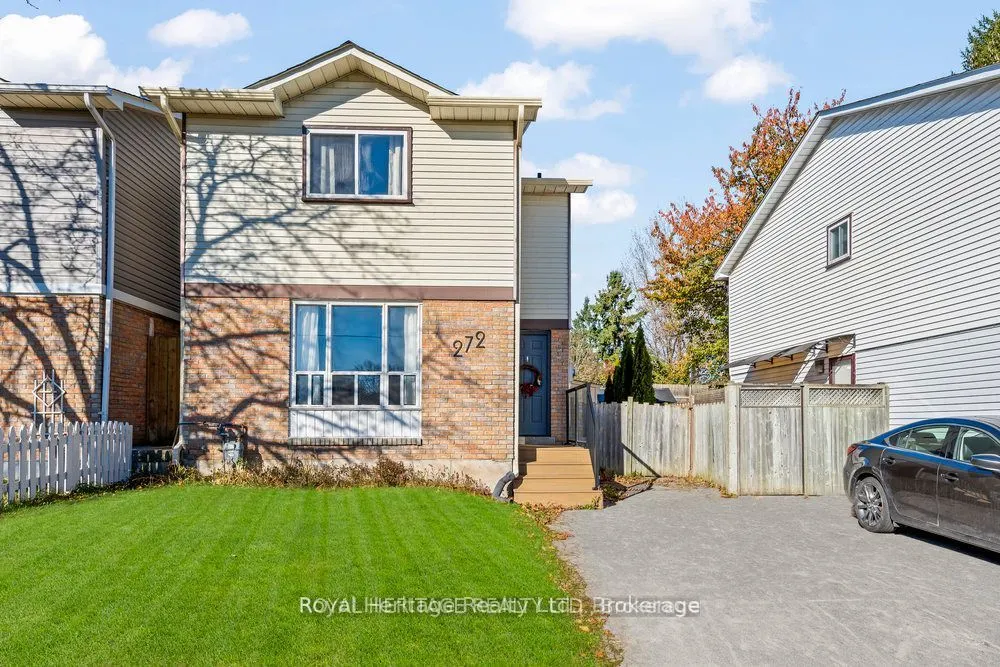
House, Detached, 2-Storey
Parking
None 0 garage, 3 parking
MLS #
E13438996
Size
1100-1500 sqft
Basement
Finished,Full
Listed on
2026-06-11
Lot size
32 x 106.09
Tax
$4,009 /yr
Days on Market
162
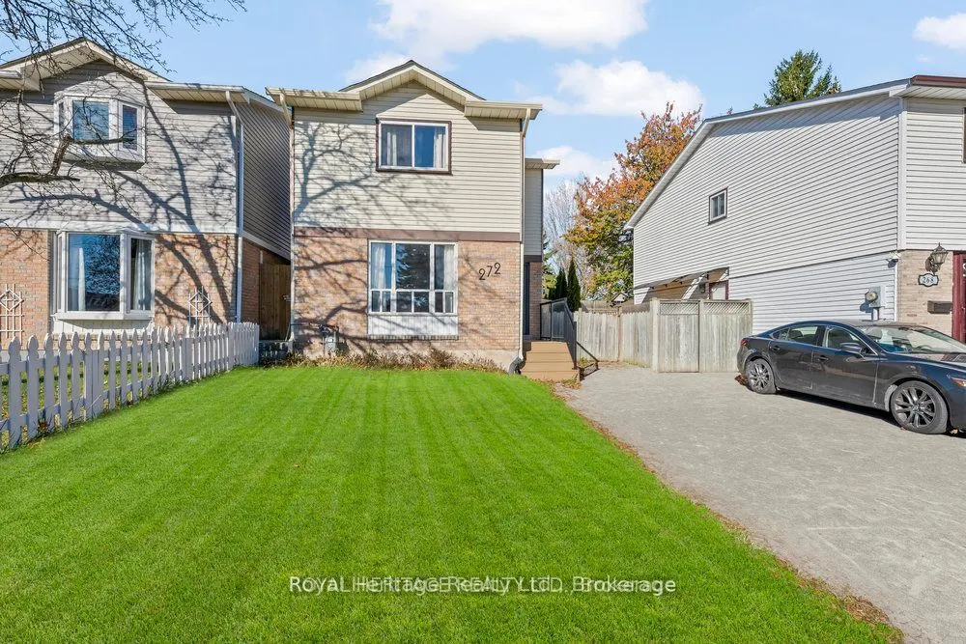
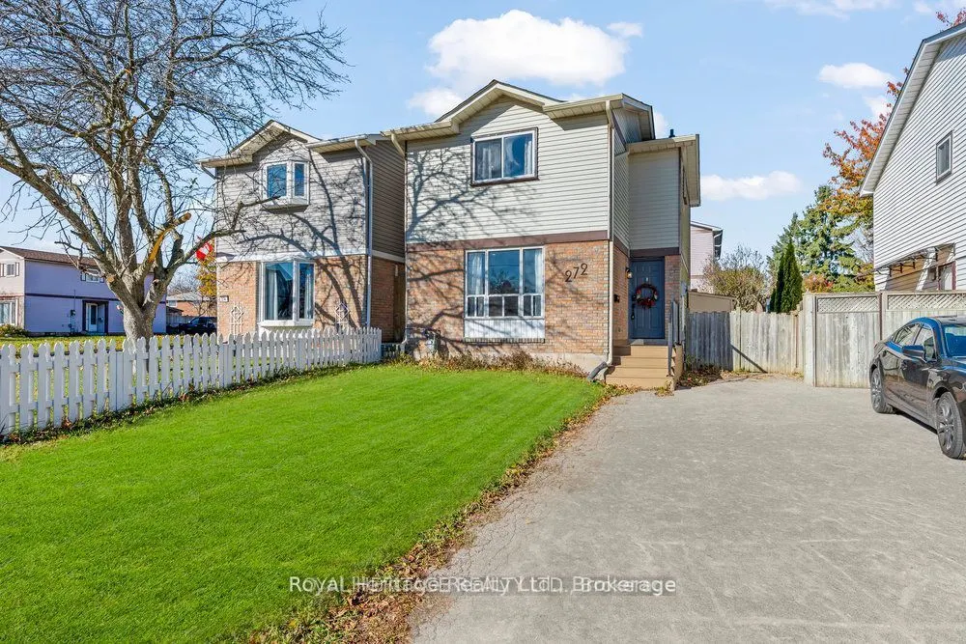
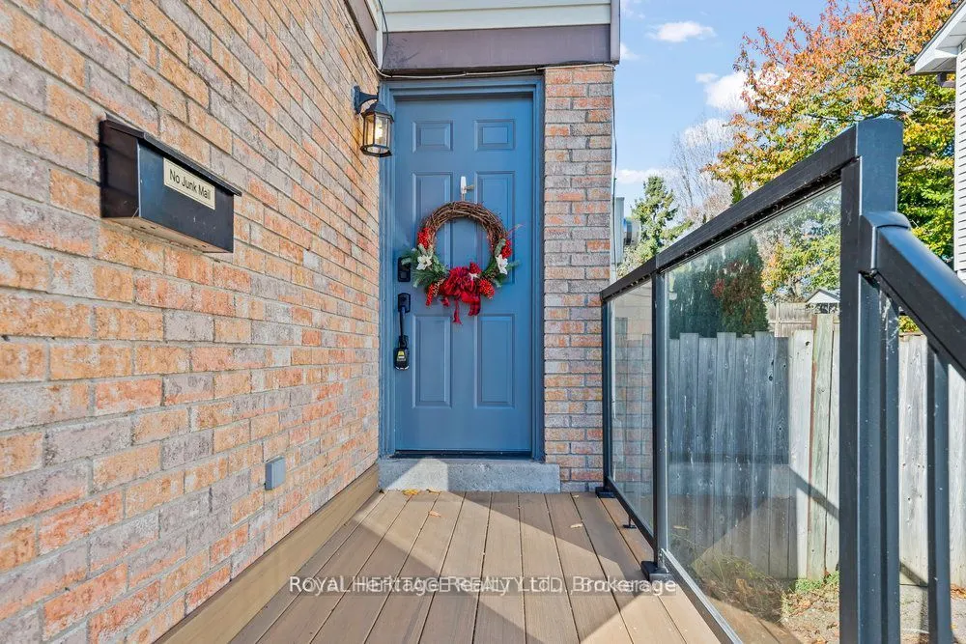
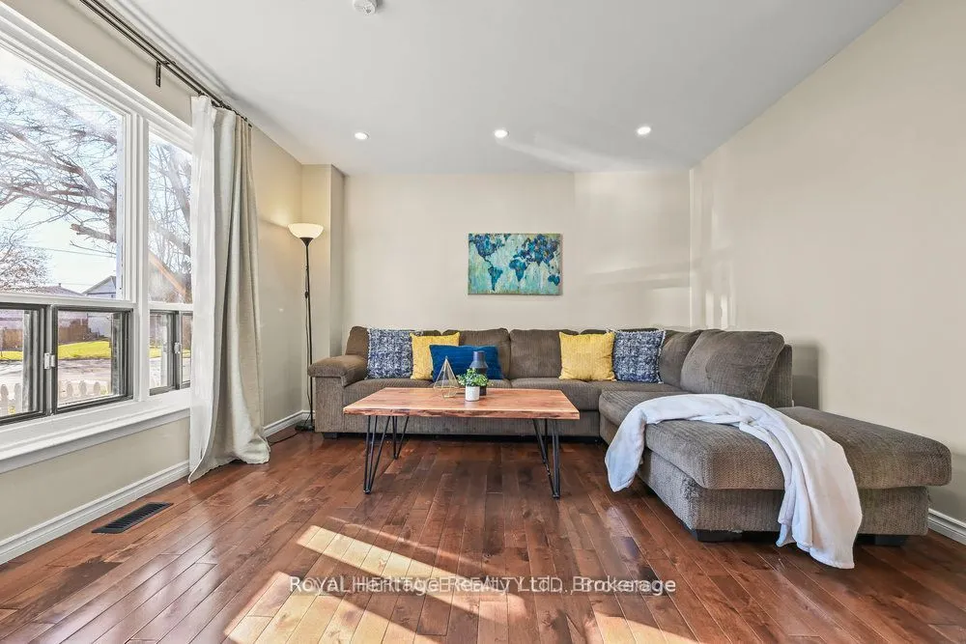
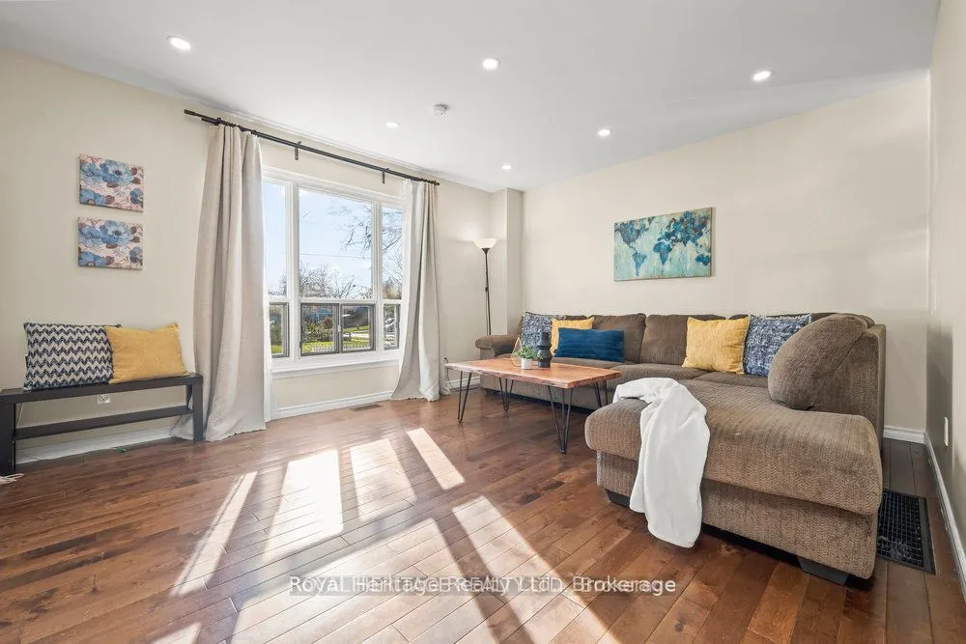
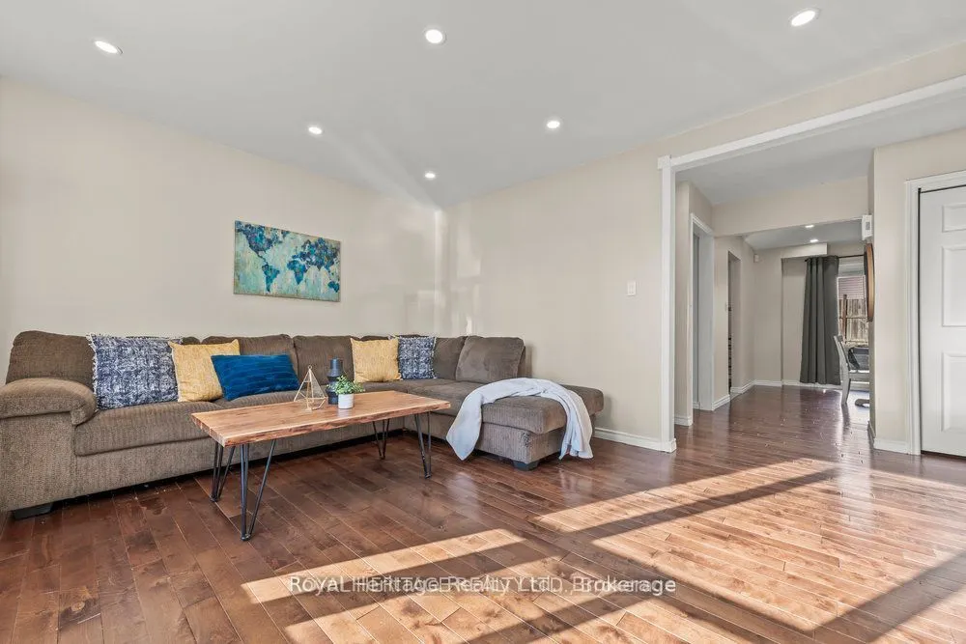
Stunning 3+1 Bedroom 2 Bath Staycation Home Nestled In Family-Friendly Lakeside Community. Beautifully Renovated Modern & Eco-Conscious Home, Smart Front Door Lock, Smoke & C.O. Alarms, New Entrance Deck, Fsc Certified Hardwood Flooring On 2nd Floor, Waterproof Laminate Thru-Out Basement, Freshly Painted Throughout, Featuring Sunshine-Filled Living & Dining Rooms, Kitchen With Granite Counter, S/S Appliances & New Contemporary Backsplash. Open Concept Basement With 4th Bedroom/Office & Large Rec Area. Enjoy Summer & Entertain In Private Backyard Featuring A Brand New Large Deck. Walking Distance To Lake Ontario & Conservation Park Plus 500+ Acres Of Forests, Parks & Beaches At Your Doorstep, Close To Shopping, Schools, Bus Routes, 401 & More! **EXTRAS** Upgraded Electrical Panel (2023), Deck(2024), Close To Schools, College & University, Community Centre, Patio Restaurants, Shopping. 15Min Bus Ride Or 5 Min Drive To Go Station. Quick Access To 400 Series Highways. 20 Min Drive To Toronto.

Property Details

Full Property Details

Interior

Bedrooms
3
Bedrooms Plus
1
Total Bedrooms
4
Washrooms
2
Square Footage
1100-1500 sqft
Basement
Finished,Full
Heating Source
Gas
Heating Fuel
Forced Air
Air Conditioning
Central Air
Family Room
No
Kitchens
1
Total Kitchens
1
Fireplace Features
No

Exterior

Depth
106.09
Front
32.06
Driveway
Private
Lot Size
32 x 106.09 ft
Pool
None
Parking Spaces
3
Total Parking Spaces
3.00
Parking Description
None
Garage Spaces
0

Building Description

Style
2-Storey
Home Type
House
Subtype
Detached
Property Orientation
North
Exterior Finish
Brick,Vinyl Siding
Sewers
Sewer
Water Supply
Municipal
Possession Date
No Data

Community

Community
Lakeview

Taxes & Fees

Taxes
$4,009 /yr
Tax Year
2026
Occupancy
Tenant

Other

Virtual Tour Link

Room Types

Room Dimensions Area Description
Bedroom 2 11.61 x 9.09 105.53 sqft Hardwood Floor, Large Closet, Window
Bedroom 3 8.37 x 10.07 84.29 sqft Hardwood Floor, Large Closet, Window
Dining Room 11.61 x 10.43 121.09 sqft Hardwood Floor, W/O To Deck, Open Concept
Foyer 4.59 x 6.56 30.11 sqft Hardwood Floor, Large Closet, Open Concept
Kitchen 11.61 x 8.46 98.22 sqft Stainless Steel Appl, Granite Counters, Backsplash
Living Room 12.57 x 14.47 181.89 sqft Hardwood Floor, Picture Window, Open Concept
Office 16.63 x 12.63 210.04 sqft Laminate, Open Concept, Pot Lights
Primary Bedroom 12.93 x 12.93 167.18 sqft Hardwood Floor, Double Closet, Window
Recreation 17.19 x 13.85 238.08 sqft Laminate, Open Concept, Pot Lights
Utility Room 4.69 x 8.33 39.07 sqft Separate Room
Prasath Selvarajah
Prasath Selvarajah
HOUSESIGMA INC.
Listed by Shawn King, Salesperson
161 days on site
Listing Broker
Royal Heritage Realty Ltd.
Courtesy
Royal Heritage Realty Ltd.
Listed Date
6/11/2026

Courtesy of PropTx MLS® / Royal Heritage Realty Ltd.

Similar homes for sale in Oshawa

Explore Oshawa

Copyright 2026 All rights reserved. PropTx MLS® assumes no responsibility for the accuracy of any information shown. The information provided herein must only be used by consumers that have a bona fide interest in the purchase, sale or lease of real estate and may not be used for any commercial purpose or any other purpose.
Powered by AgentLocator






