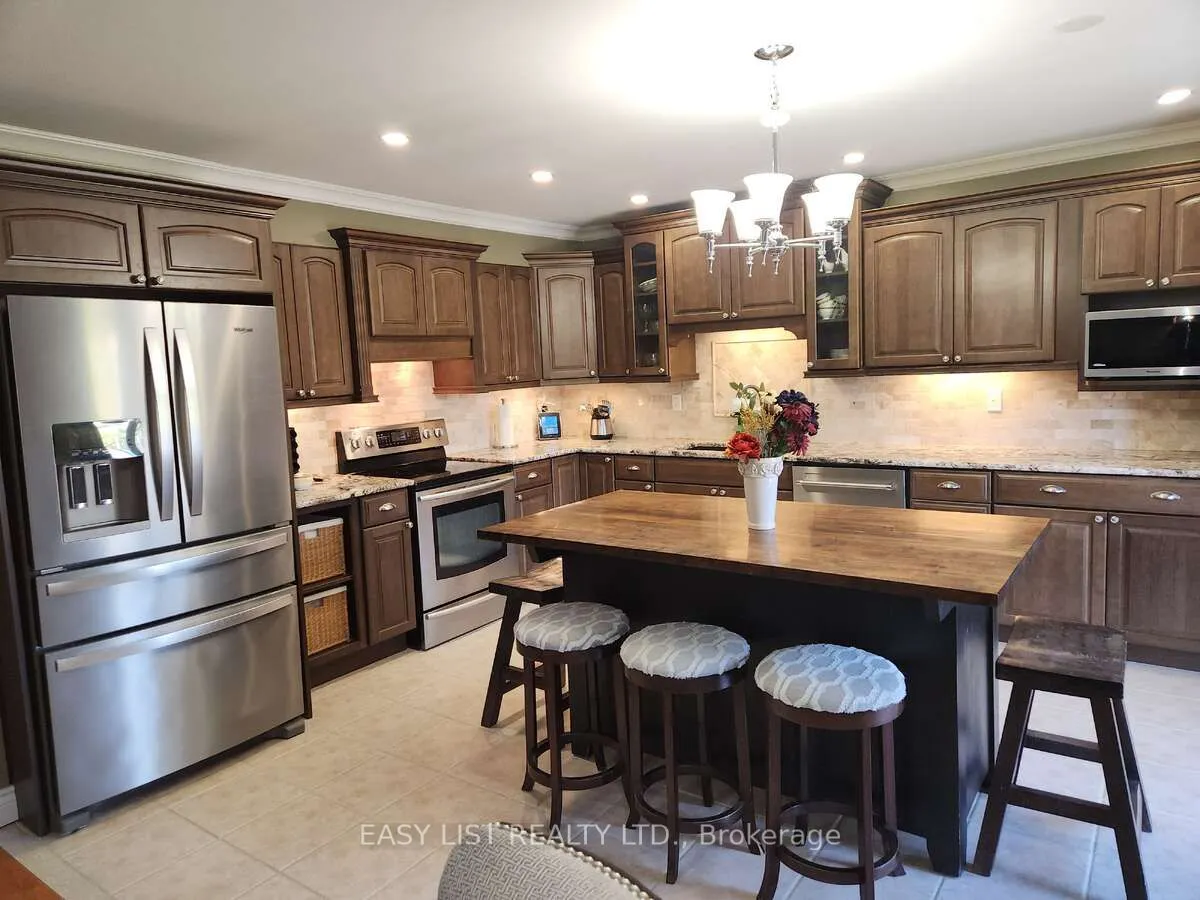
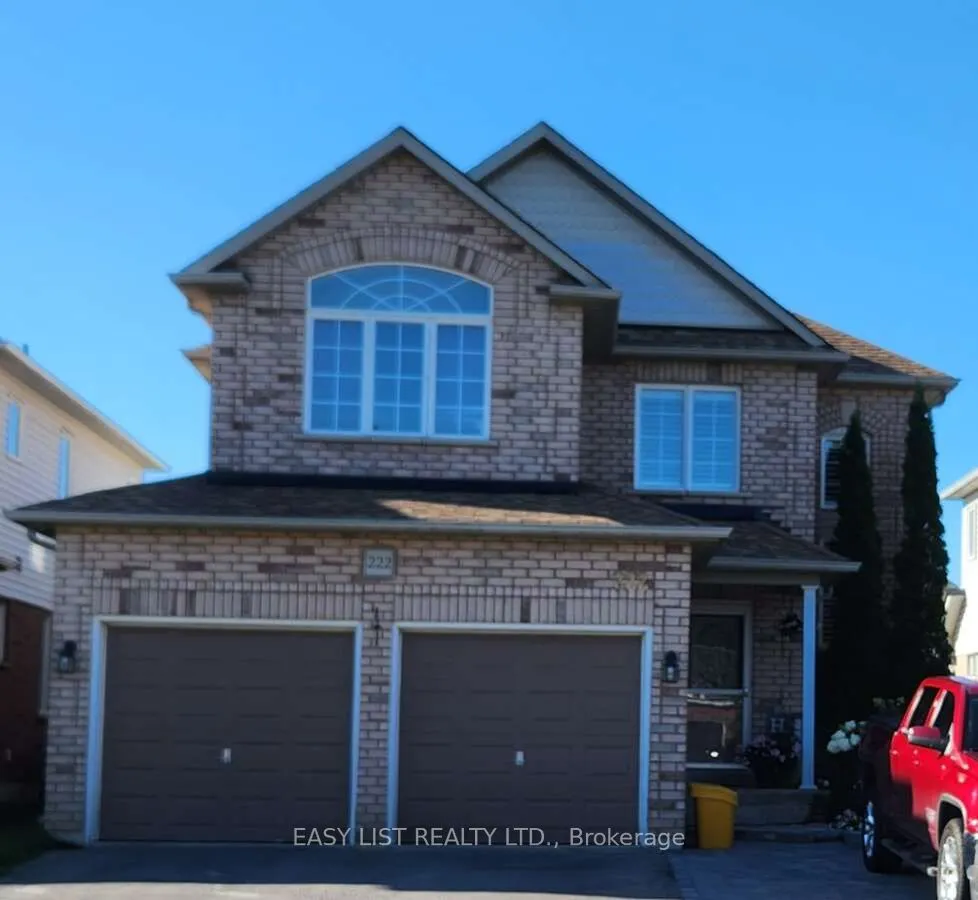
222 Sprucewood Crescent, Clarington
1 / 35
For Sale
$985,000
4+1 bd · 4 ba · 1,500–2,000 sq ft

222 Sprucewood Crescent, Clarington L1C 5H3

MLS®# E13429272

Est. mortgage
$3,737/mo
Property taxes $6,224/yr

About This Home

Property Type
House, Detached, 2-Storey
Parking
Attached 1 garage, 3 parking
MLS #
E13429272
Size
1500-2000 sqft
Basement
Finished with Walk-Out,Full
Listed on
2026-06-10
Lot size
39 x 108.0
Tax
$6,224 /yr
Days on Market
163
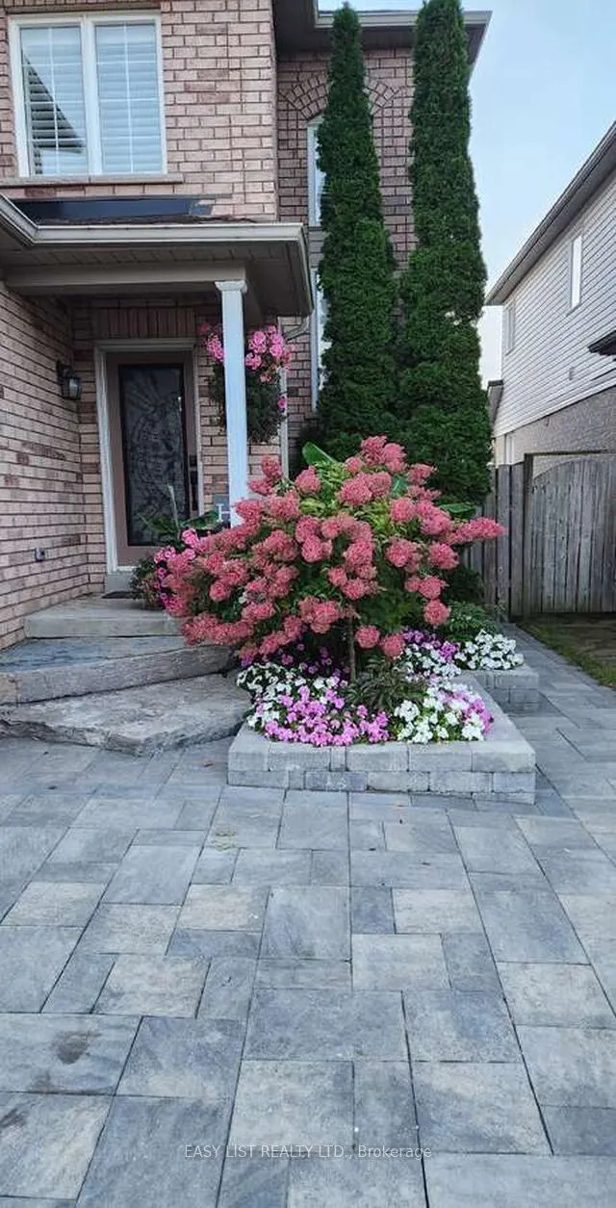
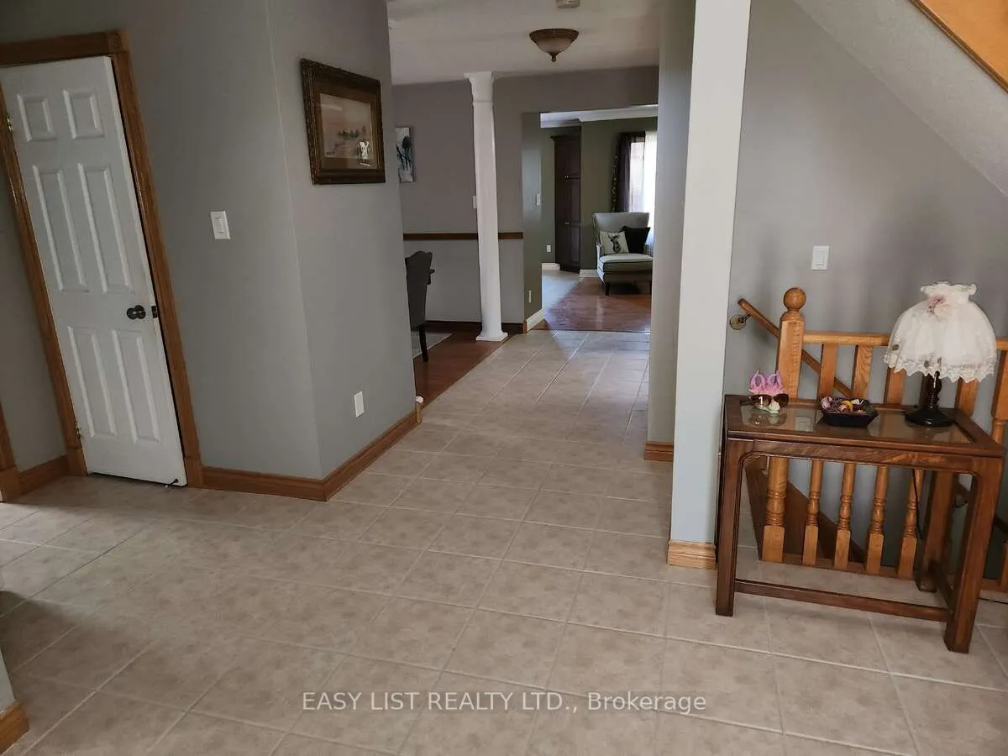
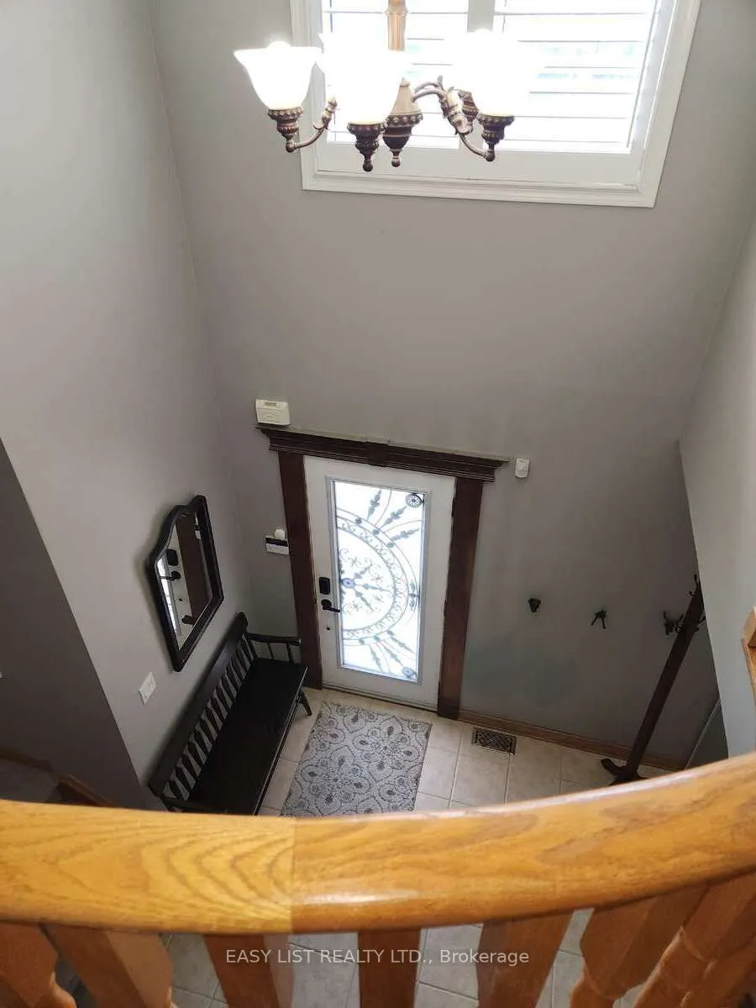
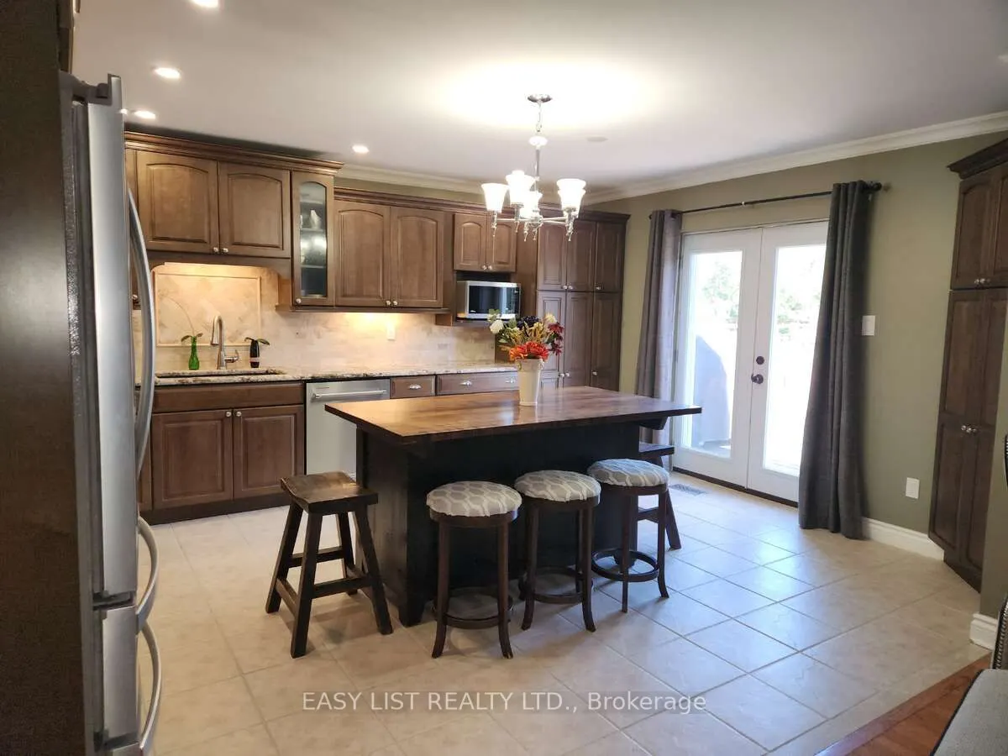
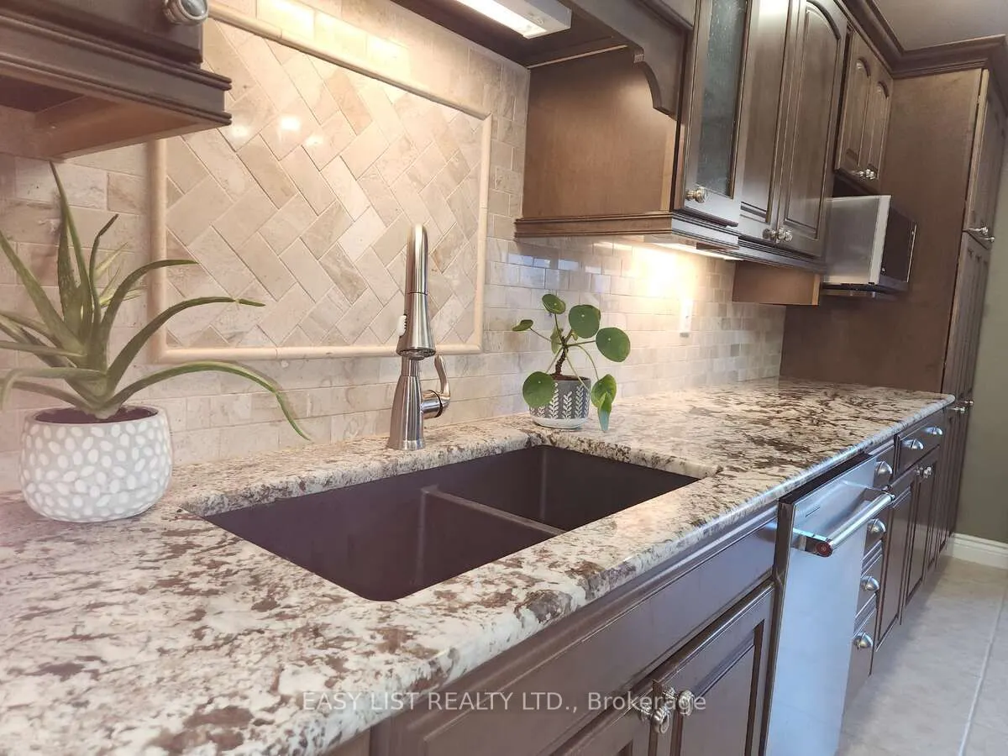
Visit the REALTOR website for further information about this listing. Beautiful, well-maintained family home featuring a legal basement apartment with income potential, making this an ideal opportunity for investors, multigenerational families or buyers looking for income support. The home includes a legal secondary suite occupancy permit (2023) confirming compliance of the basement apartment. Offering 2,297 sq ft (MPAC exterior measurement) plus a finished legal basement apartment, this home provides generous living space across all levels. The main floor features a bright and spacious layout with a vaulted front entryway filled with natural light, flowing into a professionally upgraded custom kitchen with granite countertops, custom backsplash, pot lighting, and open-concept design into the family room. Hardwood flooring runs throughout the main living areas, creating a warm and cohesive feel. Additional features include updated major systems and finishes: roof (2017) and furnace (2017), along with thoughtful upgrades throughout the home. The basement apartment is fully self-contained and currently rented, providing immediate income potential. Located in a desirable Bowmanville neighbourhood close to schools, amenities, and commuter routes, this property offers both comfort and long-term value. A rare opportunity to own a turn-key home with a legal income suite in a growing community.

Property Details

Full Property Details

Interior

Bedrooms
4
Bedrooms Plus
1
Total Bedrooms
5
Washrooms
4
Square Footage
1500-2000 sqft
Basement
Finished with Walk-Out,Full
Heating Source
Gas
Heating Fuel
Forced Air
Air Conditioning
Central Air
Family Room
Yes
Kitchens
1
Kitchens Plus
1
Total Kitchens
2
Fireplace Features
Yes

Exterior

Depth
108.0
Front
39.0
Driveway
Available
Lot Size
39 x 108.0 ft
Pool
None
Parking Spaces
3
Total Parking Spaces
4.00
Parking Description
Attached
Garage Spaces
1
Zoning
R1

Building Description

Style
2-Storey
Home Type
House
Subtype
Detached
Property Orientation
North
Exterior Finish
Brick,Concrete
Sewers
Sewer
Water Supply
Municipal
Possession Date
9/2/2026

Community

Community
Bowmanville

Taxes & Fees

Taxes
$6,224 /yr
Tax Year
2025
Occupancy
Owner+Tenant
Prasath Selvarajah
Prasath Selvarajah
HOUSESIGMA INC.
162 days on site
Listing Broker
EASY LIST REALTY LTD.
Courtesy
EASY LIST REALTY LTD.
Listed Date
6/10/2026

Courtesy of PropTx MLS® / EASY LIST REALTY LTD.

Similar homes for sale in Clarington

Explore Clarington

Copyright 2026 All rights reserved. PropTx MLS® assumes no responsibility for the accuracy of any information shown. The information provided herein must only be used by consumers that have a bona fide interest in the purchase, sale or lease of real estate and may not be used for any commercial purpose or any other purpose.
Powered by AgentLocator