
MLS®# E13420900
| Room | Dimensions | Area | Description |
|---|---|---|---|
| Bathroom | 6.96 x 11.98 | 83.38 sqft | Combined w/Laundry, 4 Pc Bath |
| Bedroom | 13.94 x 15.94 | 222.2 sqft | Overlooks Family |
| Bedroom 2 | 9.71 x 11.48 | 111.47 sqft | Closet |
| Dining Room | 8.92 x 7.32 | 65.29 sqft | Hardwood Floor, Electric Fireplace, W/O To Deck |
| Family Room | 11.52 x 16.93 | 195.03 sqft | Hardwood Floor, Fireplace, Bay Window |
| Family Room | 13.94 x 15.94 | 222.2 sqft | Open Stairs, Walk-Out |
| Foyer | 9.45 x 11.98 | 113.21 sqft | Vinyl Floor, Open Stairs |
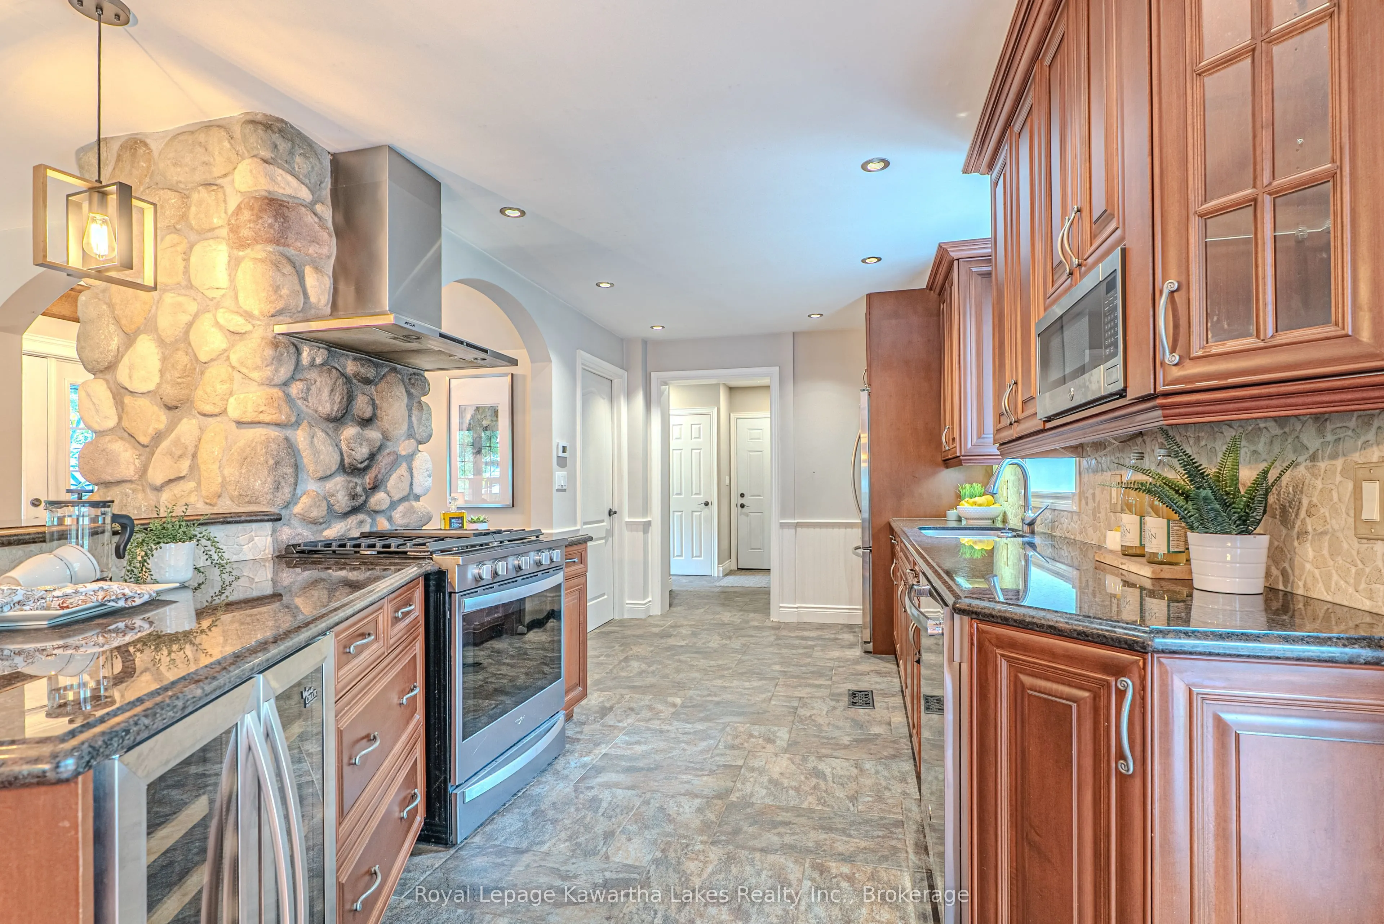
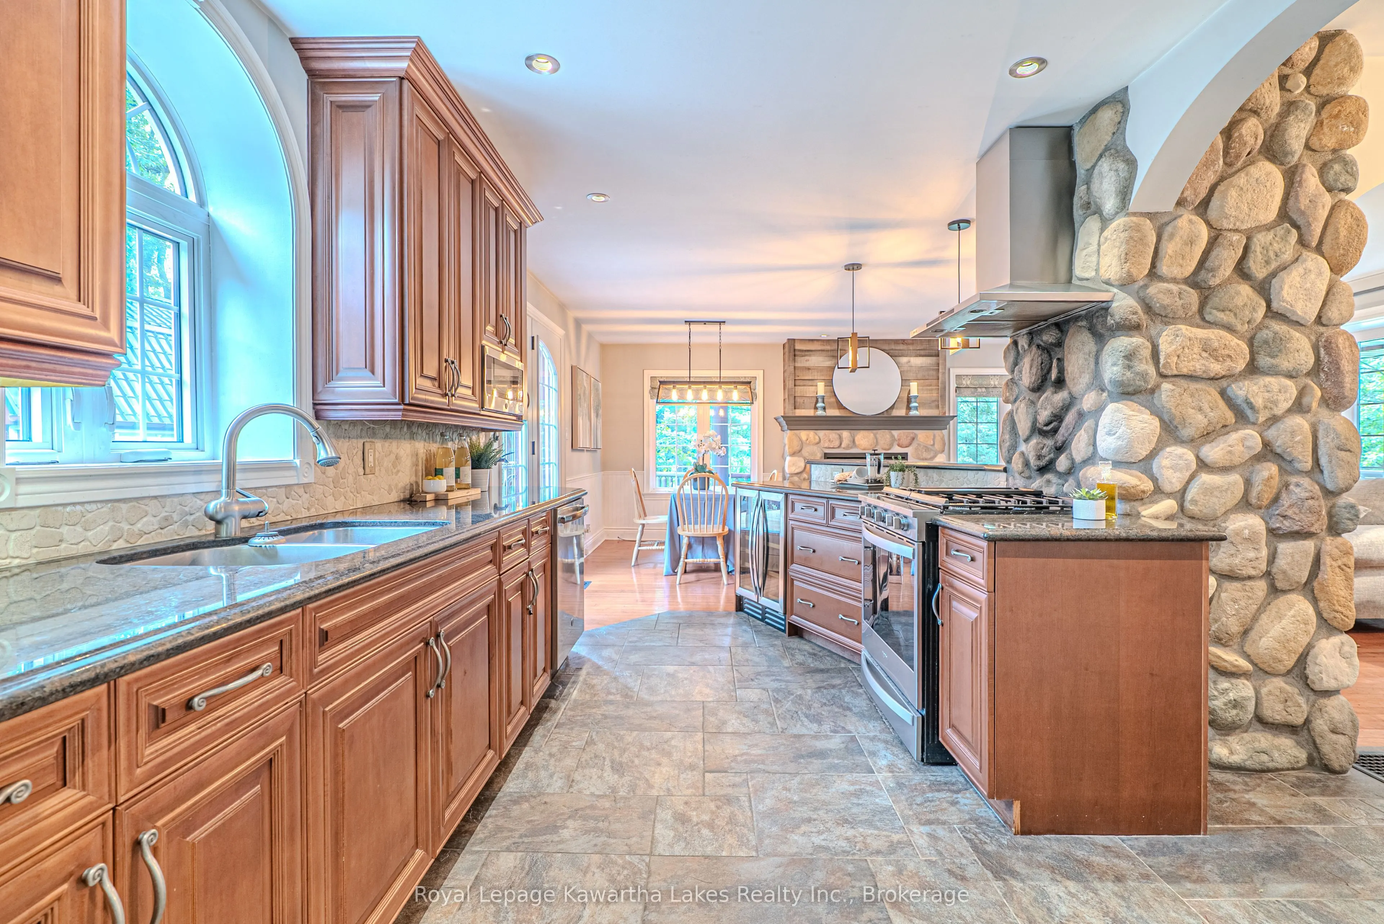
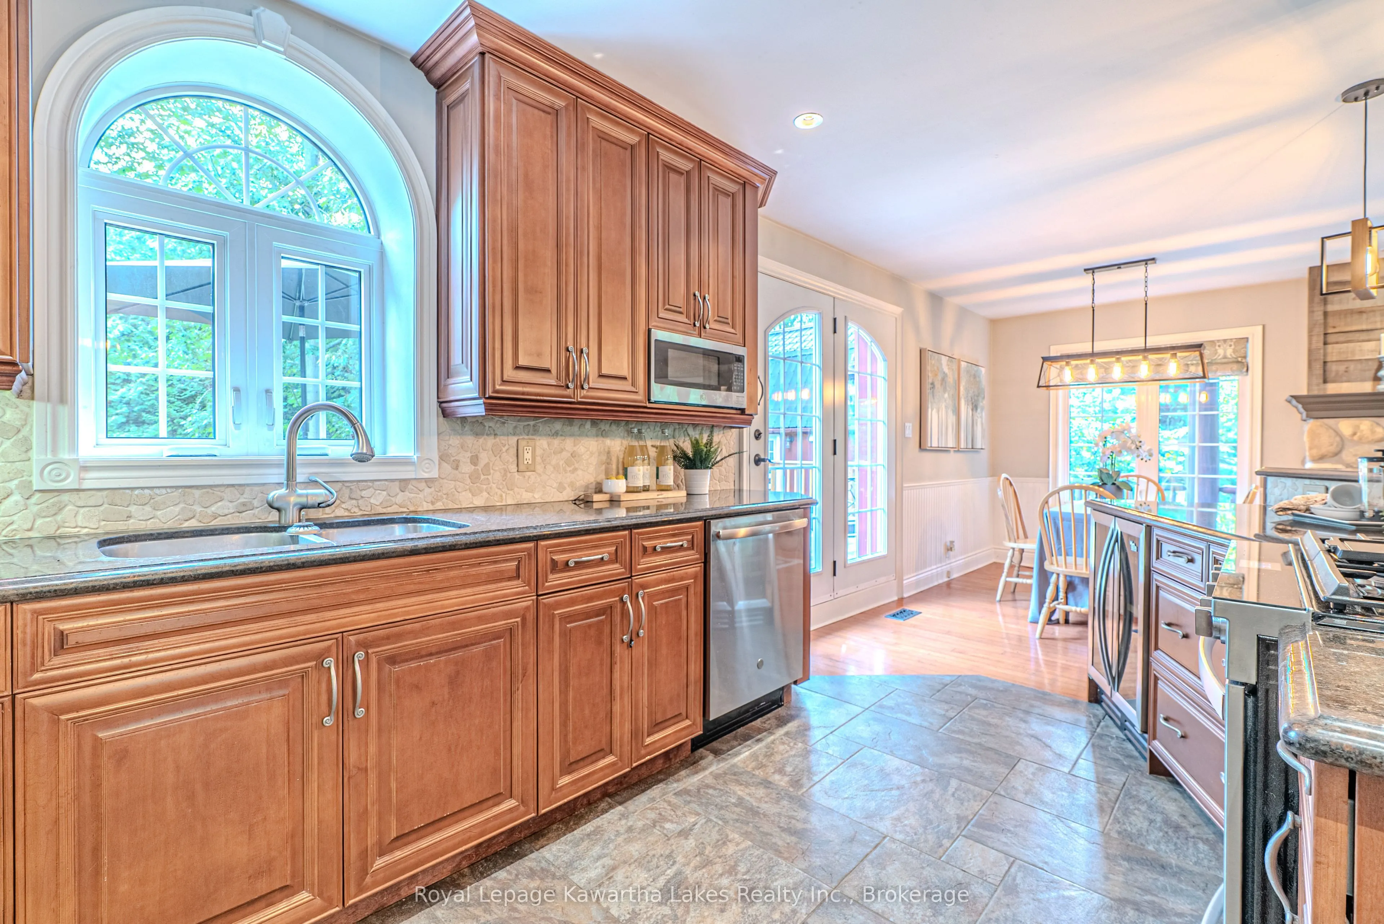
| Kitchen | 11.98 x 19.95 | 239 sqft | Centre Island, Fireplace, Renovated |
| Kitchen | 8.92 x 19.85 | 177.06 sqft | Granite Counters, Updated, Stainless Steel Appl |
| Laundry | 11.75 x 9.25 | 108.69 sqft | Vinyl Floor, Stainless Steel Appl, Window |
| Primary Bedroom | 20.83 x 15.39 | 320.57 sqft | Walk-In Closet(s), Walk-Out, Electric Fireplace |

Courtesy of PropTx MLS® / Royal Lepage Kawartha Lakes Realty Inc.
 For Sale
 For Sale
 For Sale
 For Sale
 For Sale
 For Sale
