
16 Cawkers Cove Road, Scugog
1 / 42
For Sale
$1,563,000
3+1 bd · 4 ba · 2,000–2,500 sq ft

16 Cawkers Cove Road, Scugog L9L 1P4

MLS®# E13234612

Est. mortgage
$5,930/mo
Property taxes $10,414/yr

About This Home

Property Type
House, Detached, 2-Storey
Parking
Attached 3 garage, 10 parking
MLS #
E13234612
Size
2000-2500 sqft
Basement
Finished,Separate Entrance
Listed on
2026-06-03
Lot size
190 x 354.33
Tax
$10,414 /yr
Days on Market
170
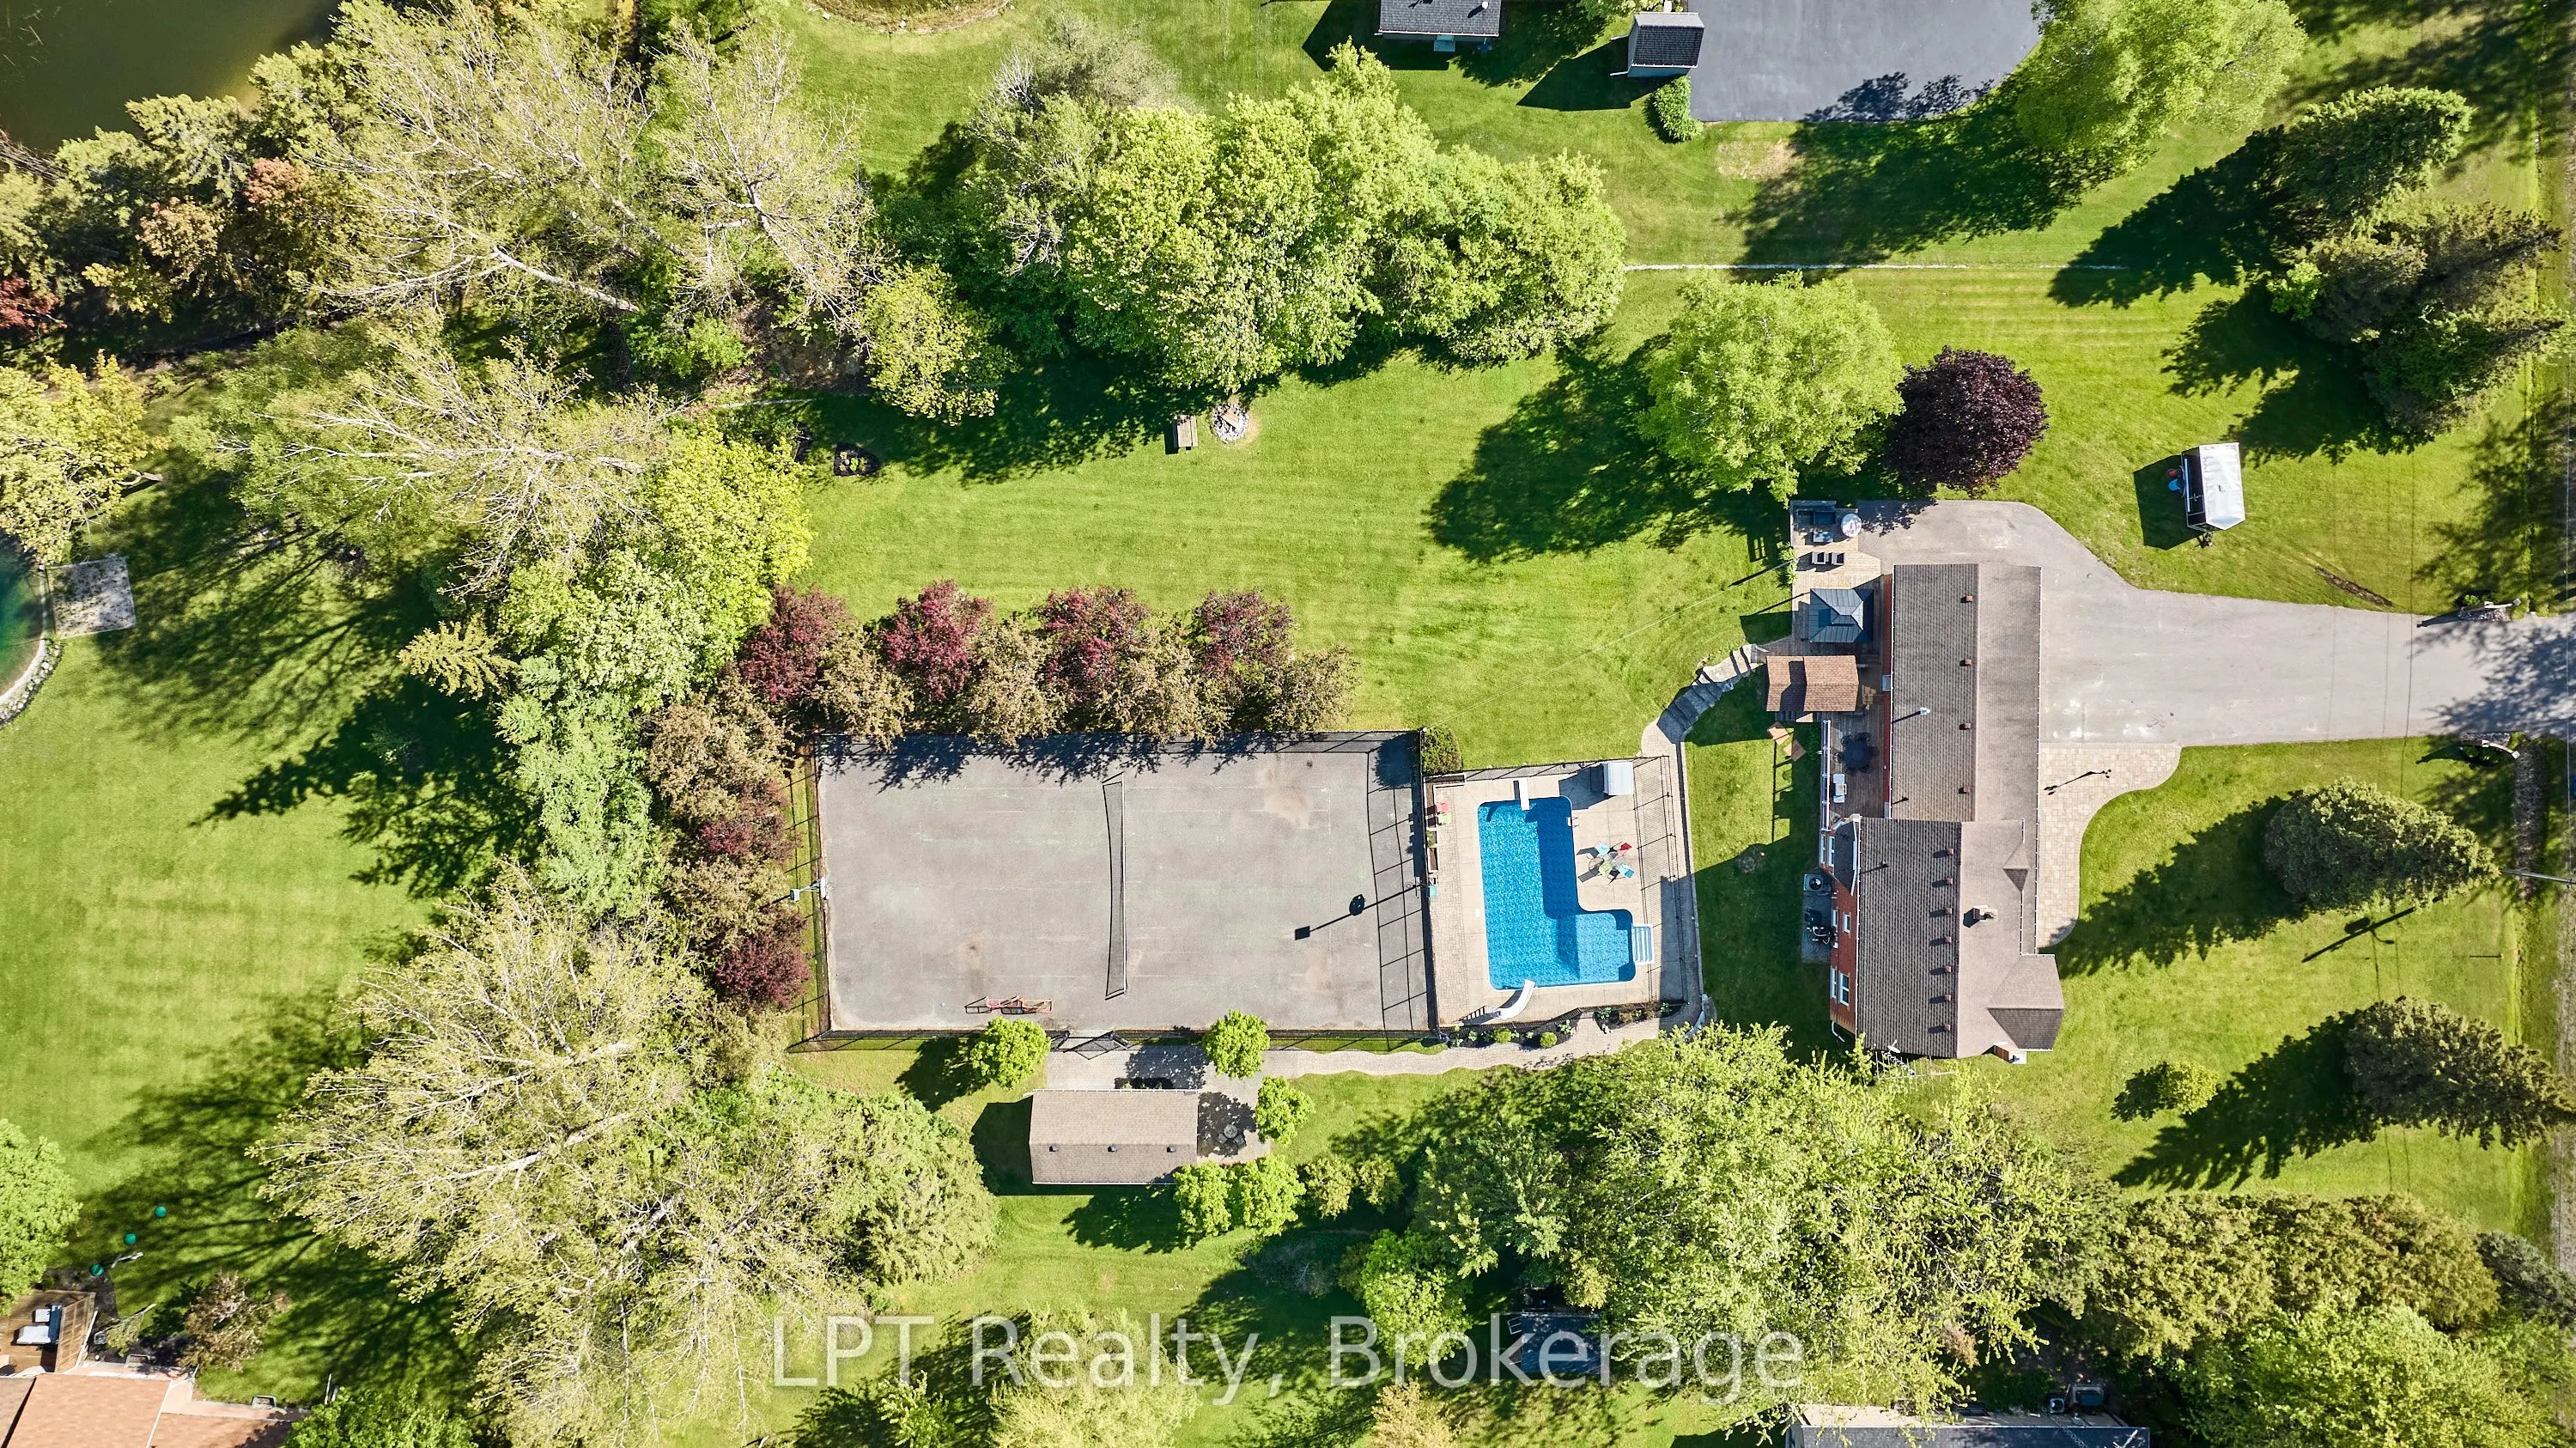
Welcome To 16 Cawkers Cove Rd, A Beautiful 2-Storey Family Home On A Large 1.55 Acre Lot With Plenty Of Activities Built In. Located In The Beautiful Castle Harbour Neighbourhood, This Home Offers Plenty Of Space Over 3 Floors For The Whole Family And Extended Family To Enjoy. 3+1 Bedrooms, All Generously Sized And The Primary Bedroom Features a 3-Piece Ensuite And Walk-In Closet. Both The A/C And Furnace Were Upgraded In 2025. This Home Also Features A 3-Car Garage, Long Double Driveway For Plenty Of Vehicles And Beautiful Landscaped Yards. Accessed Directly From The Home, The Backyard Features A 2-Level Deck, Hot Tub With Gazebo & Built In Bar Area. Enjoy Your Summer Days In and Around The L-Shaped Saltwater Inground Pool, A Tennis Court With Basketball Nets And In The Winter The Court Converts Into a Hockey Rink, Boards Included! Adjacent To The Court/Rink Is A Separate Shed That Includes A Changeroom For Hockey, As Well As Storage For Your Lawnmower And Landscaping Equipment. There's Also A Quiet Sitting Area At The Back Of The Property & A Firepit Area. And For More Peace Of Mind A Generac Hoe Generator Is Installed If And When Needed. This Is Truly A One-Of-A-Kind Property That Your Family Will Love And Enjoy In All Seasons!

Property Details

Full Property Details

Interior

Bedrooms
3
Bedrooms Plus
1
Total Bedrooms
4
Washrooms
4
Square Footage
2000-2500 sqft
Basement
Finished,Separate Entrance
Heating Source
Gas
Heating Fuel
Forced Air
Air Conditioning
Central Air
Family Room
Yes
Kitchens
1
Total Kitchens
1
Fireplace Features
Yes

Exterior

Depth
354.33
Front
190.29
Driveway
Private Double
Lot Size
190 x 354.33 ft
Pool
Inground
Parking Spaces
10
Total Parking Spaces
13.00
Parking Description
Attached
Garage Spaces
3

Building Description

Style
2-Storey
Home Type
House
Subtype
Detached
Property Orientation
West
Exterior Finish
Brick
Sewers
Septic
Water Supply
Well
Possession Date
7/1/2026

Community

Community
Port Perry

Taxes & Fees

Taxes
$10,414 /yr
Tax Year
2025
Occupancy
Owner

Other

Virtual Tour Link

Room Types

Room Dimensions Area Description
Bedroom 2 13.85 x 12.24 169.52 sqft Double Closet
Bedroom 3 13.85 x 12.34 170.91 sqft Double Closet
Bedroom 4 13.55 x 11.94 161.79 sqft Double Closet
Dining Room 7.87 x 6.07 47.77 sqft Overlooks Backyard
Family Room 26.67 x 12.17 324.57 sqft Fireplace
Kitchen 10.76 x 10.17 109.43 sqft B/I Oven, B/I Range, Marble Counter
Living Room 7.87 x 6.07 47.77 sqft Fireplace
Media Room 17.29 x 11.94 206.44 sqft -
Primary Bedroom 16.57 x 12.4 205.47 sqft 3 Pc Ensuite, Walk-In Closet(s)
Recreation 26.18 x 11.78 308.4 sqft 3 Pc Bath
Prasath Selvarajah
Prasath Selvarajah
HOUSESIGMA INC.
Listed by Gareth Carr, Salesperson
170 days on site
Listing Broker
LPT Realty
Courtesy
LPT Realty
Listed Date
6/3/2026

Courtesy of PropTx MLS® / LPT Realty

Similar homes for sale in Scugog

Explore Scugog

Copyright 2026 All rights reserved. PropTx MLS® assumes no responsibility for the accuracy of any information shown. The information provided herein must only be used by consumers that have a bona fide interest in the purchase, sale or lease of real estate and may not be used for any commercial purpose or any other purpose.
Powered by AgentLocator







