
1720 Simcoe Street N #5, Oshawa
1 / 19
For Sale
$389,000
3 bd · 3 ba · 1,000–1,199 sq ft

1720 Simcoe Street N #5, Oshawa L1G 4X9

MLS®# E13213888

Est. mortgage
$1,476/mo
Property taxes $4,400/yr

About This Home

Property Type
Condo, Condo Townhouse, Multi-Level
Parking
None 0 garage, 0 parking
MLS #
E13213888
Size
1000-1199 sqft
Basement
None
Listed on
2026-05-29
Tax
$4,400 /yr
Days on Market
175
Maintenance Fee
$596.92
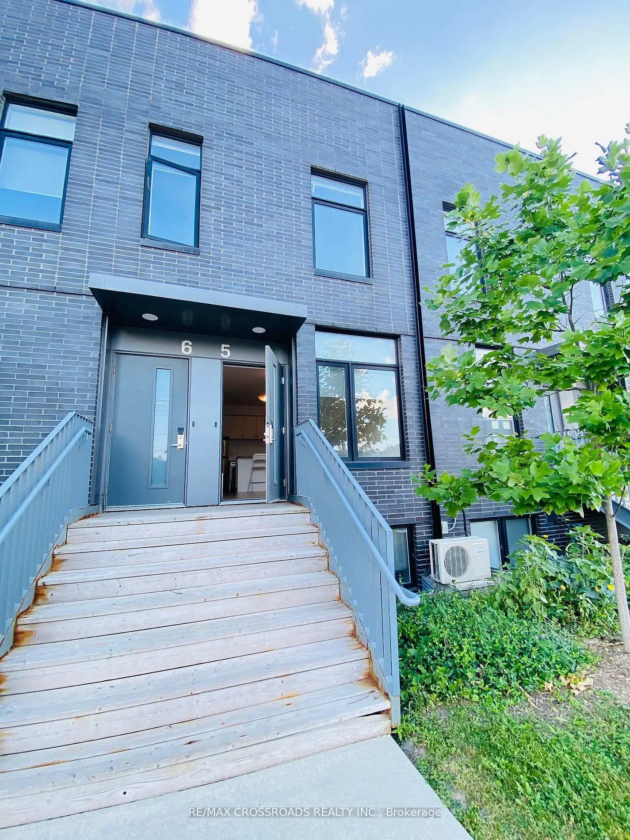
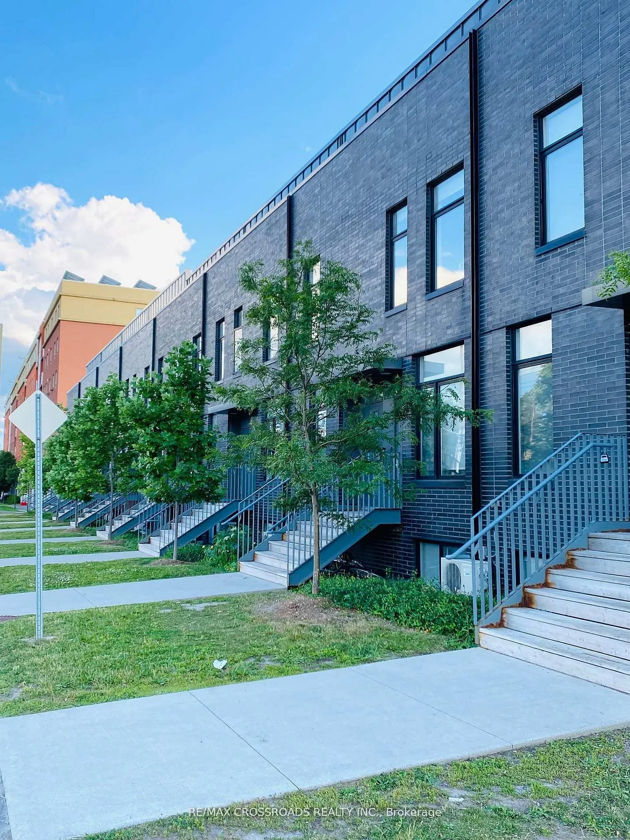
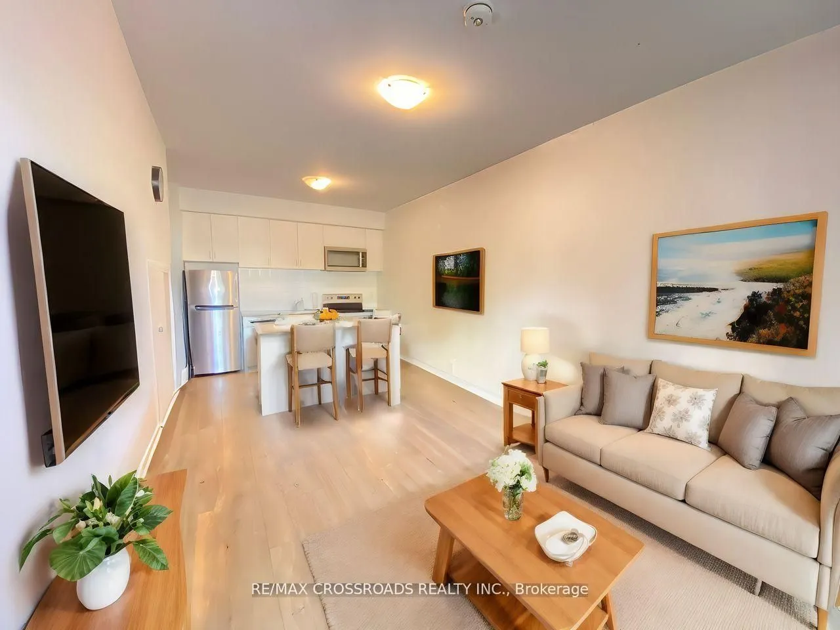
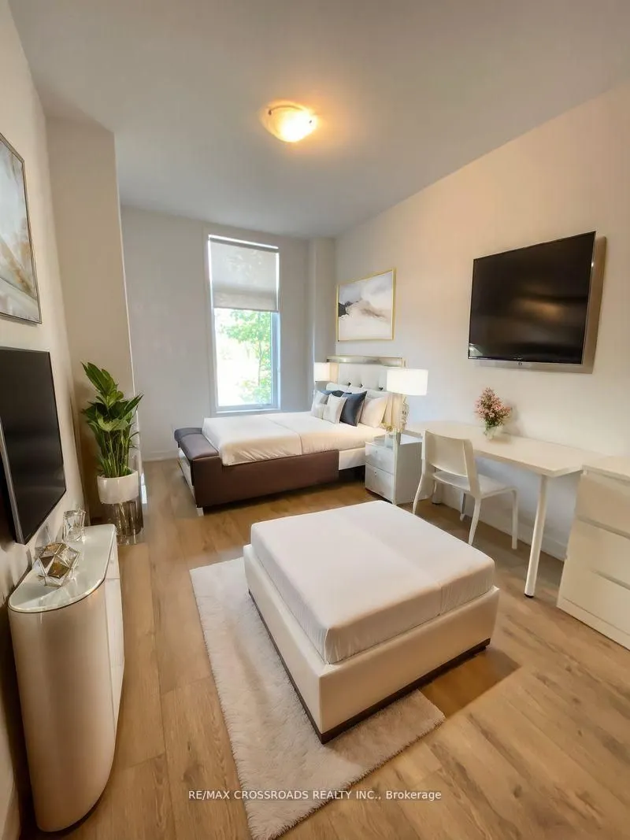
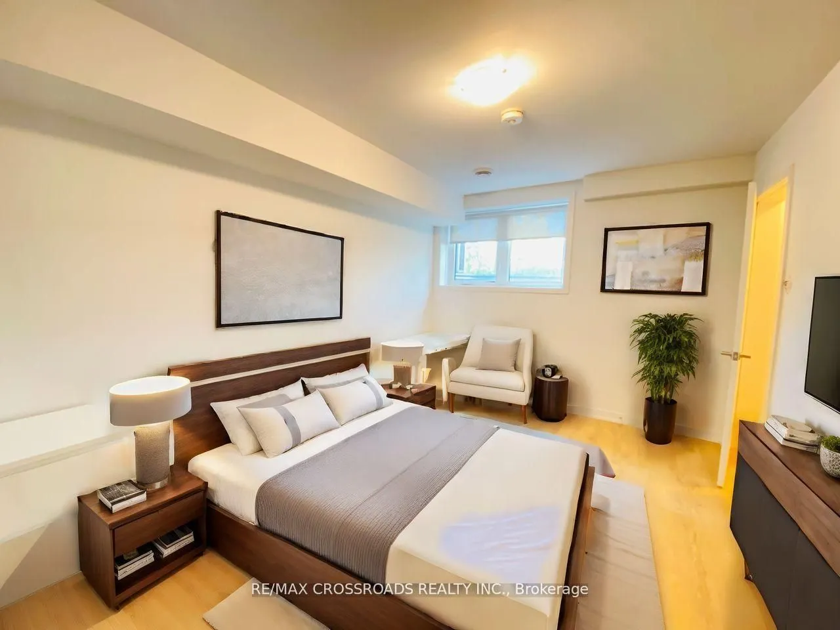
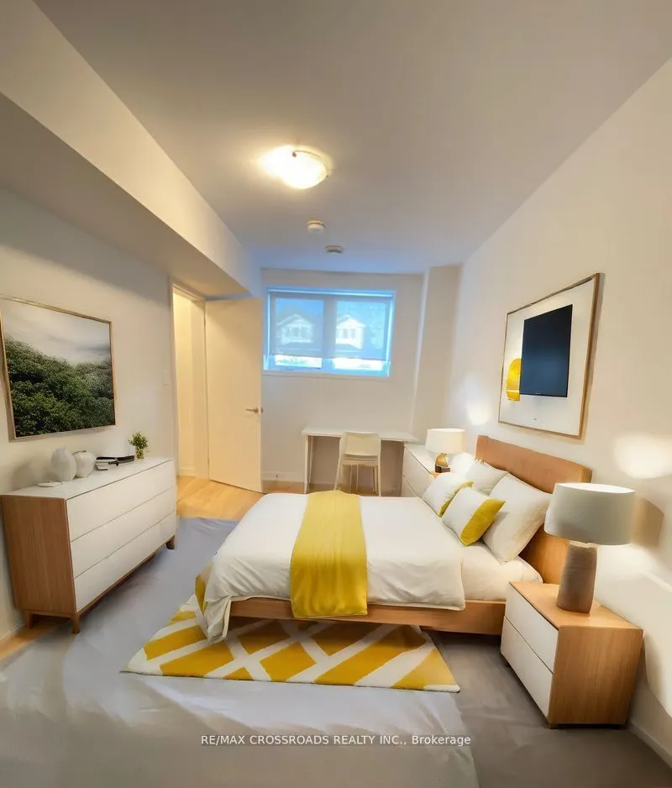
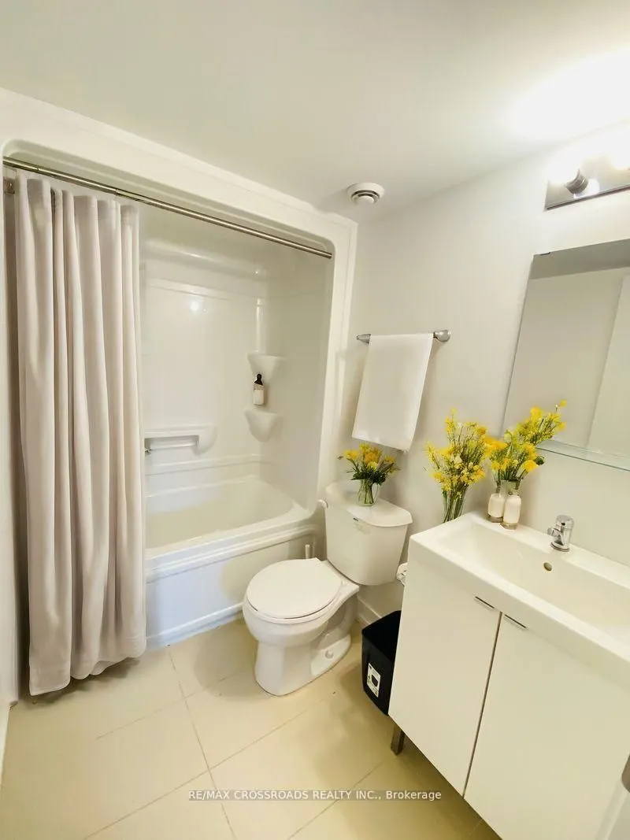
Modern fully funrnished 3bedroom, 3bath stacked condo townhouse in Ontario's high demand University Towns Community. Each bedroom features it's own 4-piece ensuite, creating excellent privacy for students, investors, or first time buyers. The open concept kitchen offers a granite island, breakfast bar, tile backsplash, and stainless steel appliances, complemented by laminate flooring throughout. Steps to Ontario Tech University and Durham College, with quick access to Highway 407, Costco, transit, shops, and restaurants. Move-in or rent-ready in an A+ Location.

Property Details

Full Property Details

Interior

Bedrooms
3
Total Bedrooms
3
Washrooms
3
Square Footage
1000-1199 sqft
Basement
None
Heating Source
Gas
Heating Fuel
Forced Air
Air Conditioning
Central Air
Family Room
No
Kitchens
1
Total Kitchens
1
Fireplace Features
No

Exterior

Driveway
None
Parking Spaces
0
Total Parking Spaces
0.00
Parking Description
None
Garage Spaces
0
Balcony
None

Building Description

Style
Multi-Level
Home Type
Condo
Subtype
Condo Townhouse
Property Orientation
East
Exterior Finish
Brick Front,Concrete
Possession Date
5/29/2026
Locker
None

Community

Community
Samac

Taxes & Fees

Taxes
$4,400 /yr
Tax Year
2026
Occupancy
Vacant
Maintenance Fee
$596.92
Central Air Conditioning
Included
Common Elements
Included
Heating
Included
Water
Included

Other

Pets
Yes-with Restrictions

Room Types

Room Dimensions Area Description
Bedroom 8.86 x 14.24 126.17 sqft Laminate, 3 Pc Ensuite, Window
Bedroom 2 10.17 x 13.78 140.14 sqft Laminate, 3 Pc Ensuite, Window
Bedroom 3 8.86 x 13.78 122.09 sqft Laminate, 3 Pc Ensuite, Window
Kitchen 10.17 x 20.01 203.5 sqft Combined w/Living, Centre Island, Stainless Steel Appl
Living Room 10.17 x 20.01 203.5 sqft Combined w/Kitchen, Laminate, Large Window
Prasath Selvarajah
Prasath Selvarajah
HOUSESIGMA INC.
Listed by SUJAN SHAN, Broker
175 days on site
Listing Broker
RE/MAX CROSSROADS REALTY INC.
Courtesy
RE/MAX CROSSROADS REALTY INC.
Listed Date
5/29/2026

Courtesy of PropTx MLS® / RE/MAX CROSSROADS REALTY INC.

Similar homes for sale in Oshawa

Explore Oshawa

Copyright 2026 All rights reserved. PropTx MLS® assumes no responsibility for the accuracy of any information shown. The information provided herein must only be used by consumers that have a bona fide interest in the purchase, sale or lease of real estate and may not be used for any commercial purpose or any other purpose.
Powered by AgentLocator






