
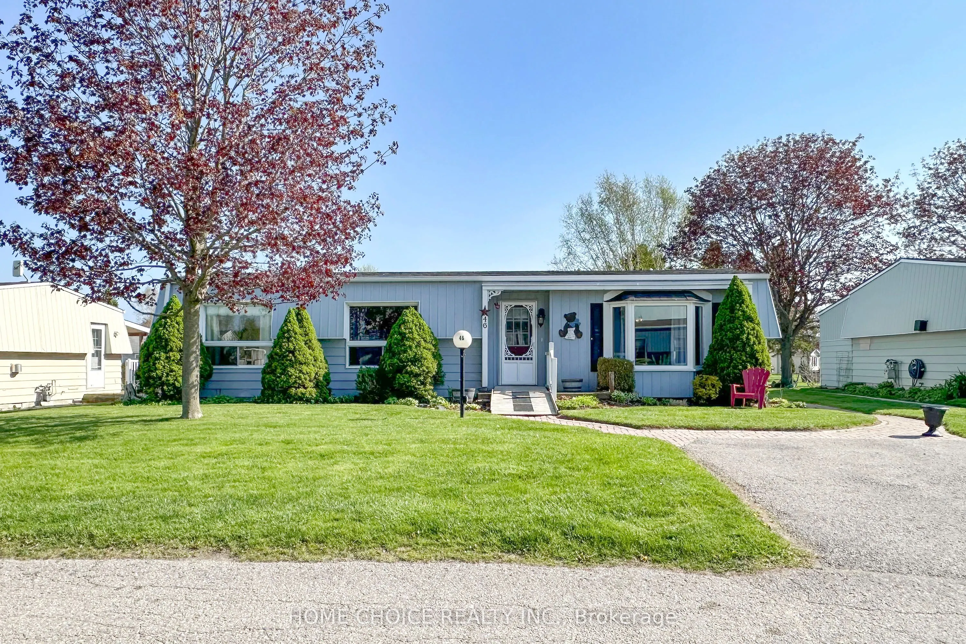
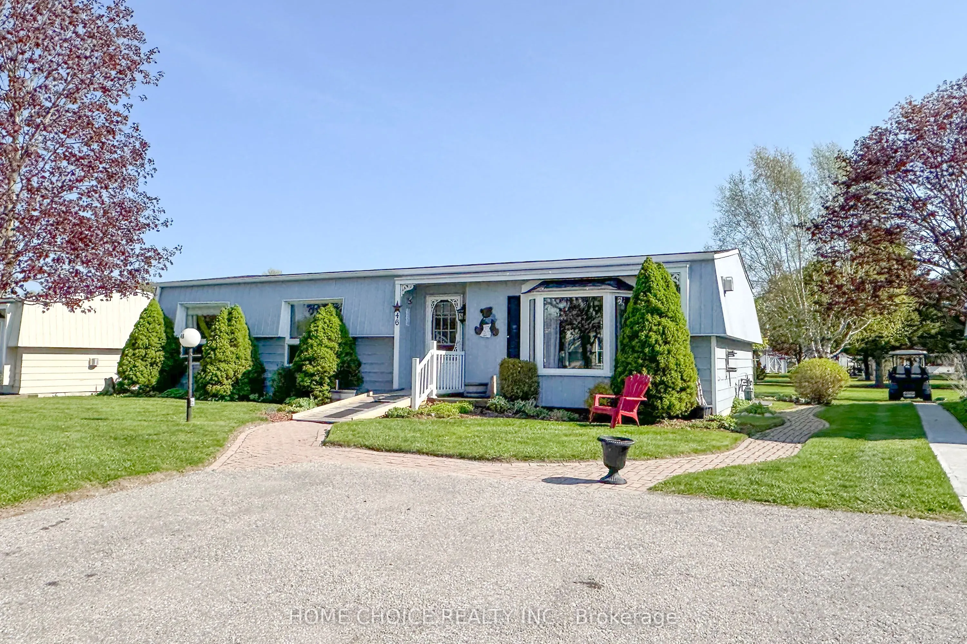
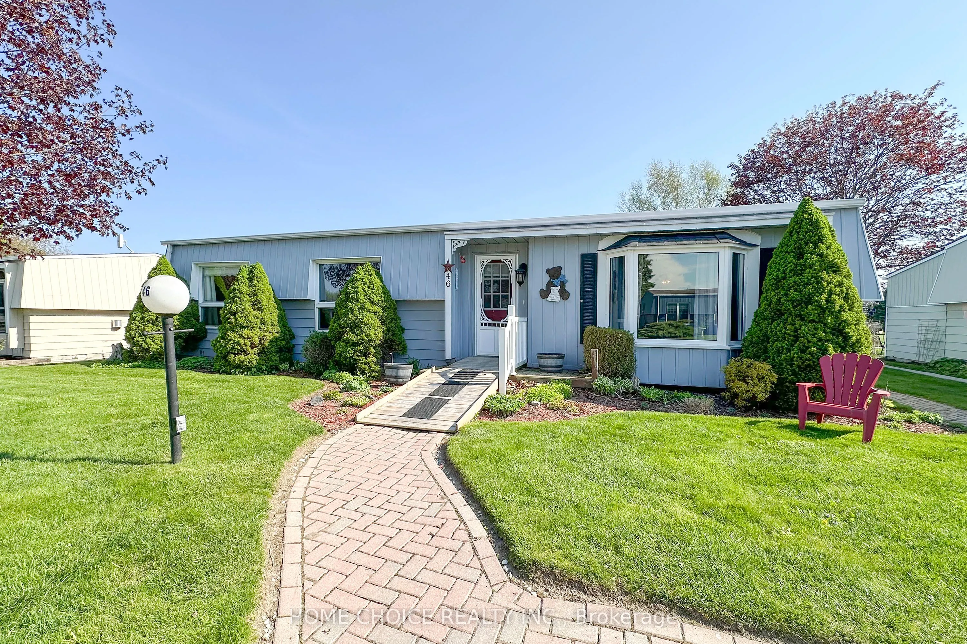
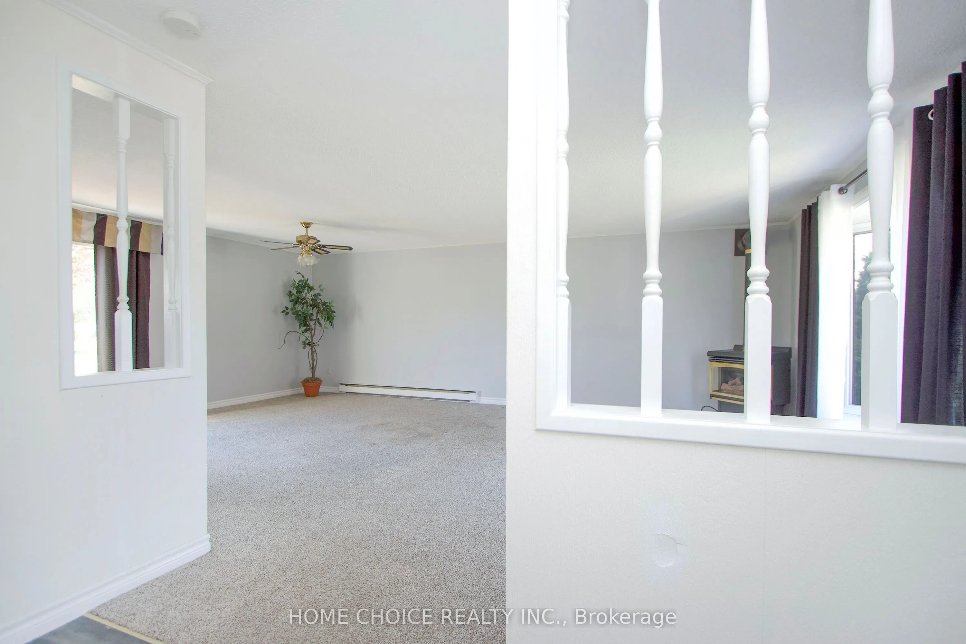
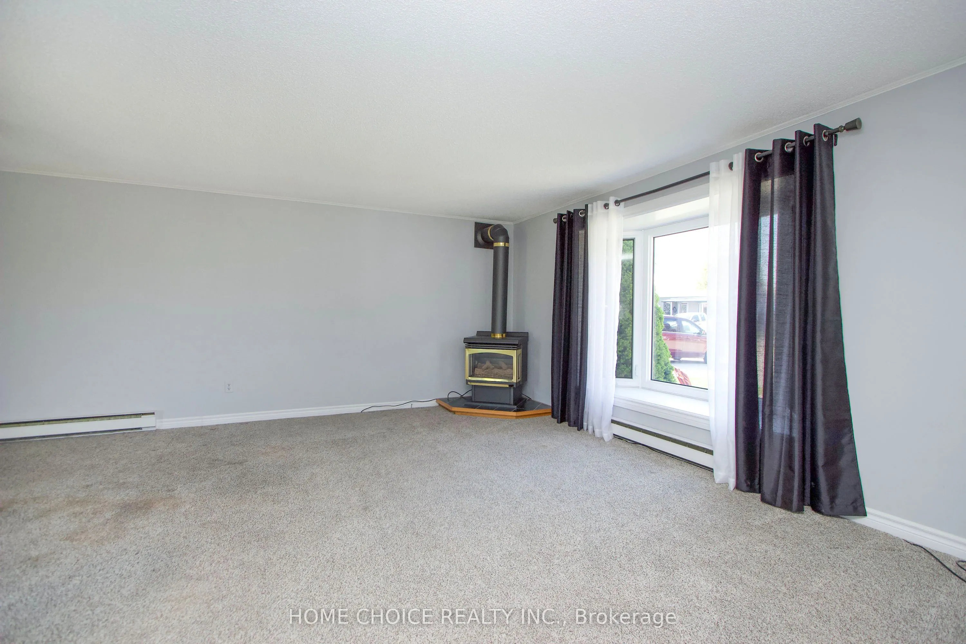
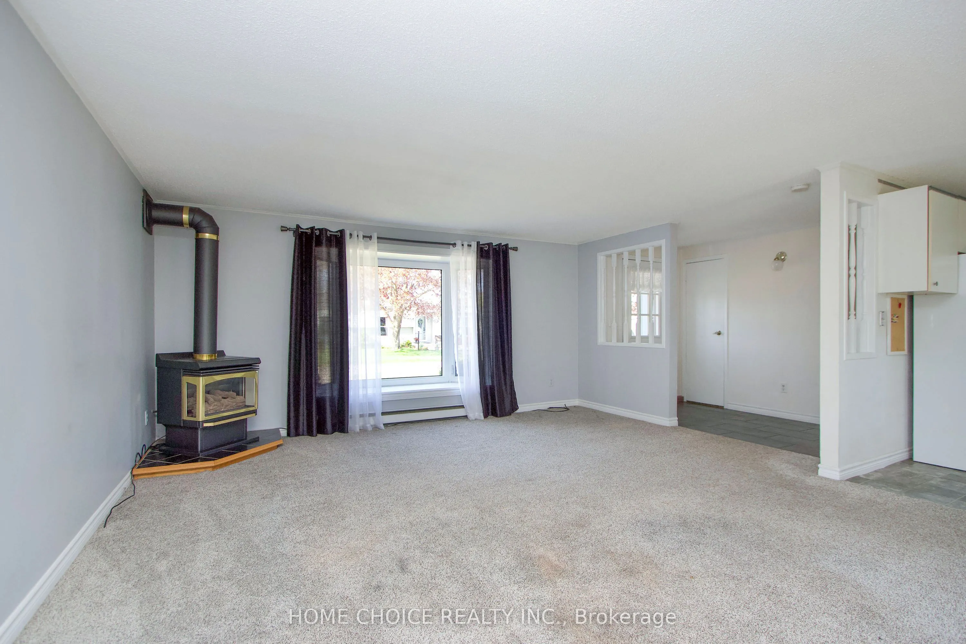
46 Fairway Drive, Clarington
1 / 40
For Sale
$345,000
2 bd · 2 ba · 700–1,100 sq ft

46 Fairway Drive, Clarington L1B 1B3

MLS®# E13150842

Est. mortgage
$1,309/mo
Property taxes $1,376.28/yr

About This Home

Property Type
House, Detached, Bungalow
Parking
None 0 garage, 2 parking
MLS #
E13150842
Size
700-1100 sqft
Basement
Crawl Space
Listed on
2026-05-20
Lot size
0 x 0.0
Tax
$1,376.28 /yr
Days on Market
184
Prime golf course location in the adult gated community of Wilmot Creek, on the shores of Lake Ontario. This 2-bed, 2-bath home has been lovingly cared for. Spacious rooms, natural light, and open concept footprint present an excellent opportunity for you to create your ideal retreat. Sip morning coffee or evening cocktails on the deck while enjoying the scenic tranquil views. Combined with all that the community has to offer, such as a private 9 hole golf course, 2 heated inground swimming pools, tennis/pickle ball courts, gym, pool / snooker tables, darts, shuffleboard, social events, and much more, You're not just buying a home, you're buying a lifestyle. A welcoming resort style environment where neighbours soon become friends. Wilmot Creek is a pet friendly established land leased community- Sellers are Motivated Lease is $1300.00/mo or you can assume the existing lease at $1,056.14 upon Buyer approval.

Property Details

Full Property Details

Interior

Bedrooms
2
Total Bedrooms
2
Washrooms
2
Square Footage
700-1100 sqft
Basement
Crawl Space
Heating Source
Electric
Heating Fuel
Baseboard
Air Conditioning
Wall Unit(s)
Family Room
No
Kitchens
1
Total Kitchens
1
Fireplace Features
Yes

Exterior

Depth
0.0
Front
0.0
Driveway
Private Double
Lot Size
0 x 0.0 ft
Pool
Community
Waterfront
WaterfrontCommunity
Parking Spaces
2
Total Parking Spaces
2.00
Parking Description
None
Garage Spaces
0
Zoning
Residential

Building Description

Style
Bungalow
Home Type
House
Subtype
Detached
Property Orientation
South
Exterior Finish
Aluminum Siding
Sewers
Sewer
Water Supply
Municipal
Possession Date
No Data

Community

Community
Newcastle

Taxes & Fees

Taxes
$1,376.28 /yr
Tax Year
2026
Occupancy
Vacant

Other

Virtual Tour Link

Room Types

Room Dimensions Area Description
Bedroom 2 11.25 x 10.43 117.34 sqft Closet, Picture Window
Dining Room 15.52 x 11.68 181.27 sqft Combined w/Living, Overlook Golf Course, W/O To Patio
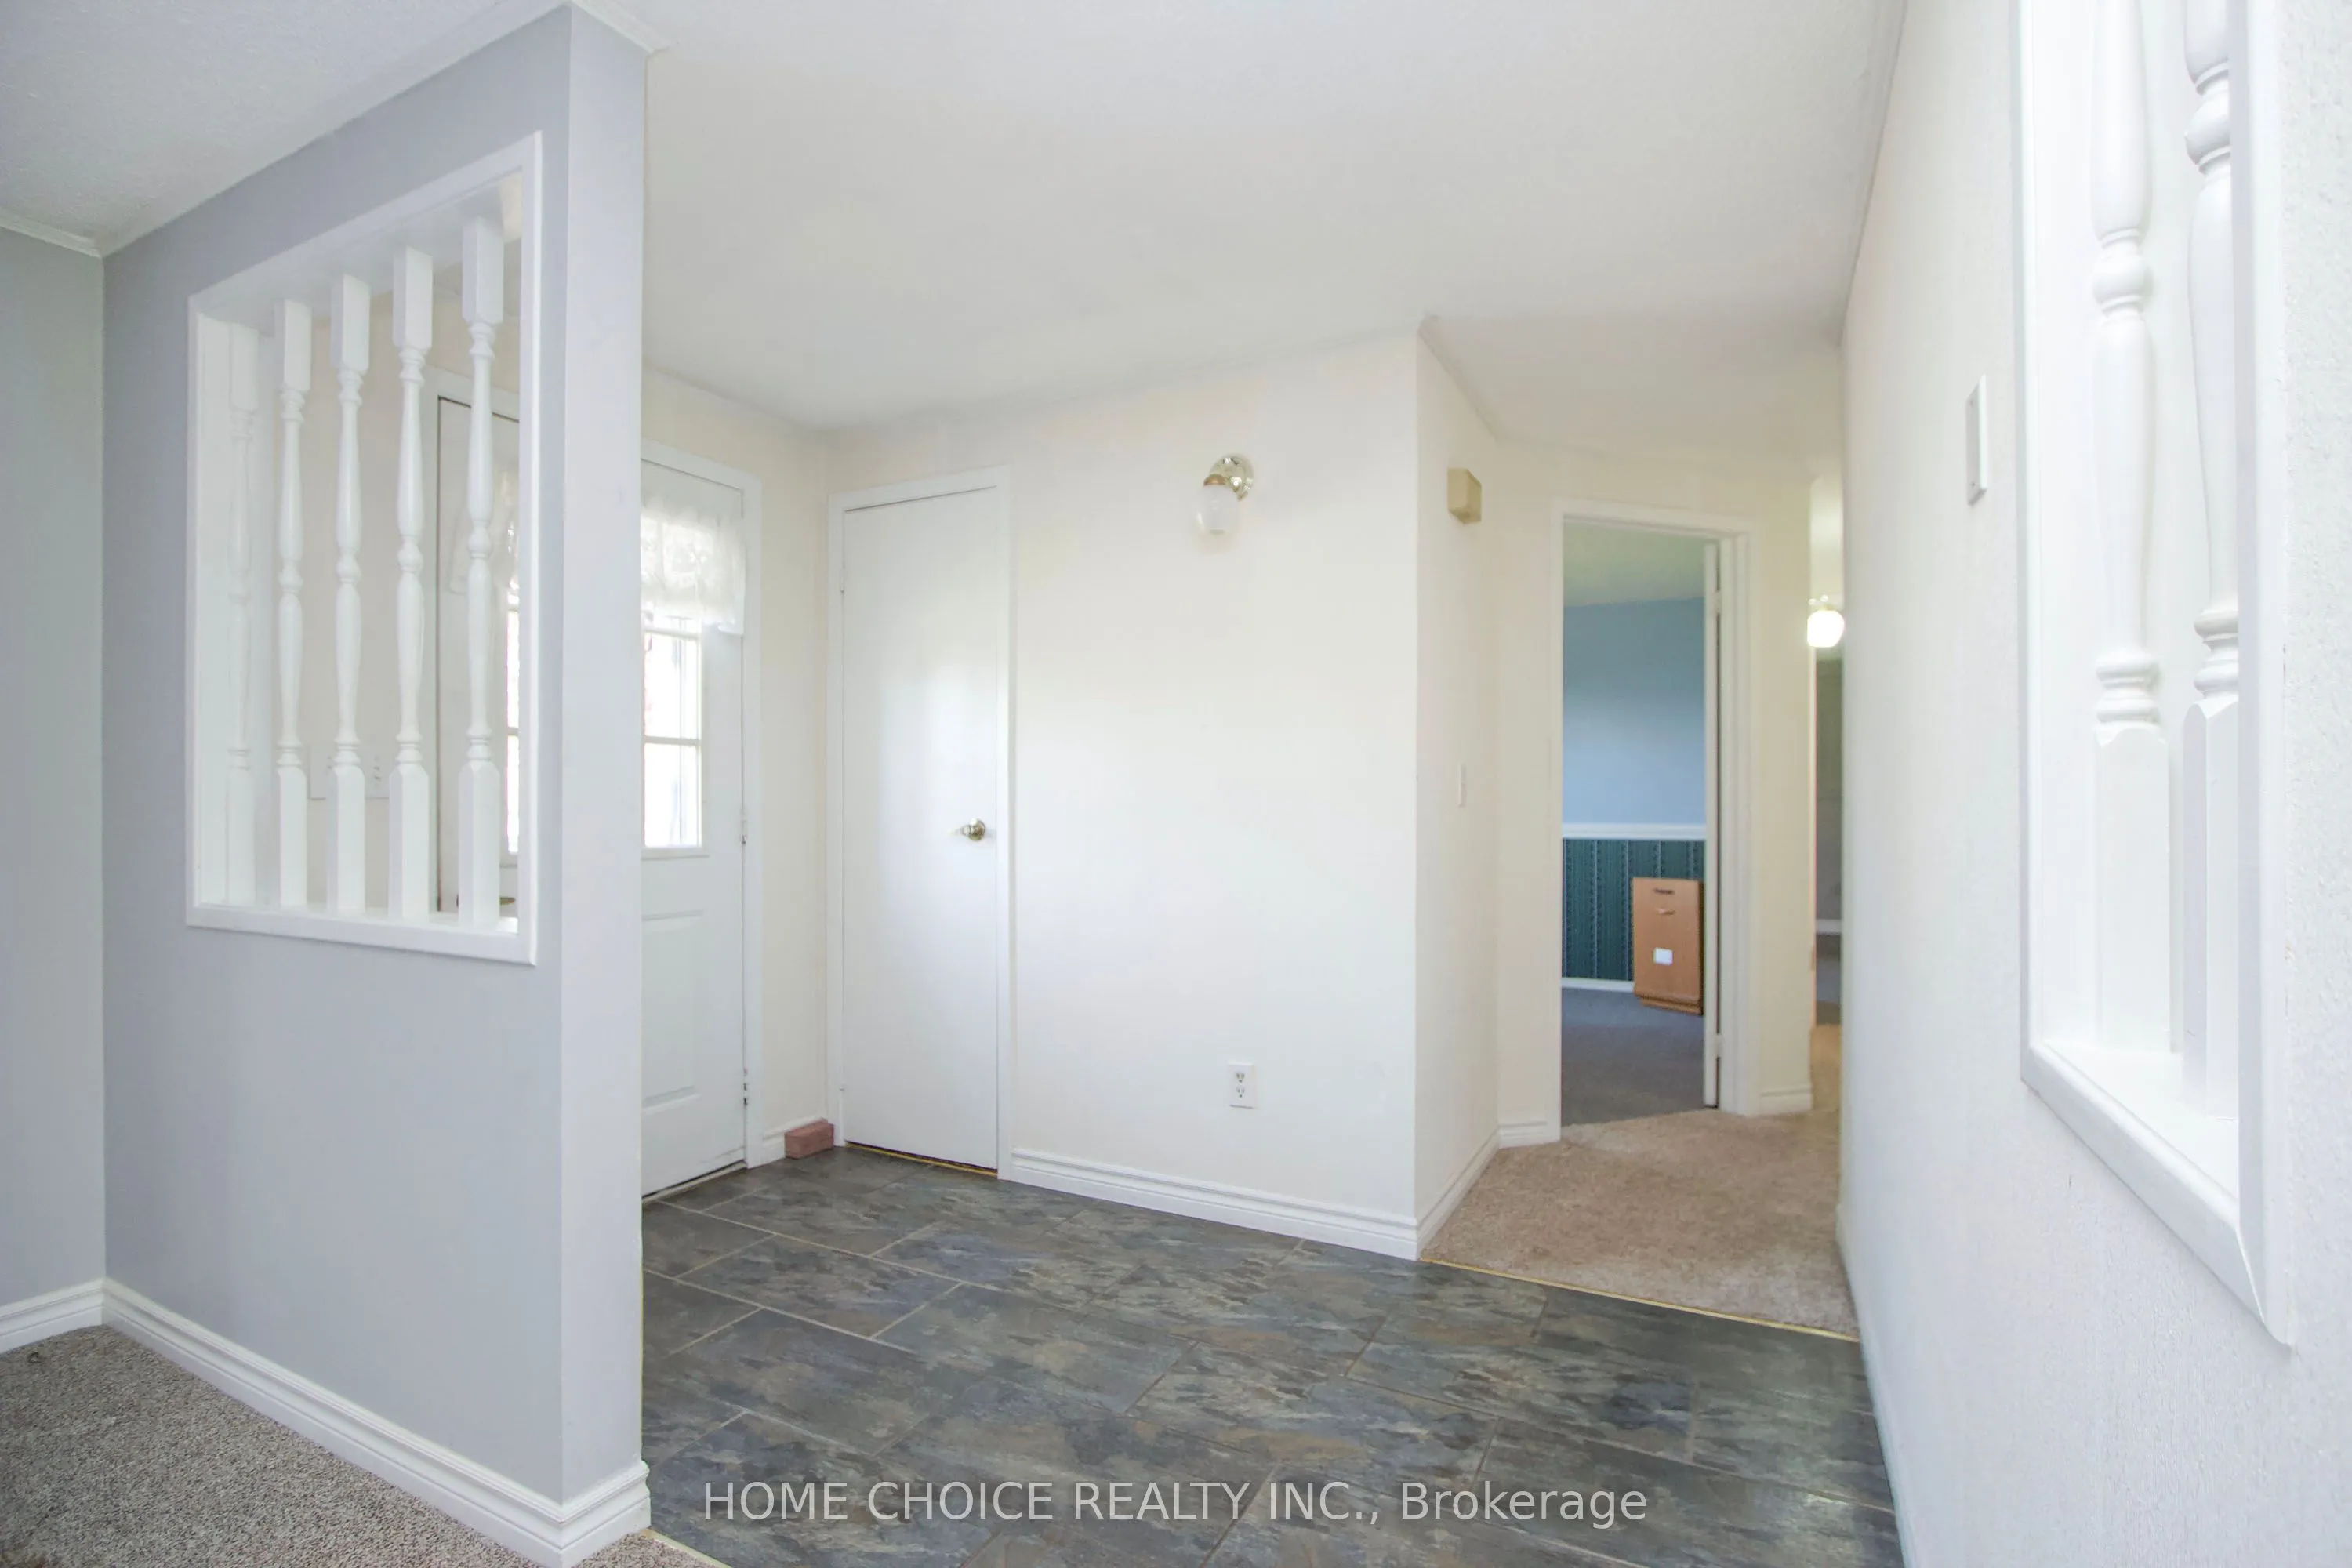
Foyer 9.51 x 5.25 49.93 sqft Ceramic Floor, Closet
Kitchen 12.66 x 12.04 152.43 sqft Overlook Golf Course, Open Concept
Living Room 16.04 x 11.65 186.87 sqft Open Concept, Bay Window
Primary Bedroom 13.88 x 11.55 160.31 sqft Walk-In Closet(s), Picture Window, 3 Pc Ensuite
Prasath Selvarajah
Prasath Selvarajah
HOUSESIGMA INC.
Listed by SUSAN FORSYTH, Broker
184 days on site
Listing Broker
HOME CHOICE REALTY INC.
Courtesy
HOME CHOICE REALTY INC.
Listed Date
5/20/2026

Courtesy of PropTx MLS® / HOME CHOICE REALTY INC.

Similar homes for sale in Clarington

Explore Clarington

Copyright 2026 All rights reserved. PropTx MLS® assumes no responsibility for the accuracy of any information shown. The information provided herein must only be used by consumers that have a bona fide interest in the purchase, sale or lease of real estate and may not be used for any commercial purpose or any other purpose.
Powered by AgentLocator






