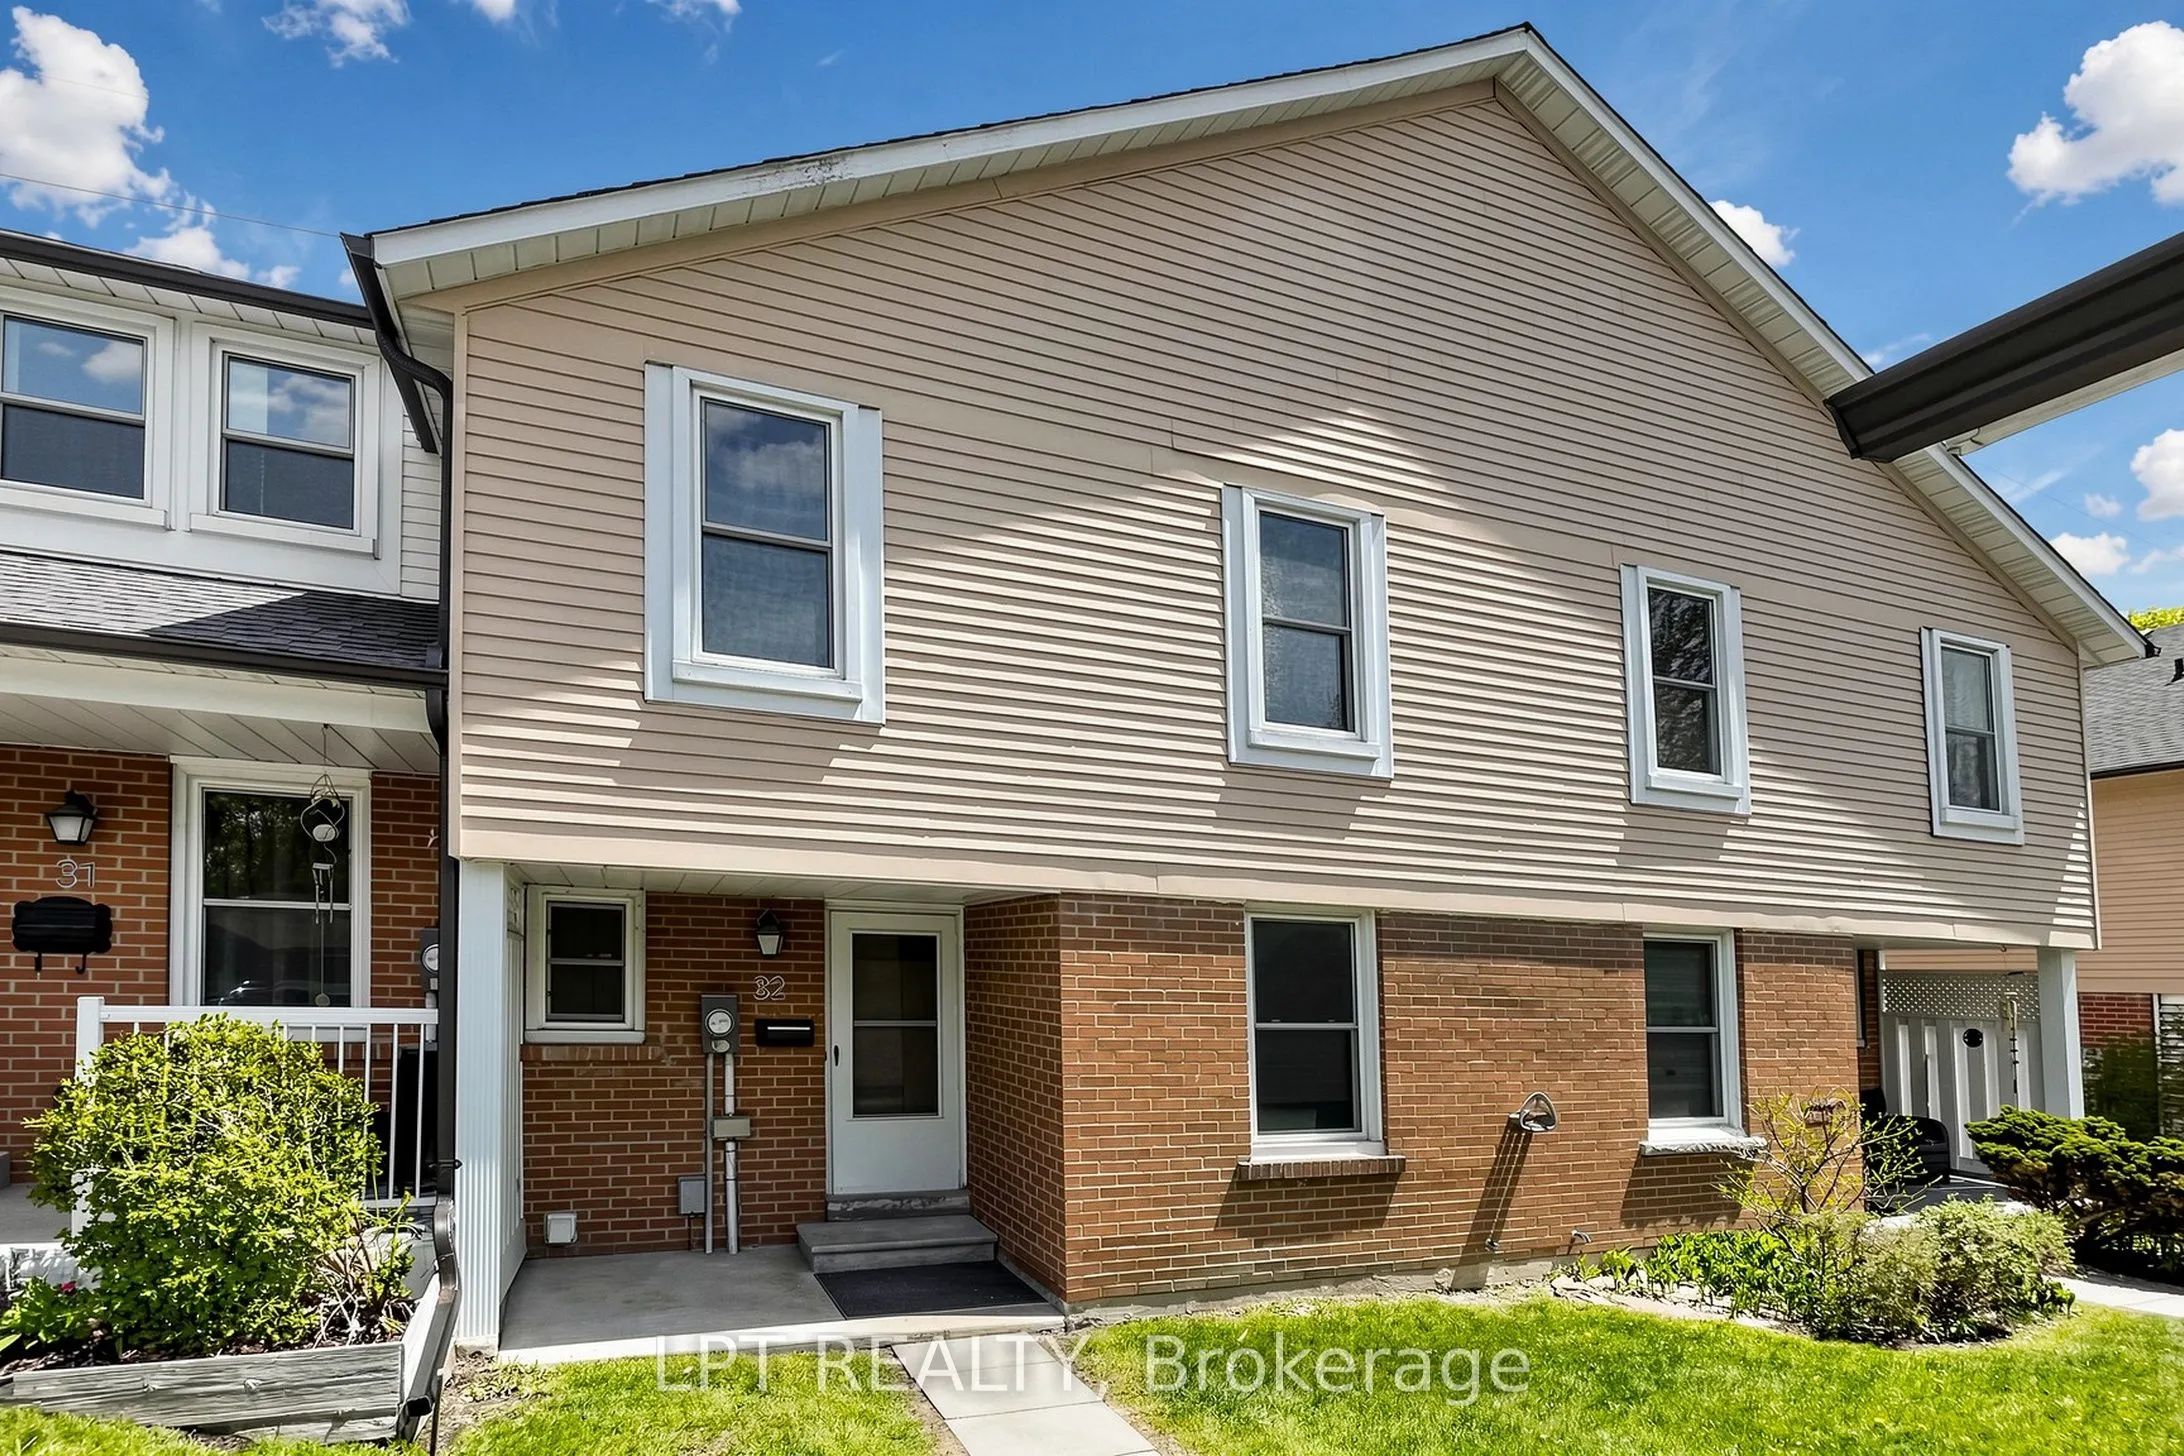
1055 Central Pk Boulevard N #32, Oshawa
1 / 43
For Sale
$639,000
3 bd · 2 ba · 1,200–1,399 sq ft

1055 Central Pk Boulevard N #32, Oshawa L1G 7M4

MLS®# E13139842

Est. mortgage
$2,424/mo
Property taxes $3,339.73/yr

About This Home

Property Type
Condo, Condo Townhouse, 2-Storey
Parking
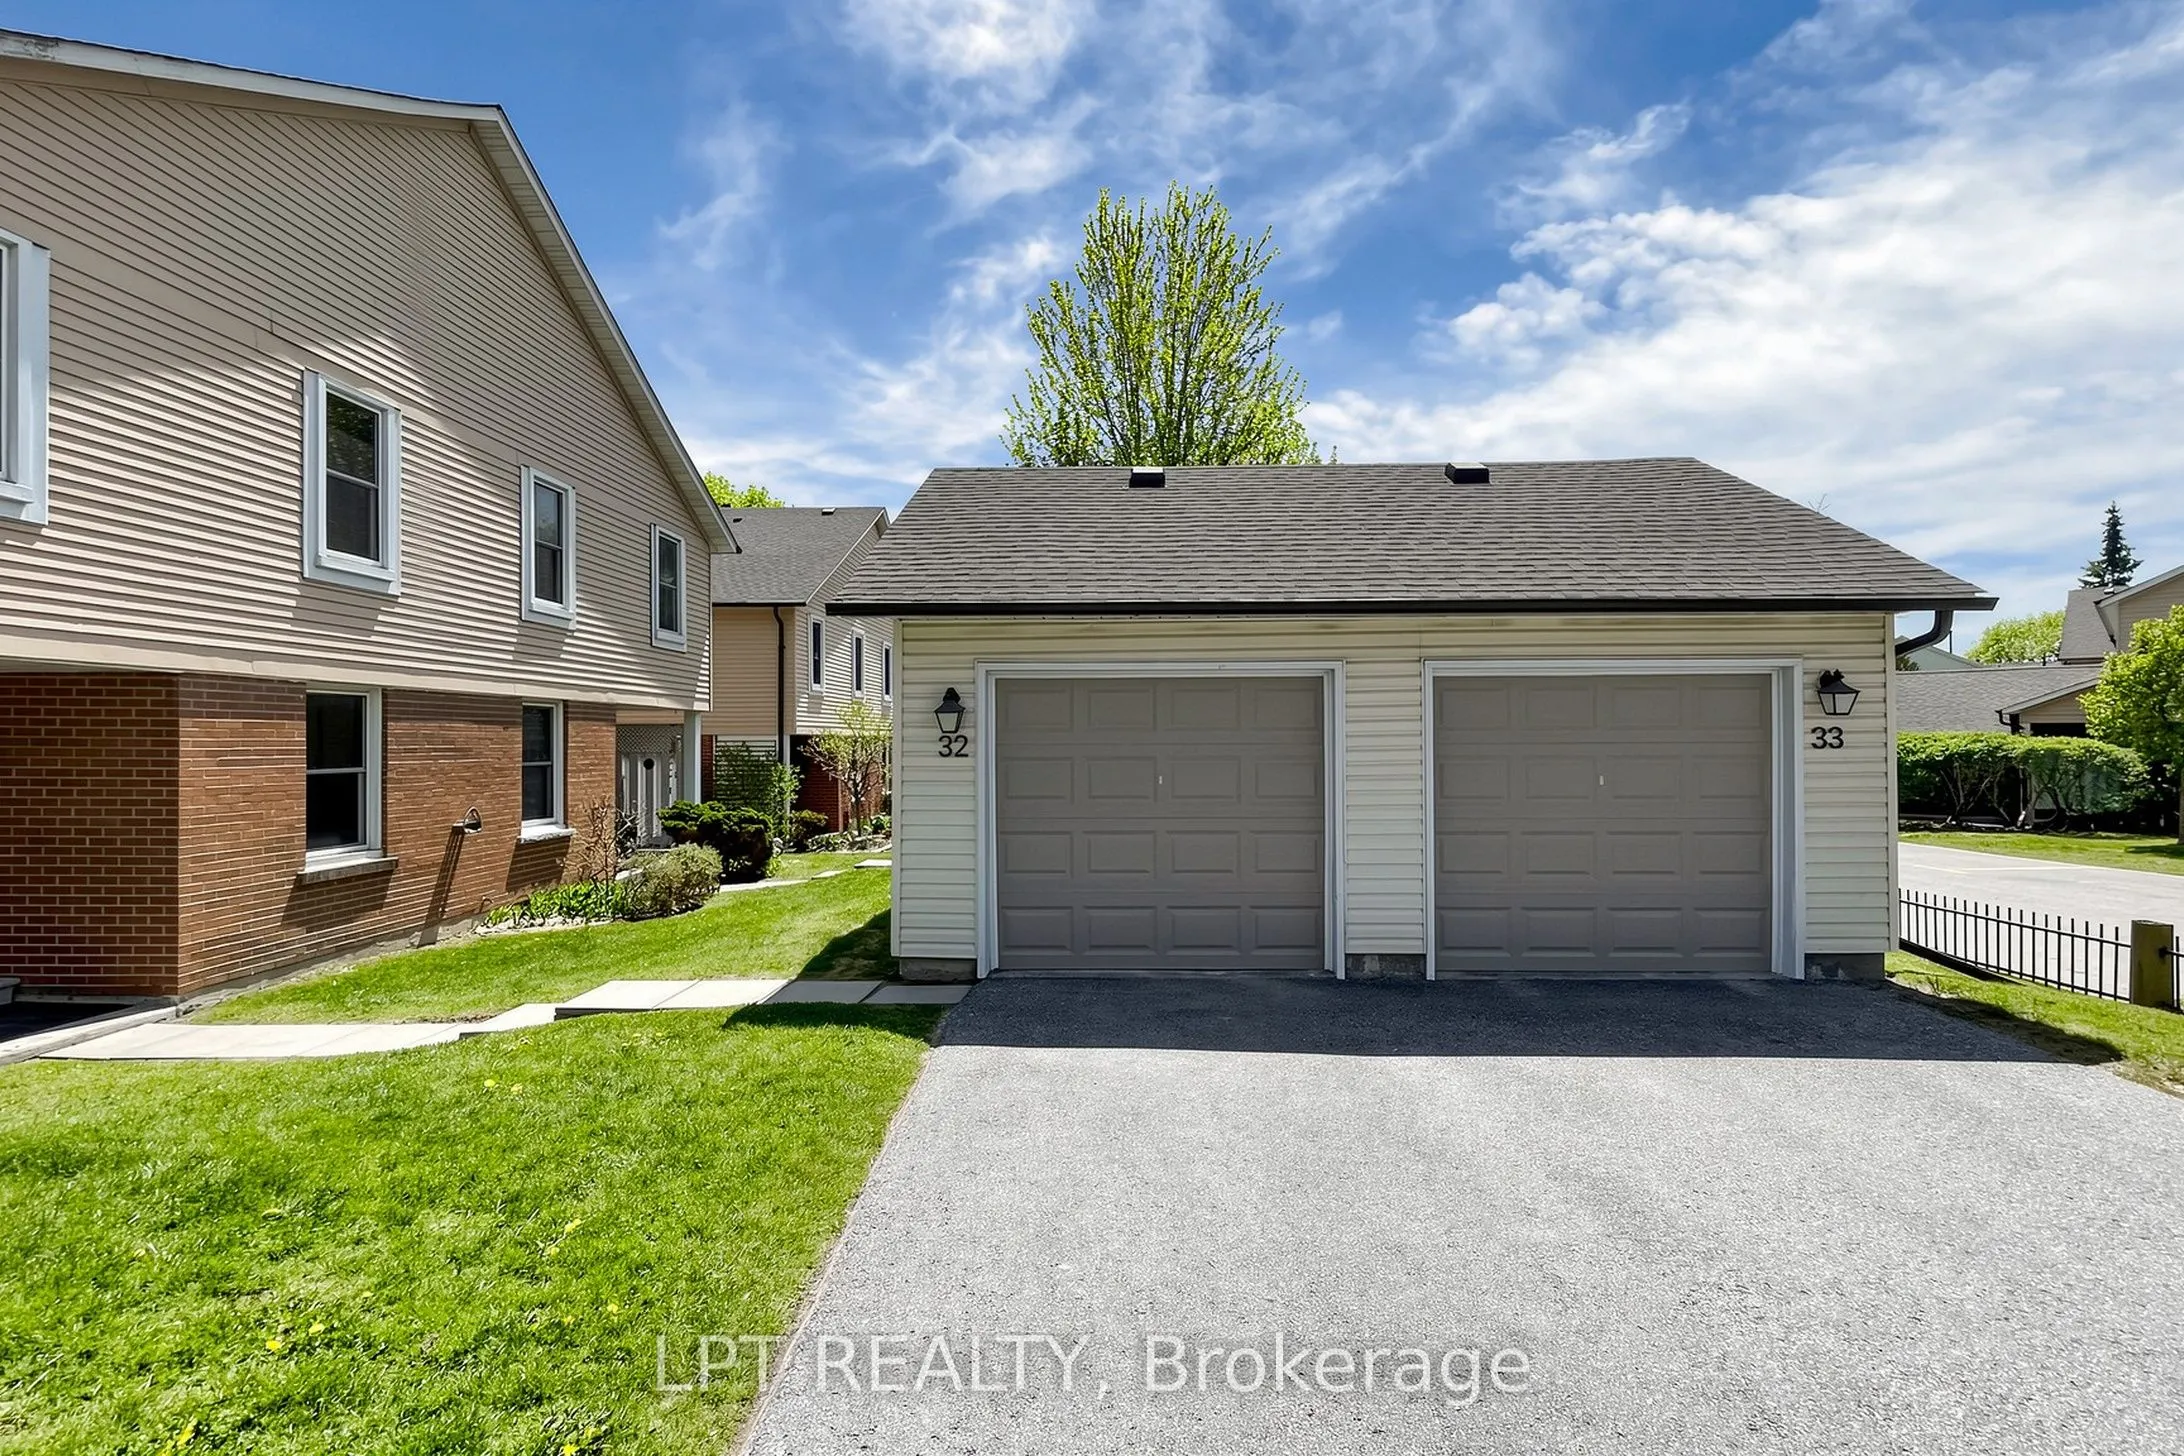
1 garage, 2 parking
MLS #
E13139842
Size
1200-1399 sqft
Basement
Full
Listed on
2026-05-17
Tax
$3,339.73 /yr
Days on Market
187
Maintenance Fee
$496.56
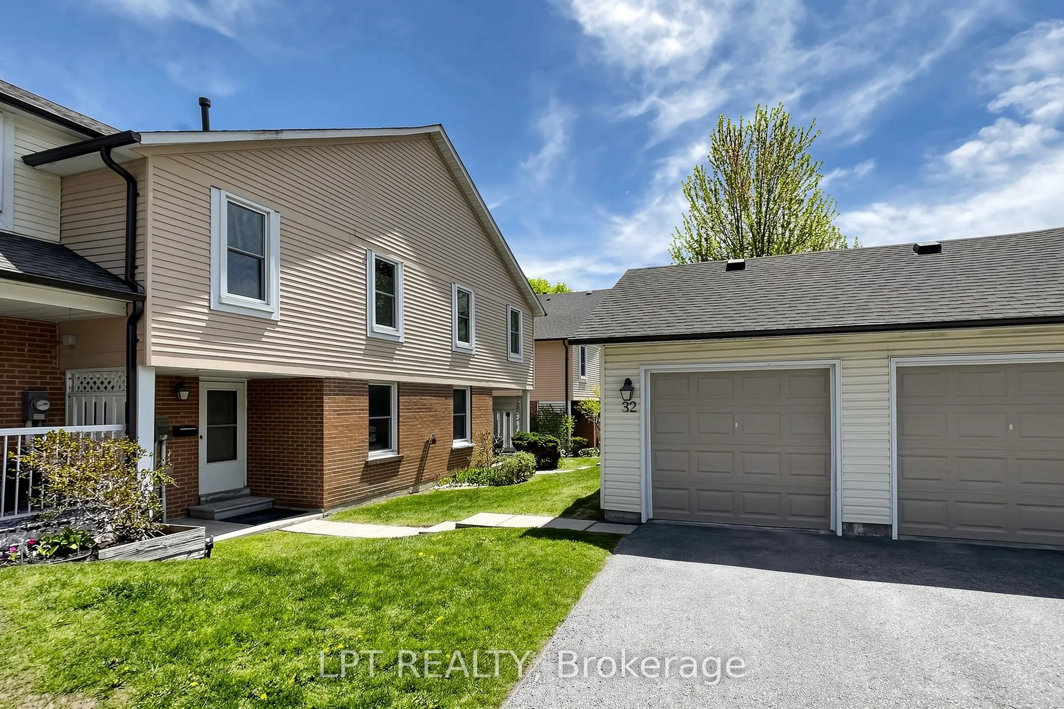
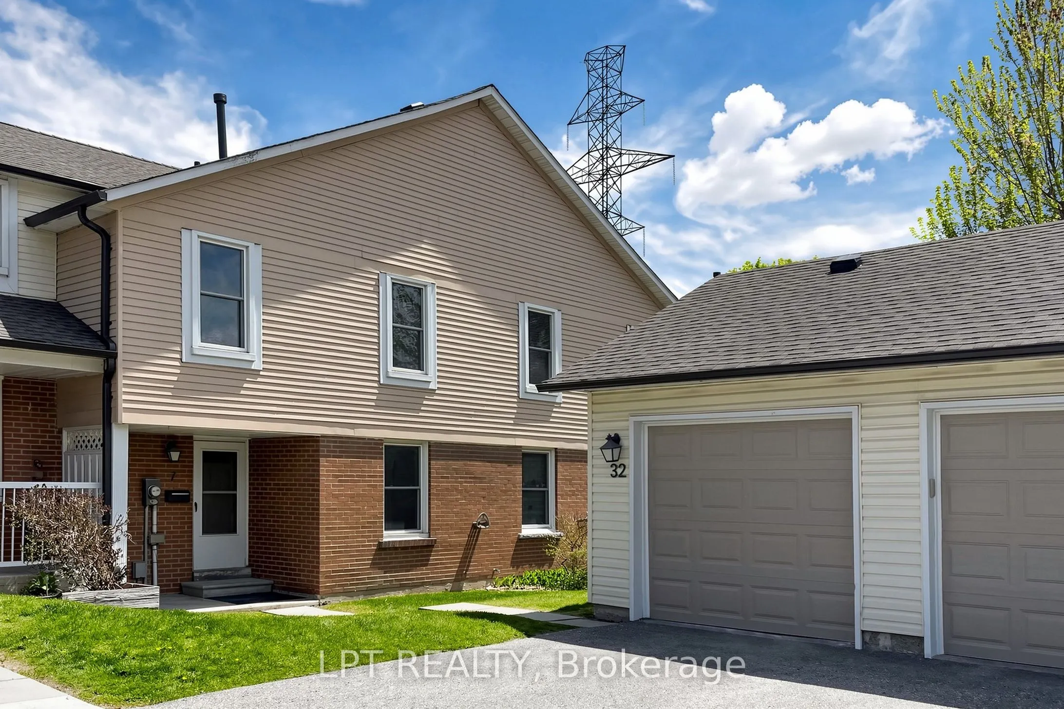
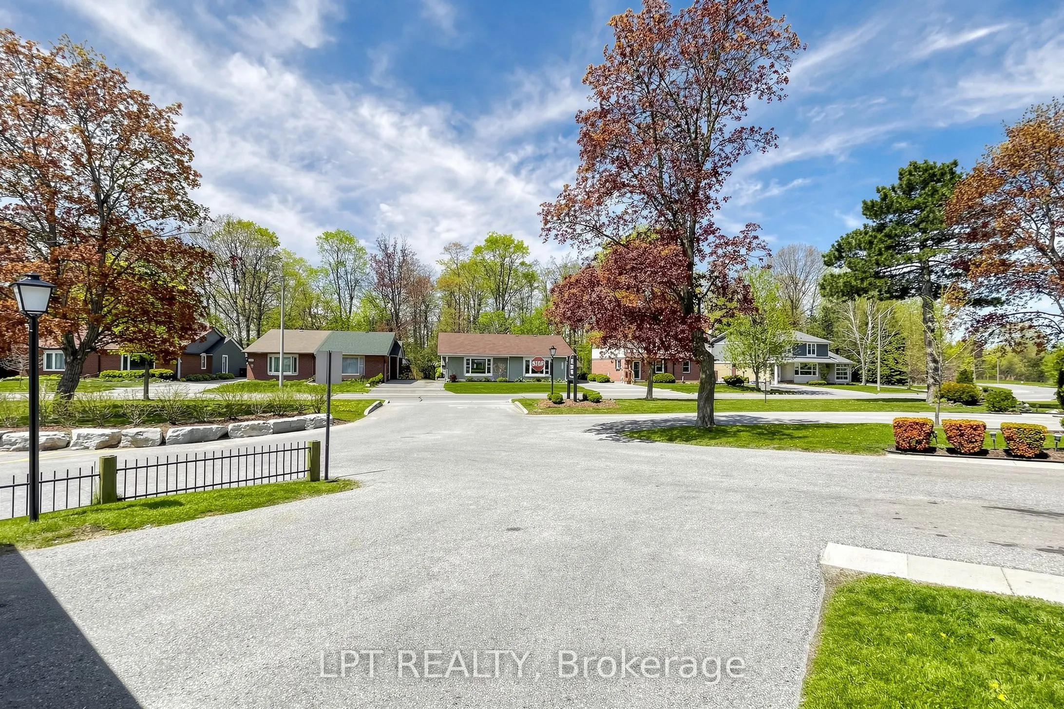
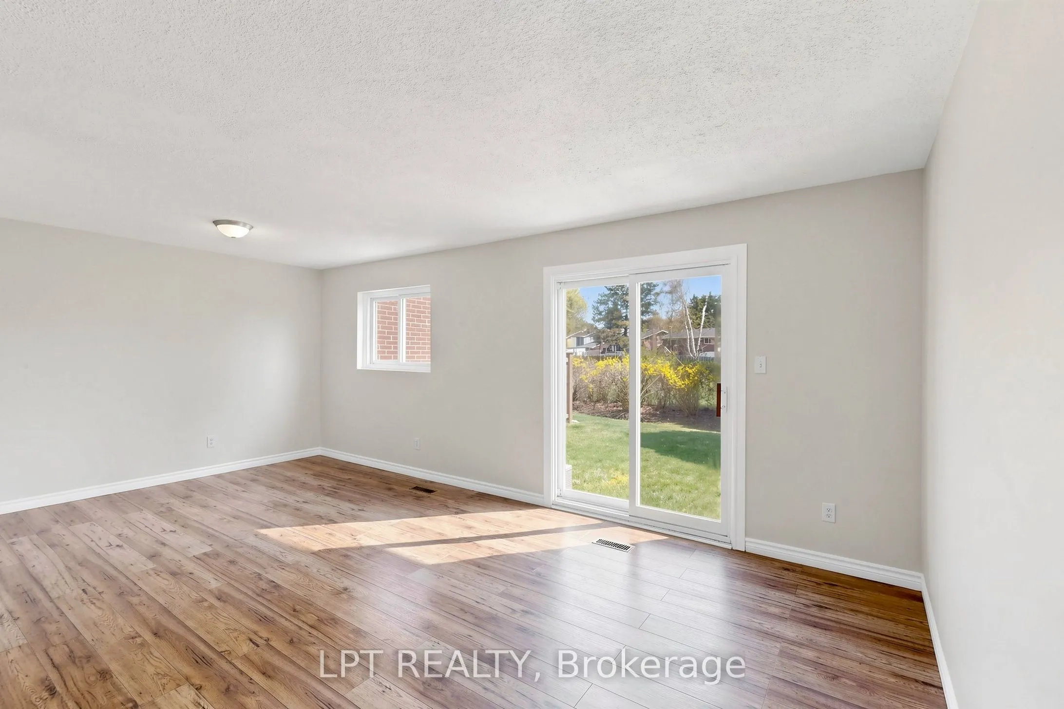
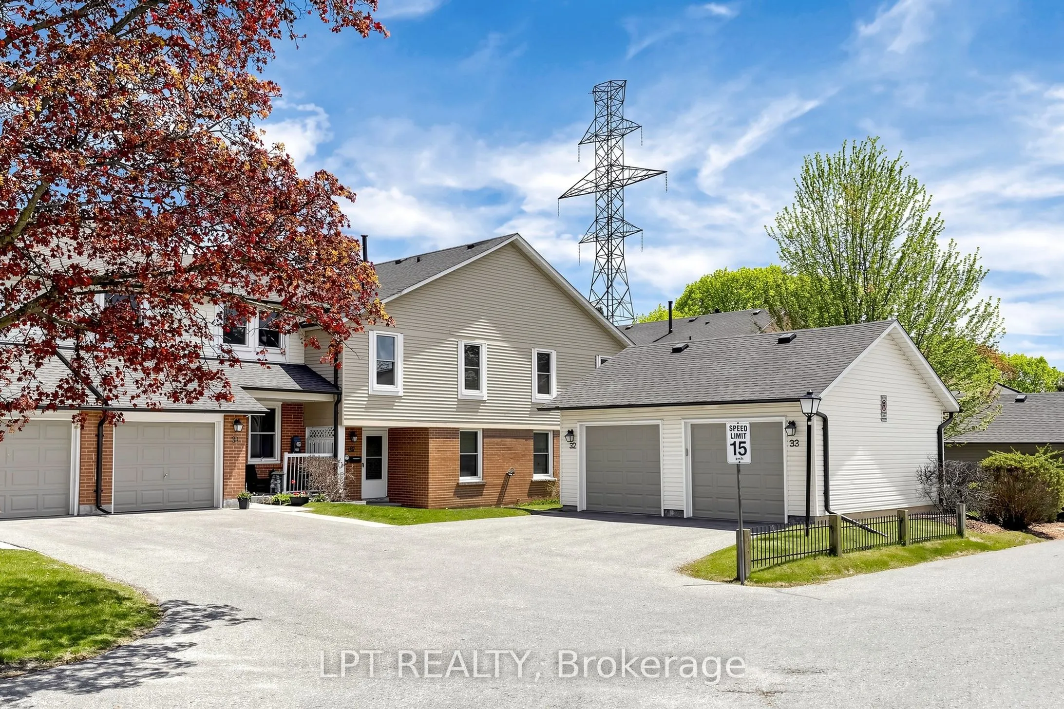
A Rare Gem in North Oshawa - Modern Luxury Meets Nature!A stunning condo townhouse nestled in a secluded, well-maintained complex in the heart of the sought-after Centennial community. This home offers a unique blend of privacy and urban convenience, backing directly onto lush, tranquil green space with no neighbors behind. Interior Excellence: Thoughtfully converted from a traditional 4-bedroom layout into a massive 3-bedroom masterpiece, this home features an oversized Primary Retreat designed for ultimate comfort. Freshly upgraded in May 2026, the entire home has been professionally repainted and boasts a fully renovated Chef's Kitchen. You'll love the brand-new stainless steel appliances, sleek modern cabinetry, and a bright breakfast area. The open-concept living and dining rooms feature beautiful laminate flooring and a walk-out to your private, fenced backyard-your own personal oasis for summer BBQs.Standout Features: Detached Garage: A rare find in this complex, providing secure parking in your garage and significant extra storage. Worry-Free Living: Recently upgraded high-efficiency furnace (October 2022), topped-up attic insulation to R60 for the whole home (October 2022), full renovation of the 2nd-floor bathroom (May 2026), and a condo fee that covers water, snow removal, and exterior maintenance. Investment Potential: Move-in ready for families or a high-demand rental for investors. The Location: Live where nature meets convenience! You are steps away from Highgate Park and the scenic Harmony Creek Trail system. Families will appreciate being within walking distance to top-rated schools like Gordon B. Attersley PS and local libraries. For your daily needs, Metro, Taunton Square, and popular eateries are just minutes away. Commuter's Dream: Enjoy rapid access to both Hwy 407 and 401, plus seamless connections to public transit and the Oshawa GO Station. Don't miss this turn-key opportunity in one of North Oshawa's prime pockets.

Property Details

Full Property Details

Interior

Bedrooms
3
Total Bedrooms
3
Washrooms
2
Square Footage
1200-1399 sqft
Basement
Full
Heating Source
Gas
Heating Fuel
Forced Air
Air Conditioning
Central Air
Family Room
No
Kitchens
1
Total Kitchens
1
Fireplace Features
No

Exterior

Waterfront
None
Parking Spaces
2
Total Parking Spaces
2.00
Garage Spaces
1
Zoning
Res
Balcony
None

Building Description

Style
2-Storey
Home Type
Condo
Subtype
Condo Townhouse
Property Orientation
West
Exterior Finish
Aluminum Siding,Brick
Possession Date
6/15/2026
Locker
None

Community

Community
Centennial

Taxes & Fees

Taxes
$3,339.73 /yr
Tax Year
2026
Occupancy
Vacant
Maintenance Fee
$496.56
Common Elements
Included
Parking
Included
Water
Included
Building Insurance
Included

Other

Virtual Tour Link
Pets
Yes-with Restrictions

Room Types

Room Dimensions Area Description
Bedroom 2 12.07 x 7.32 88.35 sqft Closet, Laminate, Window
Bedroom 3 10.07 x 9.25 93.15 sqft Closet, Laminate, Window
Kitchen 15.75 x 9.74 153.4 sqft Eat-in Kitchen, B/I Dishwasher, Renovated
Living Room 20.05 x 12.77 256.04 sqft Combined w/Dining, Laminate, Walk-Out
Primary Bedroom 11.42 x 10.04 114.66 sqft Closet, Laminate, Window
Prasath Selvarajah
Prasath Selvarajah
HOUSESIGMA INC.
Listed by ROBERT TIMOLL, Salesperson
187 days on site
Listing Broker
LPT REALTY
Courtesy
LPT REALTY
Listed Date
5/17/2026

Courtesy of PropTx MLS® / LPT REALTY

Similar homes for sale in Oshawa

Explore Oshawa

Copyright 2026 All rights reserved. PropTx MLS® assumes no responsibility for the accuracy of any information shown. The information provided herein must only be used by consumers that have a bona fide interest in the purchase, sale or lease of real estate and may not be used for any commercial purpose or any other purpose.
Powered by AgentLocator