
18 Bice Court, Clarington
1 / 38
For Sale
$2,199,000
3+1 bd · 5 ba · 3,500–5,000 sq ft

18 Bice Court, Clarington L0B 1J0

MLS®# E13138682

Est. mortgage
$8,342/mo
Property taxes $14,756/yr

About This Home

Property Type
House, Detached, Bungaloft
Parking
Built-In 5 garage, 3 parking
MLS #
E13138682
Size
3500-5000 sqft
Basement
Unfinished,Separate Entrance
Listed on
2026-05-16
Lot size
108 x 347.54
Tax
$14,756 /yr
Days on Market
188
Approximate Age
16-30
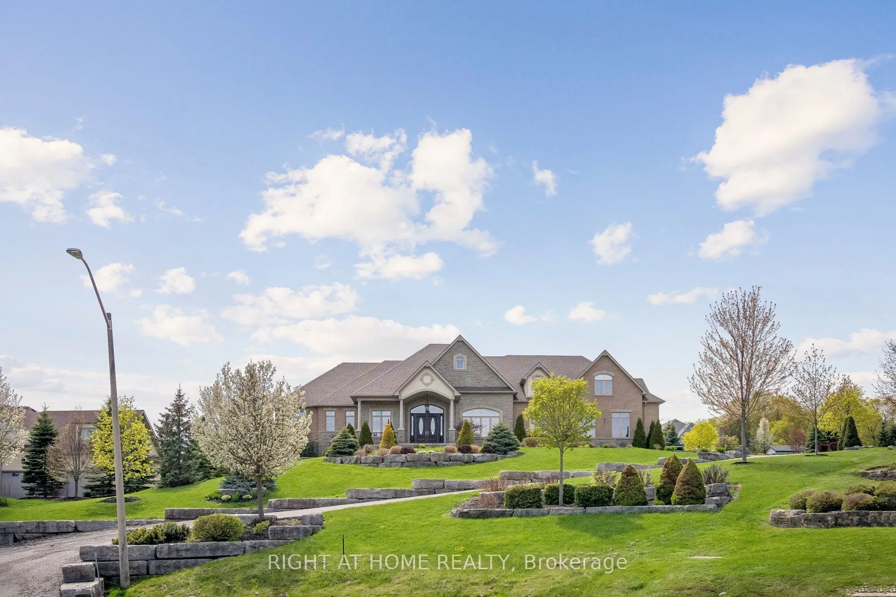
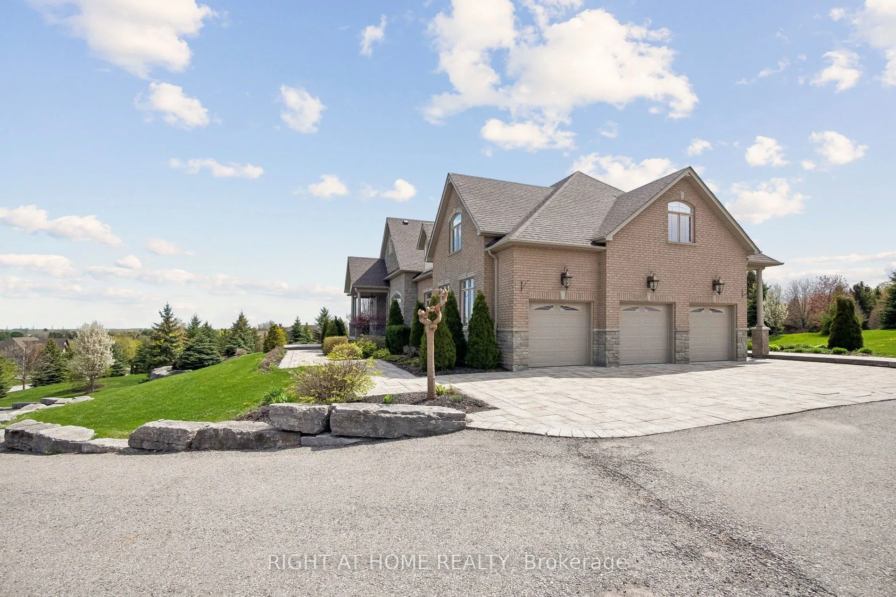
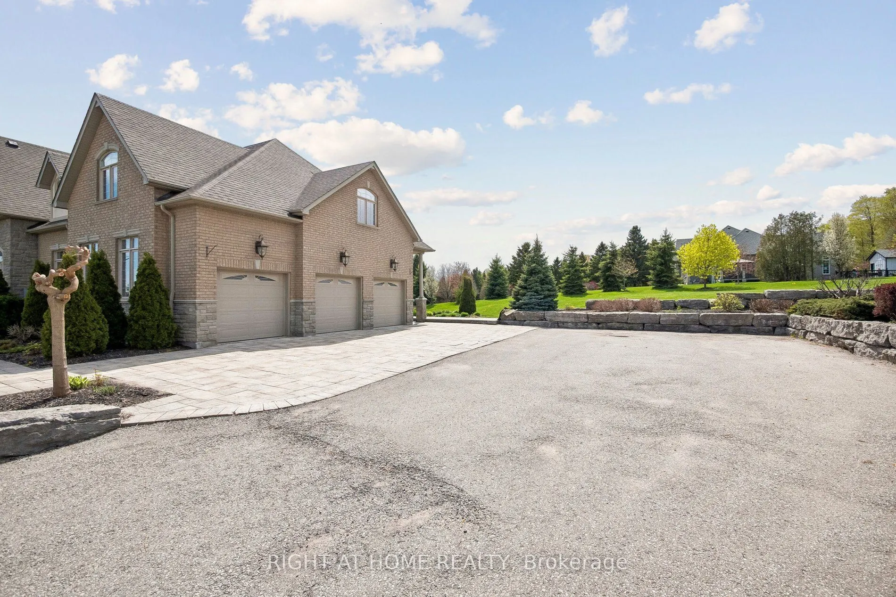
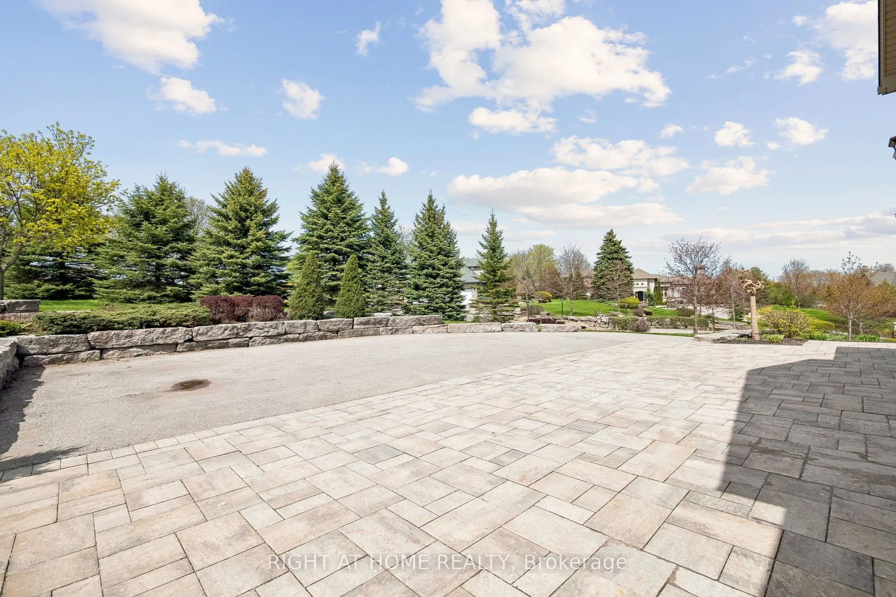
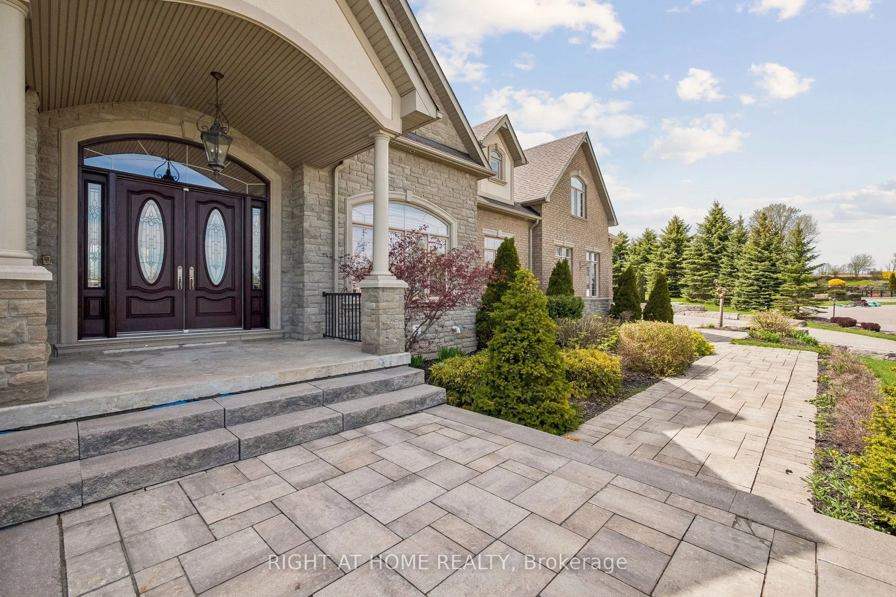
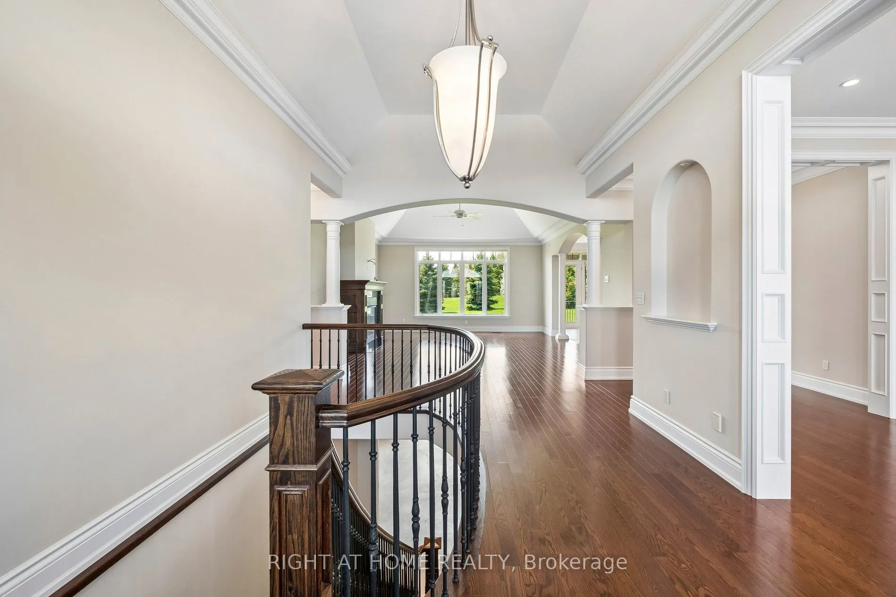
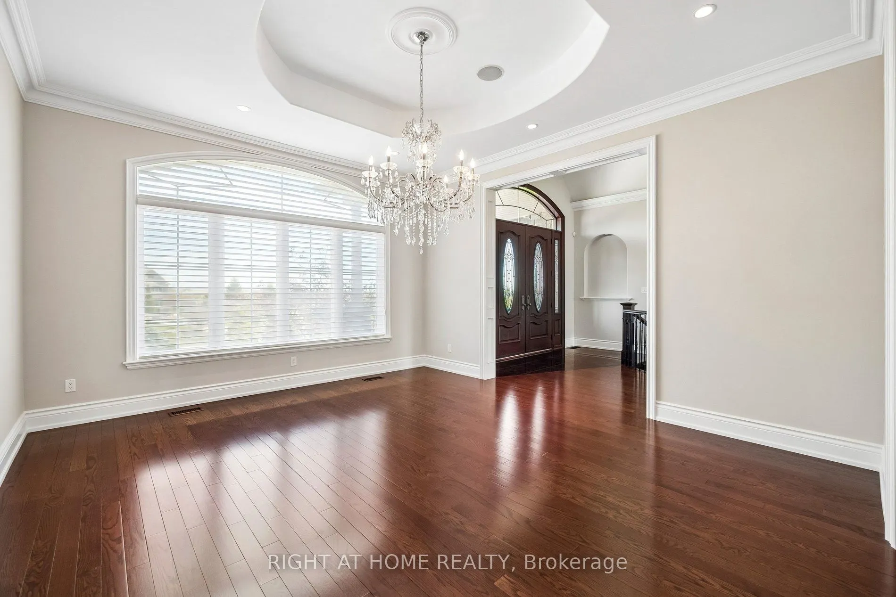
Executive Custom Built Bungaloft Gracing 1.26 Acres. Breathtaking Hilltop Vistas Overlooking The Prestigious Enclave Of Custom Homes In Solina's Exclusive Westlake Estates. Beautifully Landscaped, Out Door Pot lights, Armour Stone, Exceptional Finishes, Rounded corners, upgraded Doors and Hardware, Speaker system through out the home, 10 Foot Ceilings, Formal Great Room with Fireplace, and Coffered Ceilings, Harwood Floors through out, 2 Staircases To Basement with walk out, Main Floor Laundry. Garage Entry, Cherry wood Kitchen with Granite counter tops Center island, Porcelain Floors, built in appliances with Panel Fridge, Ceramic back splash with pot filler walk out to covered Porch, Butler service area linked to the Dining room. Heated Floors in all bathrooms, Kitchen and Laundry, All bedrooms have there own Ensuites. Cold cellar, 3820 sqft above grade finished & 3419sqft of basement waiting for you to Design.

Property Details

Full Property Details

Interior

Bedrooms
3
Bedrooms Plus
1
Total Bedrooms
4
Washrooms
5
Square Footage
3500-5000 sqft
Basement
Unfinished,Separate Entrance
Heating Source
Gas
Heating Fuel
Forced Air
Air Conditioning
Central Air
Family Room
Yes
Kitchens
1
Total Kitchens
1
Fireplace Features
Yes

Exterior

Depth
347.54
Front
108.04
Driveway
Private Triple
Lot Size
108 x 347.54 ft
Pool
None
Parking Spaces
3
Total Parking Spaces
6.00
Parking Description
Built-In
Garage Spaces
5
Zoning
RH

Building Description

Style
Bungaloft
Home Type
House
Subtype
Detached
Year Built
16-30
Property Orientation
West
Exterior Finish
Brick,Stone
Sewers
Septic
Water Supply
Well
Possession Date
6/15/2026

Community

Community
Rural Clarington

Taxes & Fees

Taxes
$14,756 /yr
Tax Year
2026
Occupancy
Vacant

Other

Virtual Tour Link

Room Types

Room Dimensions Area Description
Bedroom 10.01 x 16.34 163.56 sqft Hardwood Floor, 4 Pc Ensuite, Closet
Bedroom 2 15.42 x 15.32 236.23 sqft 4 Pc Ensuite, Hardwood Floor, Closet
Breakfast 24.67 x 20.67 509.93 sqft Walk-Out, Combined w/Kitchen, Porcelain Floor
Dining Room 14.93 x 16.77 250.38 sqft Hardwood Floor, Coffered Ceiling(s), Pot Lights
Family Room 39.5 x 31.43 1241.48 sqft Hardwood Floor, Gas Fireplace, 4 Pc Bath
Great Room 17.65 x 20.01 353.18 sqft Hardwood Floor, Gas Fireplace, Coffered Ceiling(s)
Kitchen 24.67 x 20.67 509.93 sqft Granite Counters, Centre Island, Custom Backsplash
Primary Bedroom 19.16 x 20.01 383.39 sqft 6 Pc Ensuite, Closet Organizers, Juliette Balcony
Prasath Selvarajah
Prasath Selvarajah
HOUSESIGMA INC.
Listed by DOMENIC RAPONI, Salesperson
188 days on site
Listing Broker
RIGHT AT HOME REALTY
Courtesy
RIGHT AT HOME REALTY
Listed Date
5/16/2026

Courtesy of PropTx MLS® / RIGHT AT HOME REALTY

Similar homes for sale in Clarington

Explore Clarington

Copyright 2026 All rights reserved. PropTx MLS® assumes no responsibility for the accuracy of any information shown. The information provided herein must only be used by consumers that have a bona fide interest in the purchase, sale or lease of real estate and may not be used for any commercial purpose or any other purpose.
Powered by AgentLocator






