
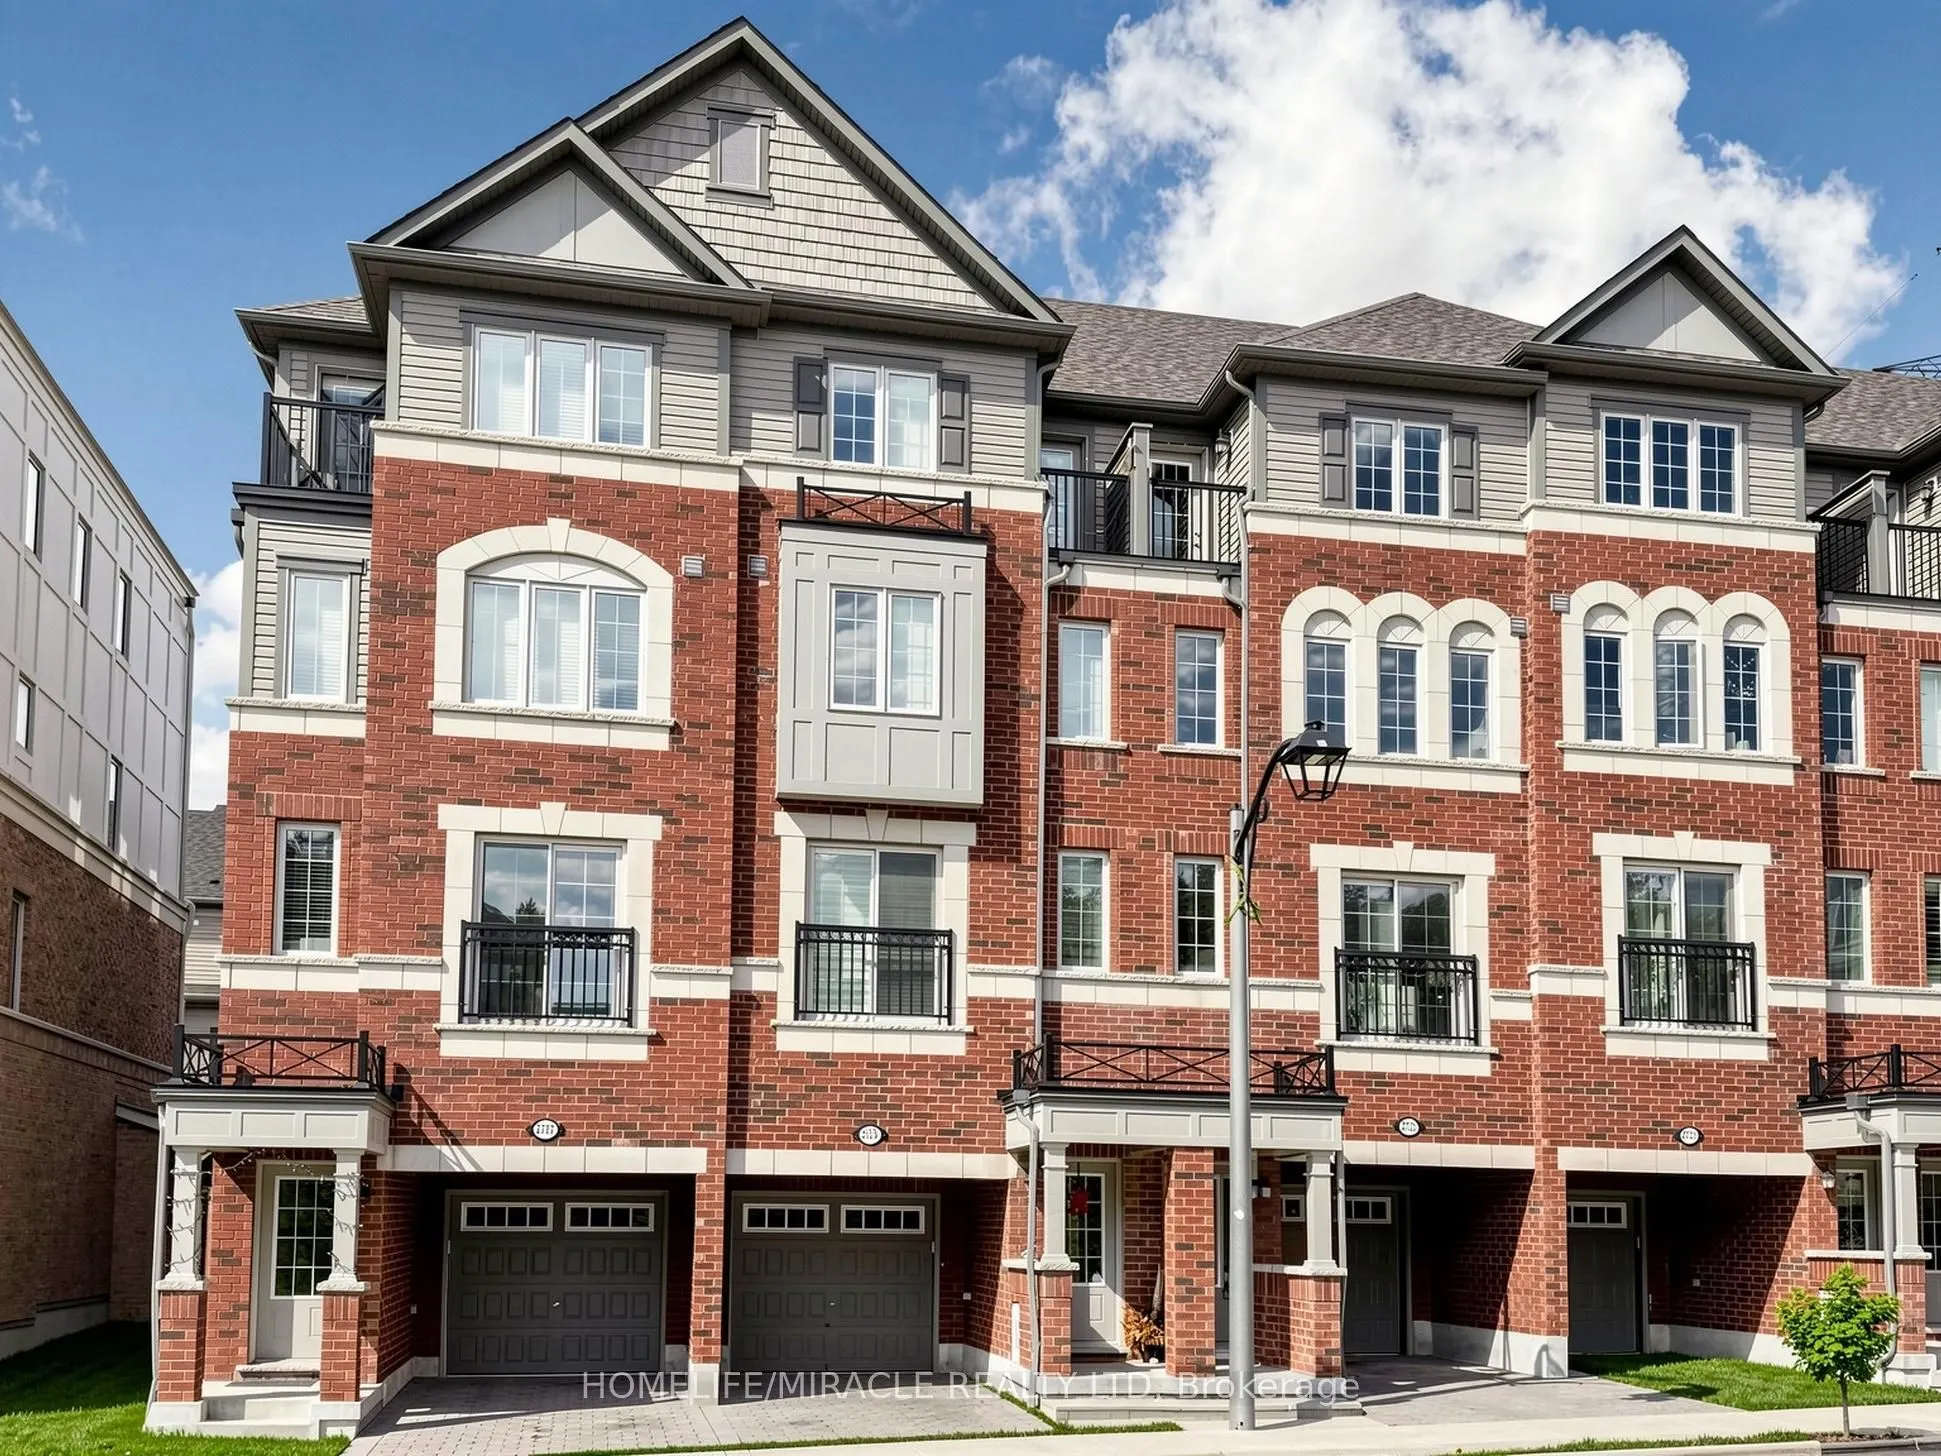
2725 Deputy Minister Path #61, Oshawa
1 / 50
For Sale
$624,999
3 bd · 3 ba · 1,600–1,799 sq ft

2725 Deputy Minister Path #61, Oshawa L1L 0M7

MLS®# E13119400

Est. mortgage
$2,371/mo
Property taxes $6,773.97/yr

About This Home

Property Type
Condo, Condo Townhouse, 3-Storey
Parking
Private 1 garage, 2 parking
MLS #
E13119400
Size
1600-1799 sqft
Basement
None
Listed on
2026-05-12
Tax
$6,773.97 /yr
Days on Market
192
Maintenance Fee
$348.18
Absolutely Stunning 3-Storey Townhouse In Popular North Oshawa's Vibrant Windfields Community. This beautiful home features 3 Bedrooms and 3 Washrooms, highlighted by an open concept main floor with Hardwood flooring and pot lights, Oak stairs at all levels and a luxurious Primary Bedroom On the Third Level with 5 pcs Ensuite and private walk-out balcony. Lots Of Windows for Natural Light. Beautiful Kitchen is equipped with stainless steel appliances and also upper-level laundry for added convenience. This property is perfect blend of luxury and accessibility. It's within walking distance to Costco, major retailers, restaurants, and Durham College/UOIT and to Highway 407.

Property Details

Full Property Details

Interior

Bedrooms
3
Total Bedrooms
3
Washrooms
3
Square Footage
1600-1799 sqft
Basement
None
Heating Source
Gas
Heating Fuel
Forced Air
Air Conditioning
Central Air
Family Room
No
Kitchens
1
Total Kitchens
1
Fireplace Features
No

Exterior

Driveway
Private
Parking Spaces
2
Total Parking Spaces
2.00
Parking Description
Private
Garage Spaces
1
Balcony
Open

Building Description

Style
3-Storey
Home Type
Condo
Subtype
Condo Townhouse
Property Orientation
East
Exterior Finish
Brick
Possession Date
No Data
Locker
None

Community

Community
Windfields

Taxes & Fees

Taxes
$6,773.97 /yr
Tax Year
2026
Occupancy
Owner
Maintenance Fee
$348.18
Parking
Included

Other

Virtual Tour Link
Pets
Yes-with Restrictions

Room Types

Room Dimensions Area Description
Bedroom 2 12.14 x 11.22 136.21 sqft Broadloom, Window, Closet
Bedroom 3 12.4 x 11.94 148.06 sqft Broadloom, Window, Closet
Dining Room 14.37 x 20.37 292.72 sqft Combined w/Living, Hardwood Floor, Open Concept
Kitchen 10.43 x 9.45 98.56 sqft Ceramic Floor, Stainless Steel Appl, Large Window
Living Room 14.37 x 20.37 292.72 sqft Combined w/Dining, Hardwood Floor, Open Concept
Primary Bedroom 14.7 x 15.52 228.14 sqft Broadloom, 5 Pc Ensuite, Walk-In Closet(s)
Prasath Selvarajah
Prasath Selvarajah
HOUSESIGMA INC.
Listed by RAMAN GOGNA, Salesperson
192 days on site
Listing Broker
HOMELIFE/MIRACLE REALTY LTD
Courtesy
HOMELIFE/MIRACLE REALTY LTD
Listed Date
5/12/2026

Courtesy of PropTx MLS® / HOMELIFE/MIRACLE REALTY LTD

Similar homes for sale in Oshawa

Explore Oshawa

Copyright 2026 All rights reserved. PropTx MLS® assumes no responsibility for the accuracy of any information shown. The information provided herein must only be used by consumers that have a bona fide interest in the purchase, sale or lease of real estate and may not be used for any commercial purpose or any other purpose.
Powered by AgentLocator






