
12 Island View Court, Scugog
1 / 50
For Sale
$3,950,000
3+1 bd · 5 ba · 3,500–5,000 sq ft

12 Island View Court, Scugog L9L 1R6

MLS®# E13077292

Est. mortgage
$14,985/mo
Property taxes $20,430.89/yr

About This Home

Property Type
House, Detached, 2-Storey
Parking
Attached 3 garage, 12 parking
MLS #
E13077292
Size
3500-5000 sqft
Basement
Finished with Walk-Out,Separate Entrance
Listed on
2026-05-04
Lot size
219 x 420.36
Tax
$20,430.89 /yr
Days on Market
200
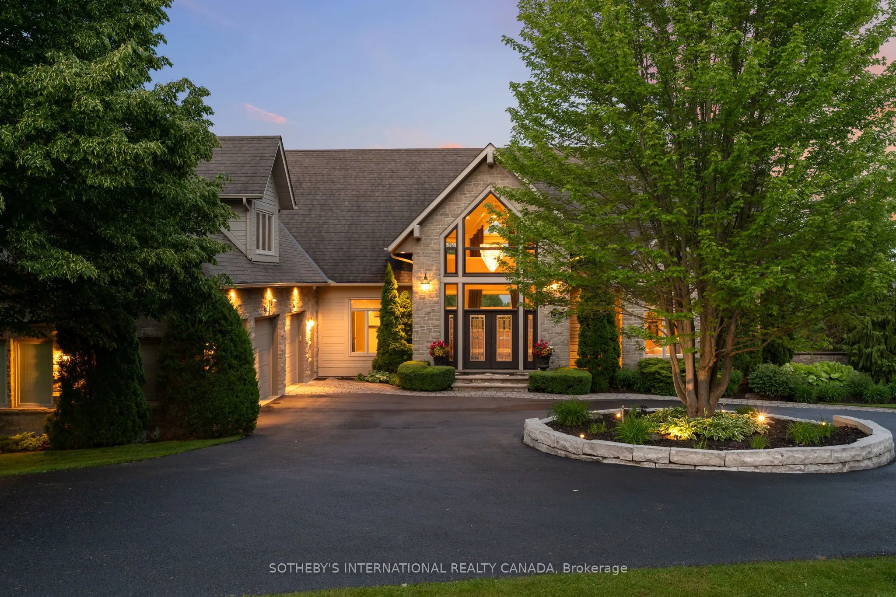
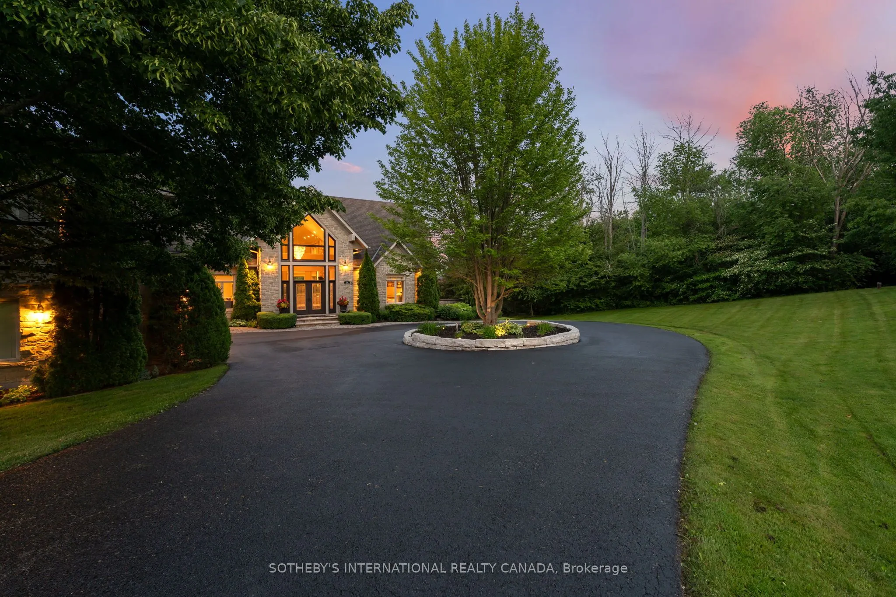
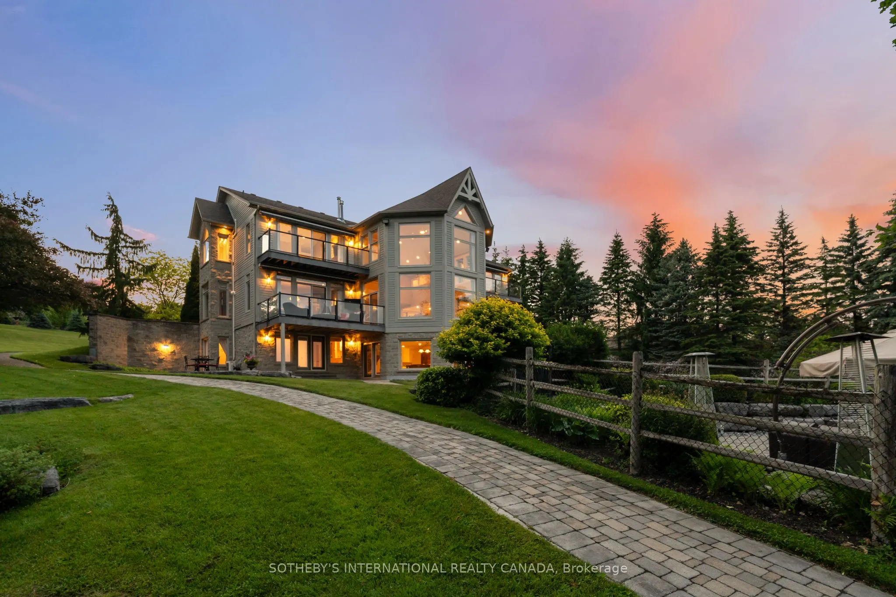
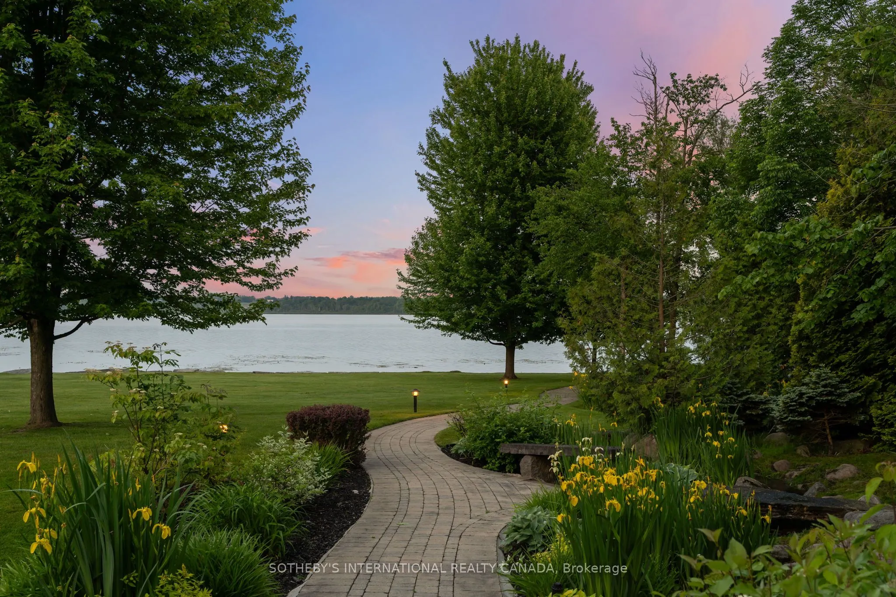
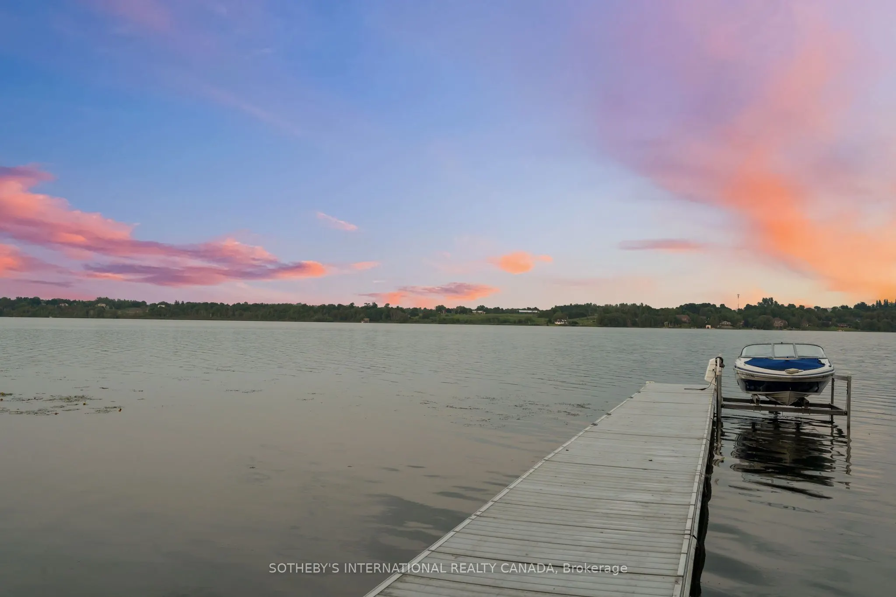
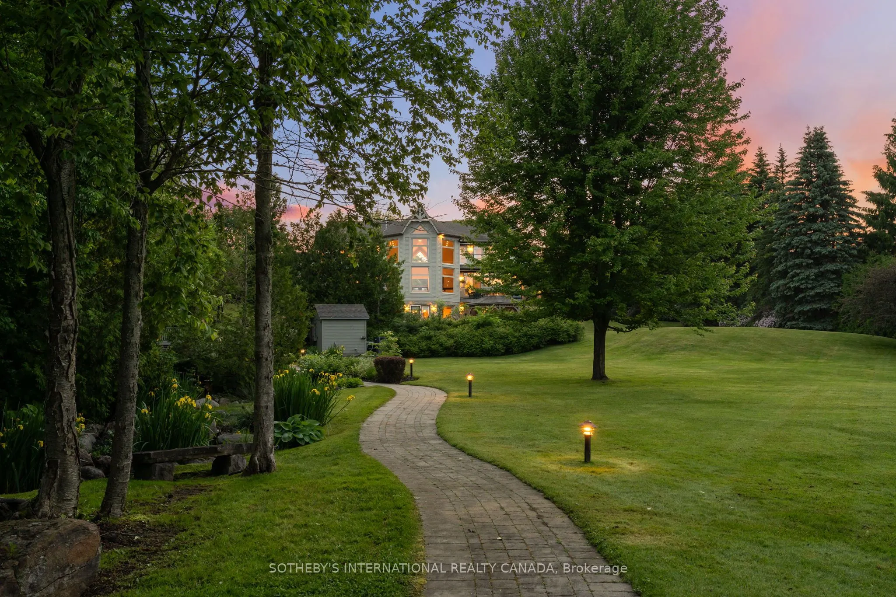
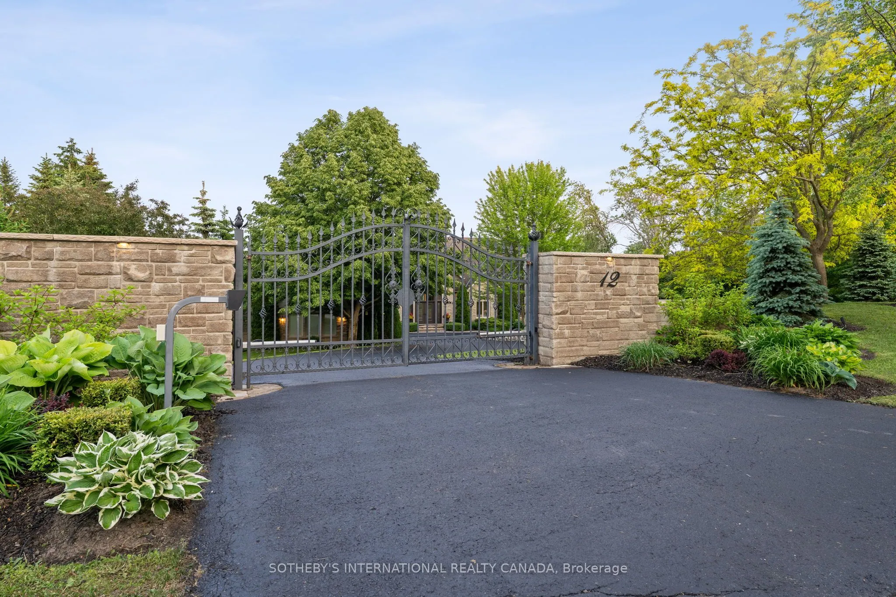
Welcome to Cascadia Waters Estate - an exceptional custom-built waterfront estate on the serene shores of Lake Scugog where timeless elegance, refined comfort and the spirit of summer living converge in perfect harmony. Privately gated and masterfully hardscaped, this residence offers an exquisite blend of luxury and lifestyle, nestled just minutes from historic Port Perry and connected Trent-Severn Waterway. Crafted for both grand entertaining and intimate everyday moments, the home showcases a sunken great room crowned by soaring two-storey windows that capture sweeping lake views & flood the space with natural light. The culinary-inspired kitchen, equipped with premium Wolf appliances, flows effortlessly onto an expansive composite deck that is perfect for al fresco dining and sunset gatherings overlooking the water. A formal dining room extends to a sundeck with a built-in fireside table, while a custom-fitted office offers privacy and function in equal measure. Step outside and experience a true summer sanctuary: a heated Gunite pool, pool house, gazebo, and a spring-fed stream that flows through the property, cascading over three waterfalls before settling into three tranquil ponds. Thoughtful touches abound, including a full irrigation system, drip lines for hanging baskets & a mature, professionally designed landscaping. Above the three-car garage, a generous raw loft space offers limitless potential that is ideal for possible future guest suites, fitness studio, kids play area, or additional recreation space.The lower level exudes refined comfort, featuring radiant in-floor heating, an expansive recreation room, a climate-controlled wine cellar with a lounge-style wet bar, and a pool bathroom with direct walk-out access towards the grounds. At this estate, you can boat, entertain, unwind, breath deep and grow roots all against a backdrop of natural beauty and lakeside luxury. This is more than a home. Its a legacy. Welcome to your forever chapter!

Property Details

Full Property Details

Interior

Bedrooms
3
Bedrooms Plus
1
Total Bedrooms
4
Washrooms
5
Square Footage
3500-5000 sqft
Basement
Finished with Walk-Out,Separate Entrance
Heating Source
Gas
Heating Fuel
Forced Air
Air Conditioning
Central Air
Family Room
Yes
Kitchens
1
Total Kitchens
1
Fireplace Features
Yes

Exterior

Depth
420.36
Front
218.5
Driveway
Circular Drive,Private
Lot Size
219 x 420.36 ft
Pool
Inground,Outdoor
Waterfront
Direct
Parking Spaces
12
Total Parking Spaces
15.00
Parking Description
Attached
Garage Spaces
3

Building Description

Style
2-Storey
Home Type
House
Subtype
Detached
Property Orientation
East
Exterior Finish
Stone
Sewers
Septic
Water Supply
Well
Possession Date
No Data

Community

Community
Port Perry

Taxes & Fees

Taxes
$20,430.89 /yr
Tax Year
2026
Occupancy
Owner

Other

Virtual Tour Link

Room Types

Room Dimensions Area Description
Bathroom - 0 sqft Combined w/Br, 3 Pc Ensuite, Separate Shower
Bathroom - 0 sqft Combined w/Primary, Soaking Tub, Double Sink
Bedroom 2 15.58 x 10.5 163.59 sqft 3 Pc Ensuite, Large Closet, Large Window
Bedroom 3 15.58 x 10.7 166.71 sqft 3 Pc Bath, W/O To Sundeck, Large Closet
Dining Room 21.88 x 17.98 393.4 sqft W/O To Sundeck, Hardwood Floor, Crown Moulding
Foyer 23.39 x 8.99 210.28 sqft Tile Floor, Double Closet, 2 Pc Bath
Great Room 31.99 x 23.1 738.97 sqft W/O To Sundeck, Floor/Ceil Fireplace, Cathedral Ceiling(s)
Kitchen 20.08 x 19.59 393.37 sqft Eat-in Kitchen, W/O To Sundeck, B/I Appliances
Mud Room 13.09 x 6.17 80.77 sqft W/O To Garage, Combined w/Laundry, B/I Closet
Powder Room - 0 sqft Hardwood Floor, Glass Sink
Primary Bedroom 19.09 x 18.67 356.41 sqft 5 Pc Ensuite, Floor/Ceil Fireplace, W/O To Sundeck
Study 18.18 x 15.58 283.24 sqft B/I Shelves, Hardwood Floor, Pot Lights
Prasath Selvarajah
Prasath Selvarajah
HOUSESIGMA INC.
Listed by KENDRA COLLEEN CONNELLY, Salesperson
200 days on site
Listing Broker
SOTHEBY'S INTERNATIONAL REALTY CANADA
Courtesy
SOTHEBY'S INTERNATIONAL REALTY CANADA
Listed Date
5/4/2026

Courtesy of PropTx MLS® / SOTHEBY'S INTERNATIONAL REALTY CANADA

Similar homes for sale in Scugog

Explore Scugog

Copyright 2026 All rights reserved. PropTx MLS® assumes no responsibility for the accuracy of any information shown. The information provided herein must only be used by consumers that have a bona fide interest in the purchase, sale or lease of real estate and may not be used for any commercial purpose or any other purpose.
Powered by AgentLocator






