
7650 Old Scugog Road, Clarington
1 / 2
For Sale
$4,100,000
5+1 bd · 8 ba · 5,000 sq ft

7650 Old Scugog Road, Clarington L1C 3K2

MLS®# E13060676

Est. mortgage
$15,554/mo
Property taxes $27,573/yr

About This Home

Property Type
House, Detached, 2-Storey
Parking
Detached 3 garage, 9 parking
MLS #
E13060676
Size
5000 + sqft
Basement
Finished with Walk-Out,Apartment
Listed on
2026-04-29
Lot size
151 x 459.44
Tax
$27,573 /yr
Days on Market
205
Approximate Age
0-5
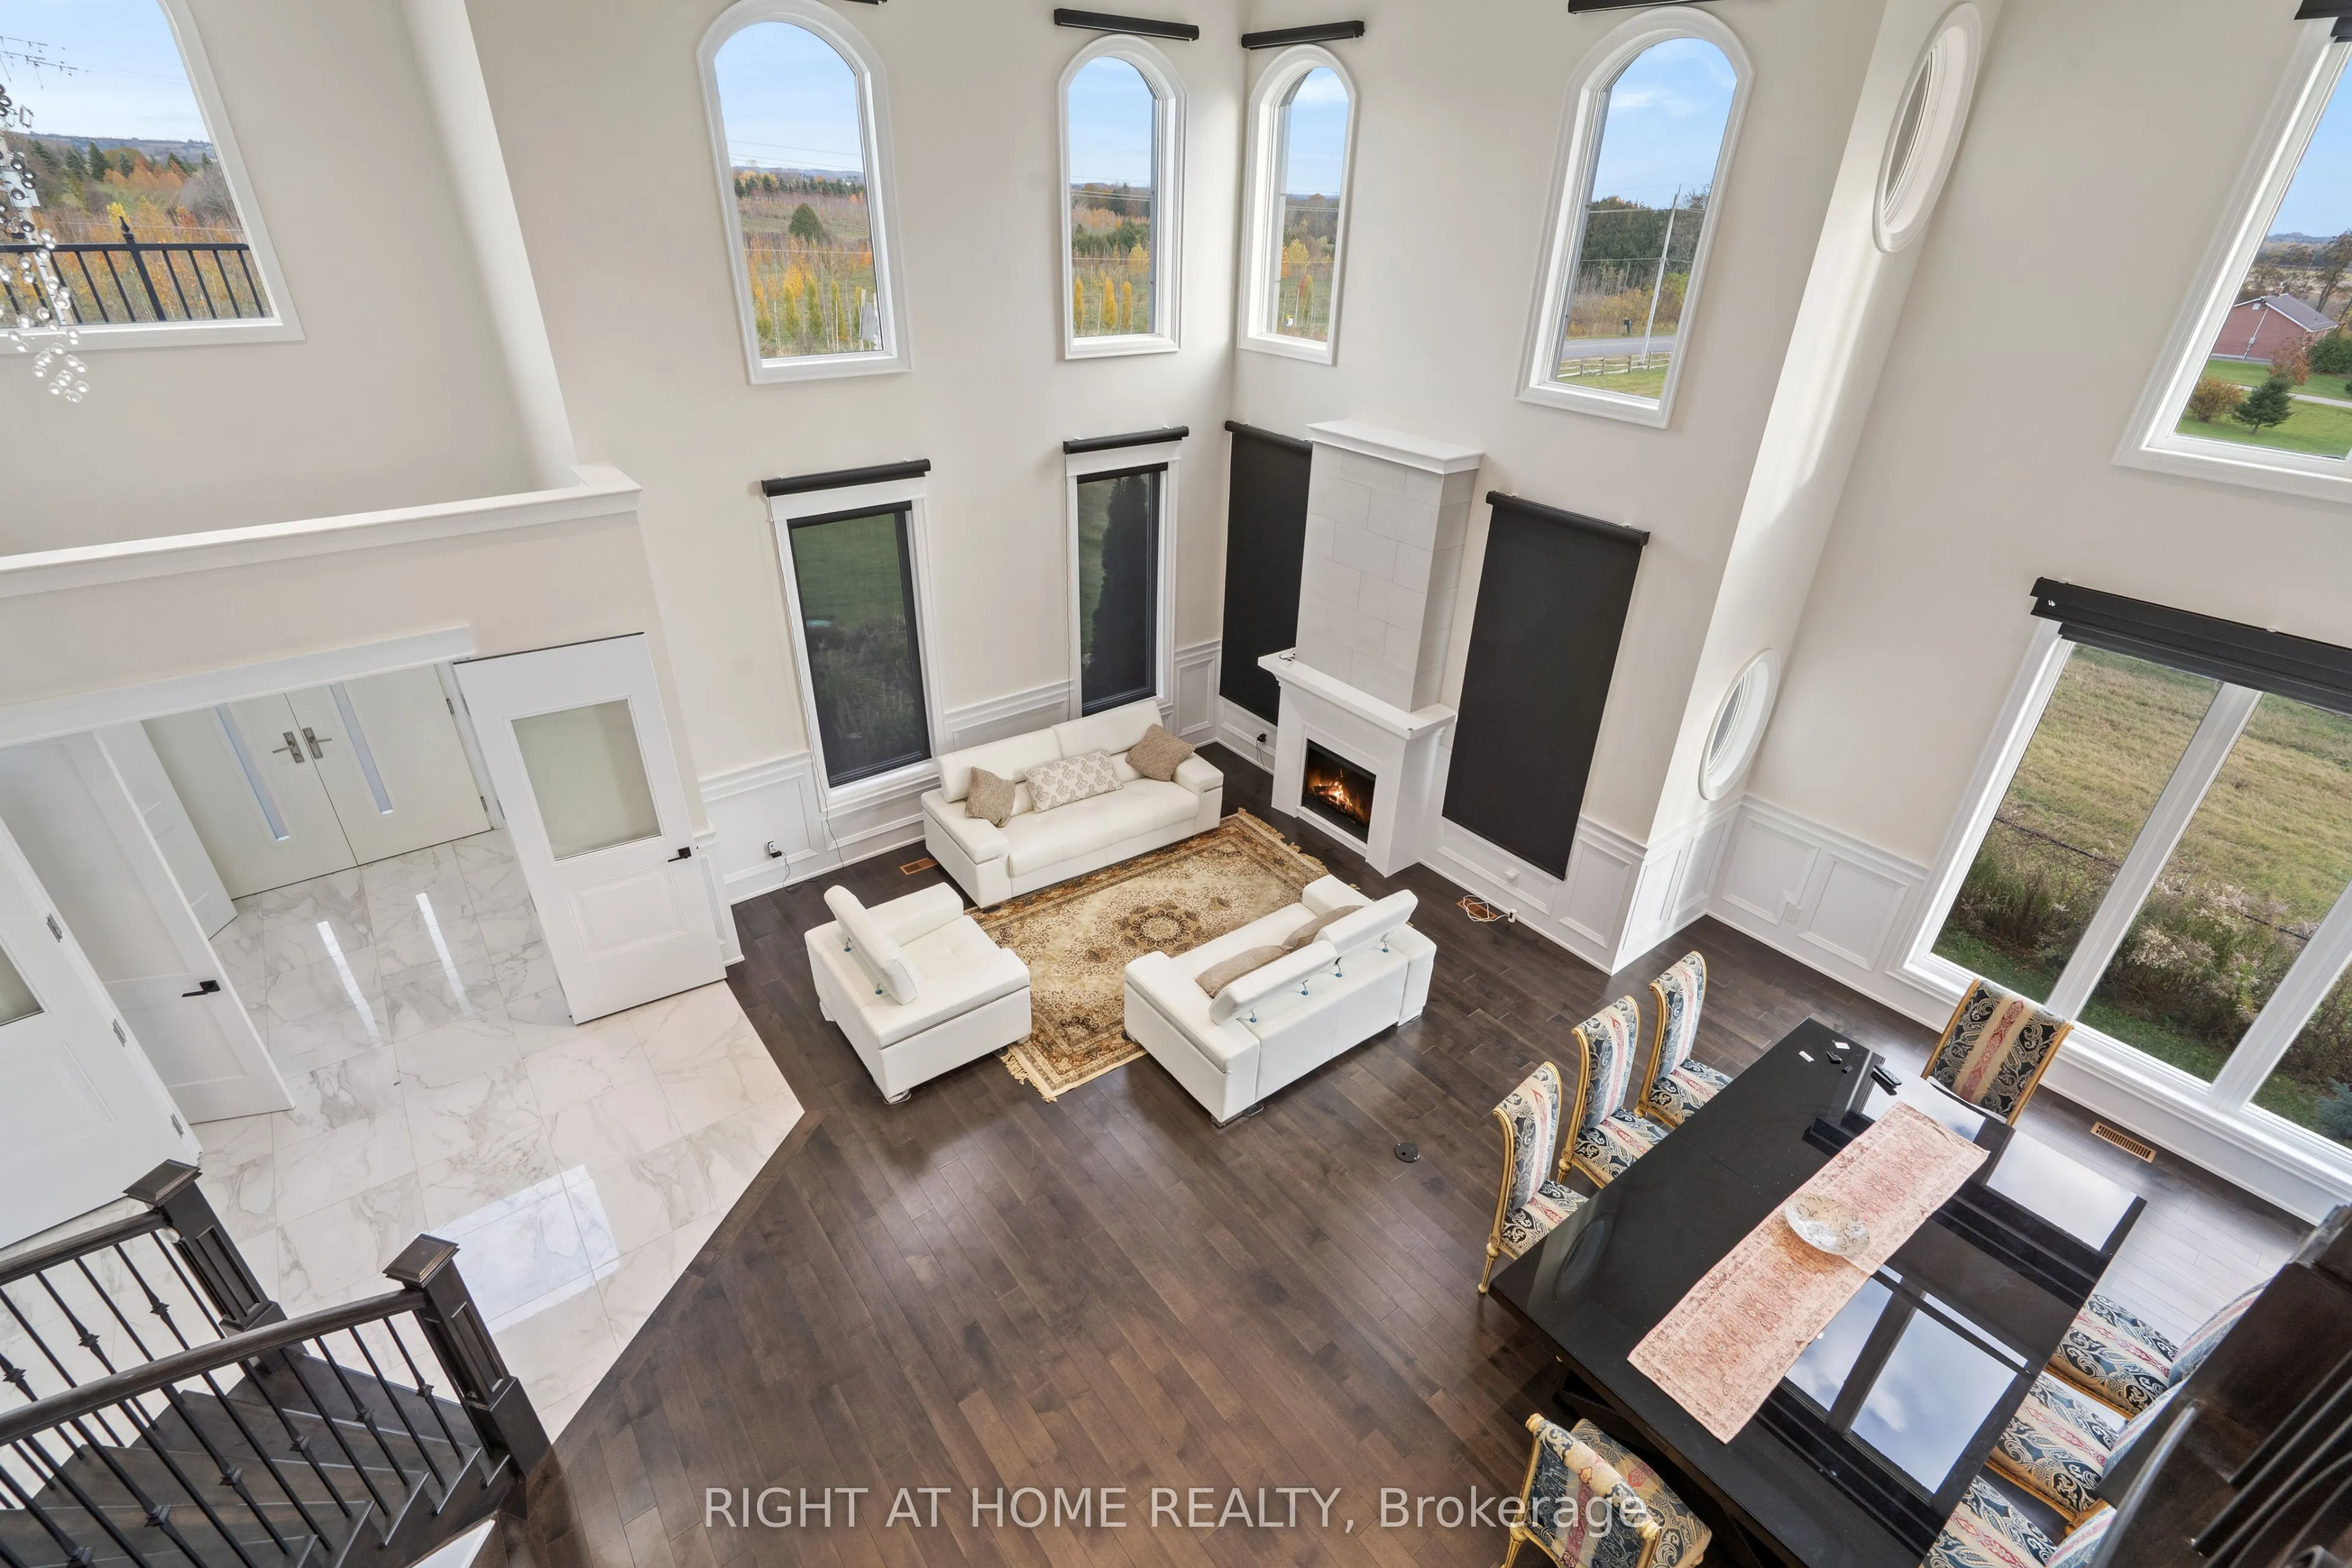
A majestic Executive European-inspired estate Home set on >1.50 acres in the prestigious community of Hampton, offering over 7,300 sq.ft. of refined living space and timeless architectural presence. Crafted with elegant European detailing, refined millwork, and grand sightlines throughout, the home welcomes you with a soaring foyer that introduces a series of light-filled principal rooms designed for elevated living. The expansive gourmet kitchen serves as the heart of the home, featuring estate-level proportions, custom cabinetry, a walk-in pantry, and seamless flow to the sunroom, family room, and formal dining room-each space tailored for sophisticated entertaining.A rare residential elevator provides effortless access across all levels, rising to a distinguished second-floor executive office with custom built-ins and elevated views. This floor also hosts a private suite and additional bedrooms, including a tranquil primary retreat with a balcony, spa-inspired ensuite, and generous dressing space. The second floor extends to a spacious walkout terrace, offering a serene outdoor escape with sweeping countryside vistas.The fully finished walkout lower level enhances the home's versatility with a gym, office, bedroom, lounge areas, and a second kitchen-ideal for extended family, guests, or multi-generational living. Engineered for long-term comfort and efficiency, the property features an advanced geothermal heating and cooling system, continuous hot water, premium water purification, and professional drainage infrastructure. Outdoors, manicured grounds, stone terraces, and panoramic rural views create a private estate setting rarely found so close to urban convenience. Multiple outdoor living areas provide space for gatherings, quiet retreat, and elegant entertaining. Quick access to Hwy 407/418, conservation areas, trails, and the charm of Enniskillen village, this exceptional residence blends luxury, privacy, and modern comfort in a truly distinguished offering.

Property Details

Full Property Details

Interior

Bedrooms
5
Bedrooms Plus
1
Total Bedrooms
6
Washrooms
8
Square Footage
5000 + sqft
Basement
Finished with Walk-Out,Apartment
Heating Source
Ground Source
Heating Fuel
Forced Air
Air Conditioning
Central Air,Other
Family Room
Yes
Kitchens
1
Kitchens Plus
1
Total Kitchens
2
Fireplace Features
Yes

Exterior

Depth
459.44
Front
150.92
Acreage
.50-1.99
Driveway
Available
Lot Size
151 x 459.44 ft
Pool
None
Parking Spaces
9
Total Parking Spaces
9.00
Parking Description
Detached
Garage Spaces
3
Zoning
Residential Housing

Building Description

Style
2-Storey
Home Type
House
Subtype
Detached
Year Built
0-5
Property Orientation
West
Exterior Finish
Brick,Concrete
Sewers
Septic
Water Supply
Well
Possession Date
7/15/2026

Community

Community
Rural Clarington

Taxes & Fees

Taxes
$27,573 /yr
Tax Year
2025
Occupancy
Owner

Room Types

Room Dimensions Area Description
Bedroom 20.34 x 17.72 360.42 sqft 5 Pc Ensuite, Walk-In Closet(s), W/O To Balcony
Breakfast 8.86 x 18.04 159.83 sqft Combined w/Kitchen, Breakfast Area, Combined w/Family
Dining Room 18.04 x 14.44 260.5 sqft Large Window, Combined w/Great Rm, Hardwood Floor
Family Room 17.72 x 21.98 389.49 sqft Fireplace, Coffered Ceiling(s), W/O To Sunroom
Foyer 12.14 x 9.51 115.45 sqft Marble Floor, Combined w/Great Rm, Combined w/Office
Great Room 15.75 x 14.44 227.43 sqft Coffered Ceiling(s), Combined w/Dining, Fireplace
Kitchen 18.04 x 22.31 402.47 sqft Modern Kitchen, Breakfast Bar, B/I Appliances
Laundry 11.48 x 20.34 233.5 sqft Custom Counter, Elevator, Access To Garage
Mud Room 5.91 x 9.19 54.31 sqft Walk-Out, Ceramic Floor
Office 11.48 x 12.14 139.37 sqft Large Window, Double Doors, Hardwood Floor
Pantry 17.06 x 9.19 156.78 sqft Combined w/Kitchen, Access To Garage, Walk Through
Sunroom 13.78 x 11.15 153.65 sqft W/O To Sundeck, Combined w/Family, Large Window
Prasath Selvarajah
Prasath Selvarajah
HOUSESIGMA INC.
Listed by KAMRAN EBRAHIMI, ABR,CNE,CRA, Broker
204 days on site
Listing Broker
RIGHT AT HOME REALTY
Courtesy
RIGHT AT HOME REALTY
Listed Date
4/29/2026

Courtesy of PropTx MLS® / RIGHT AT HOME REALTY

Similar homes for sale in Clarington

Explore Clarington

Copyright 2026 All rights reserved. PropTx MLS® assumes no responsibility for the accuracy of any information shown. The information provided herein must only be used by consumers that have a bona fide interest in the purchase, sale or lease of real estate and may not be used for any commercial purpose or any other purpose.
Powered by AgentLocator






