
1852 Grandview Street N, Oshawa
1 / 17
For Sale
$1,140,000
4 bd · 4 ba · 3,000–3,500 sq ft

1852 Grandview Street N, Oshawa L1K 0Y2

MLS®# E13037208

Est. mortgage
$4,325/mo
Property taxes $9,970/yr

About This Home

Property Type
House, Detached, 2-Storey
Parking
Built-In 2 garage, 2 parking
MLS #
E13037208
Size
3000-3500 sqft
Basement
Unfinished,Walk-Out
Listed on
2026-04-23
Lot size
39 x 114.9
Tax
$9,970 /yr
Days on Market
211
Approximate Age
6-15
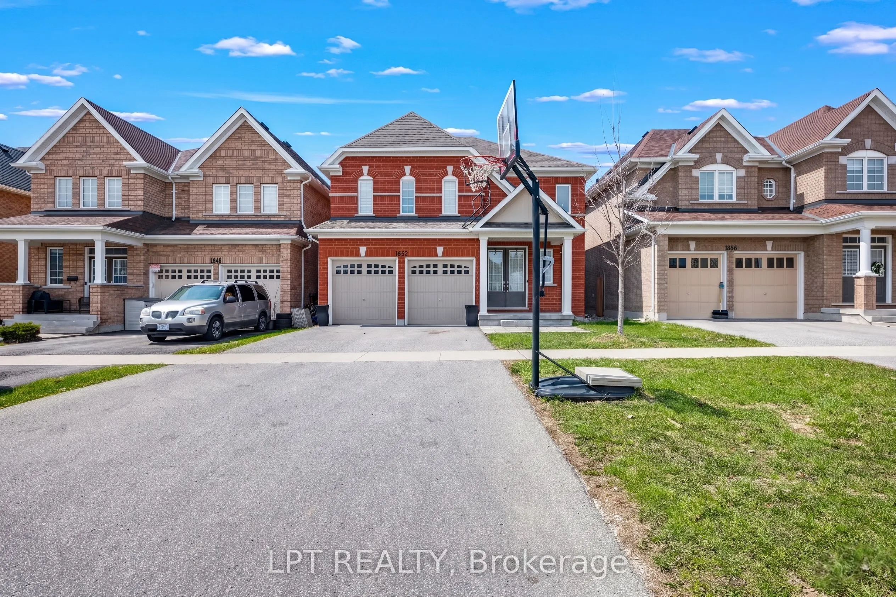
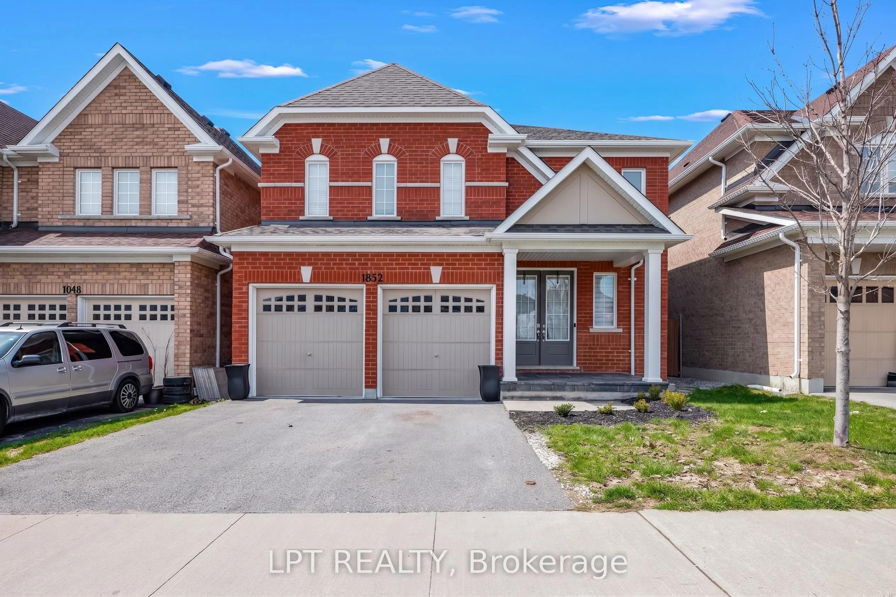
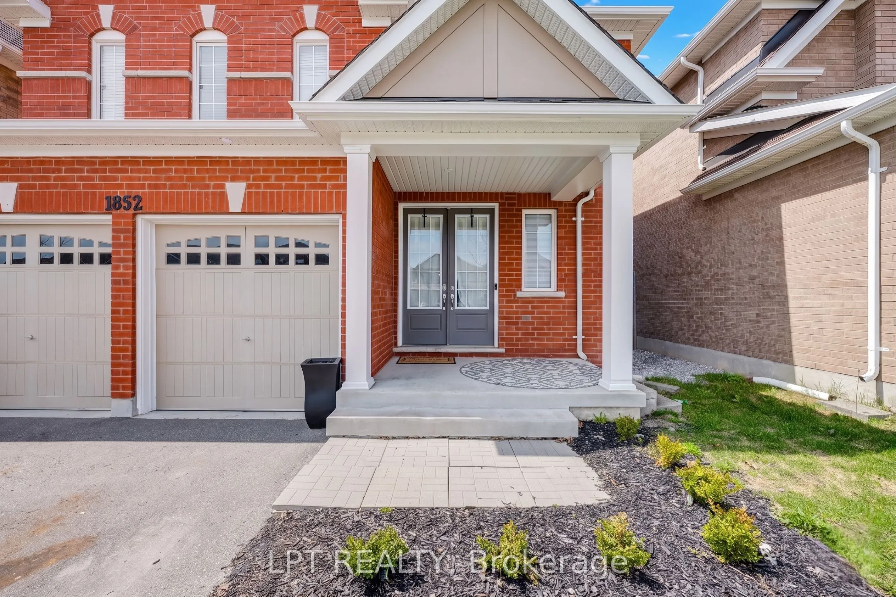
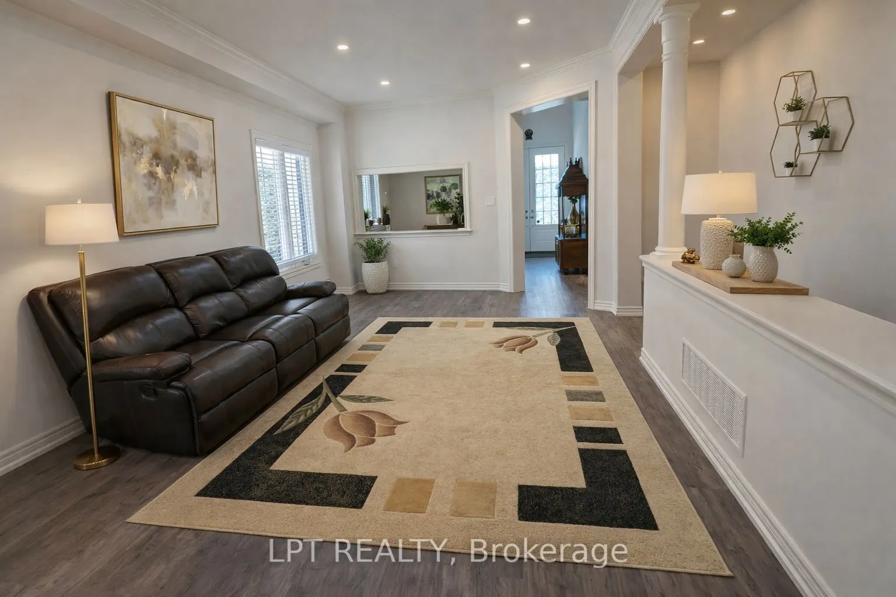
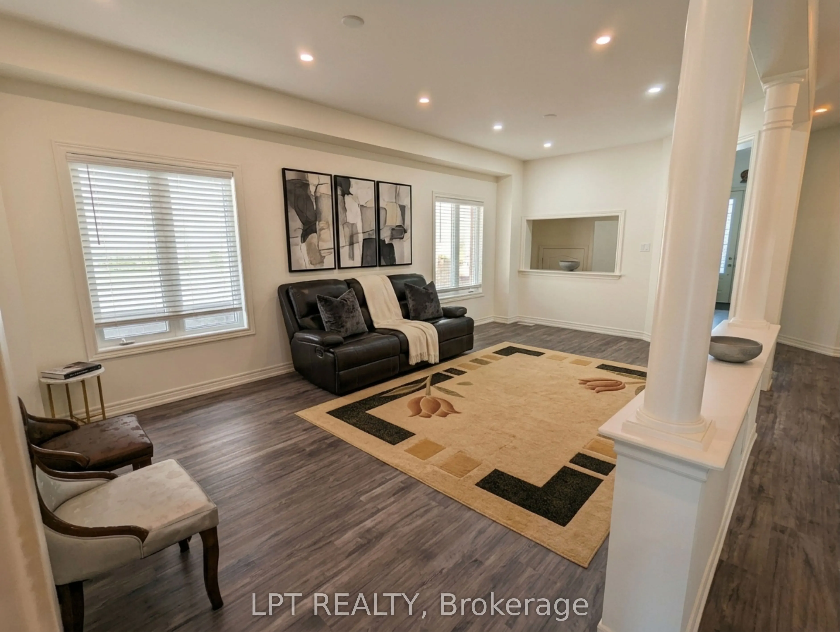
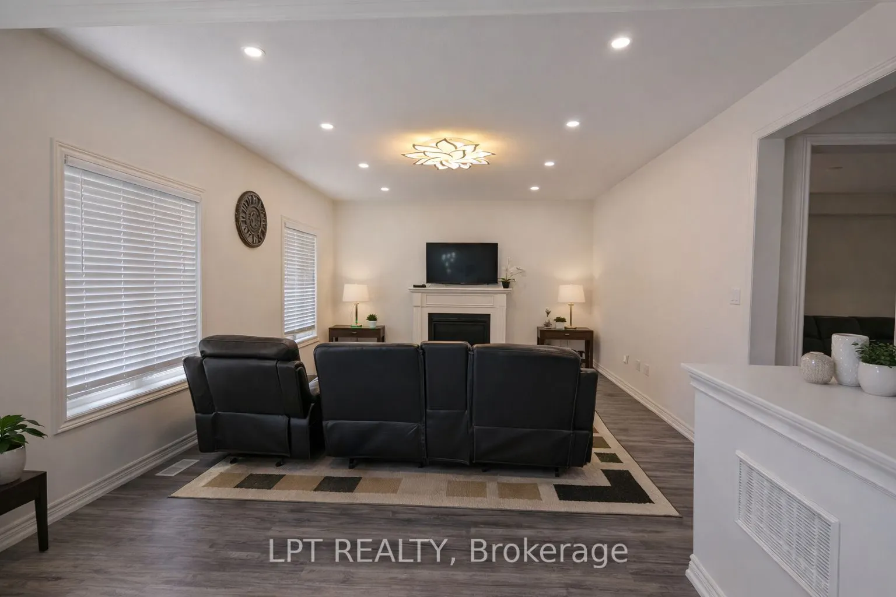
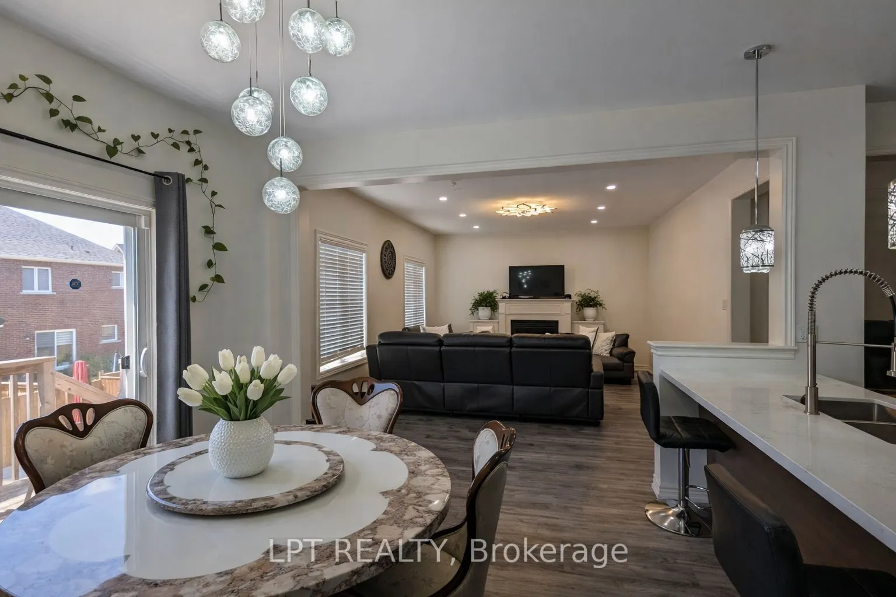
Welcome To 1852 Grandview Street North, Oshawa - Modern Living In A Family-Friendly Community. Detached Double Garage Home. Approximately 3,263 Square Feet Above Grade As Per MPAC (Municipal Property Assessment Corporation). Rarely Offered Tribute-Built Masterpiece Featuring Nearly $50,000 In Premium Upgrades! Includes Smart Potlights Throughout The House, Which Are Entirely Wifi-Operated With Full Colour-Changing Capabilities. This Stunning Home Features A Bright And Spacious Open-Concept Layout. Includes Four Large Bedrooms Plus A Dedicated Main-Floor Office. Experience The Grandeur Of Nine-Foot Ceilings On Both The Main Level And The Expansive Walk-Out Basement. Modern Kitchen With Quartz Counter Tops, Stainless Steel KitchenAid Appliances And Backsplash. Elegant Family Room Centered By A Cozy Fireplace-Perfect For Entertaining. Walk Out To Your Private, Fully Fenced Backyard. Situated In A Sought After Neighbourhood Close To Top Rated Schools, Parks, Shopping, Restaurants And Major Commuter Routes. Enjoy Quick Access To Highway 407, Durham College, Ontario Tech University And All The Amenities That Make North Oshawa A Thriving Place To Live. This Home Offers The Perfect Blend Of Comfort, Convenience, And Community - Ideal For Families Looking To Settle Into A Welcoming Neighbourhood With Room To Grow. Click On The Four-Kilo Virtual Tour And Do Not Miss Out On This Gem!

Property Details

Full Property Details

Interior

Bedrooms
4
Total Bedrooms
4
Washrooms
4
Square Footage
3000-3500 sqft
Basement
Unfinished,Walk-Out
Heating Source
Gas
Heating Fuel
Forced Air
Air Conditioning
Central Air
Family Room
Yes
Kitchens
1
Total Kitchens
1
Fireplace Features
Yes

Exterior

Depth
114.9
Front
39.4
Driveway
Private Double
Lot Size
39 x 114.9 ft
Pool
None
Parking Spaces
2
Total Parking Spaces
4.00
Parking Description
Built-In
Garage Spaces
2

Building Description

Style
2-Storey
Home Type
House
Subtype
Detached
Year Built
6-15
Property Orientation
West
Exterior Finish
Brick
Sewers
Sewer
Water Supply
Municipal
Possession Date
No Data

Community

Community
Taunton

Taxes & Fees

Taxes
$9,970 /yr
Tax Year
2025
Occupancy
Tenant

Room Types

Room Dimensions Area Description
Bedroom 2 15.75 x 13.12 206.64 sqft Semi Ensuite
Bedroom 3 15.75 x 13.12 206.64 sqft Semi Ensuite
Bedroom 4 13.12 x 12.8 167.94 sqft Semi Ensuite
Breakfast 13.02 x 10.07 131.11 sqft Open Concept, Combined w/Kitchen
Dining Room 12.01 x 9.81 117.82 sqft Open Concept
Family Room 18.04 x 14.01 252.74 sqft Fireplace, Window
Kitchen 12.07 x 10.01 120.82 sqft Open Concept, Combined w/Dining
Living Room 12.01 x 9.81 117.82 sqft Open Concept
Office 12.47 x 9.81 122.33 sqft Window
Primary Bedroom 18.04 x 14.04 253.28 sqft His and Hers Closets, Walk-In Closet(s), 5 Pc Ensuite
Prasath Selvarajah
Prasath Selvarajah
HOUSESIGMA INC.
Listed by NICK CUONG CHUONG, Broker
211 days on site
Listing Broker
LPT REALTY
Courtesy
LPT REALTY
Listed Date
4/23/2026

Courtesy of PropTx MLS® / LPT REALTY

Similar homes for sale in Oshawa

Explore Oshawa

Copyright 2026 All rights reserved. PropTx MLS® assumes no responsibility for the accuracy of any information shown. The information provided herein must only be used by consumers that have a bona fide interest in the purchase, sale or lease of real estate and may not be used for any commercial purpose or any other purpose.
Powered by AgentLocator







